Escape to the peace of country living in this beautiful home built in 2014! This home features 4 bedrooms and 2 full baths. Ideally located just around the corner from Oktaha School, this property perfectly combines rural tranquility with everyday convenience. Inside, you will find a cozy layout designed for comfortable living. The spacious lot offers plenty of room to roam, garden, or enjoy quiet country evenings. Do not miss this rare opportunity to own a newer home in the desirable Oktaha area that is conveniently located 25 minutes away from Lake Eufaula!
For sale
Price cut: $6K (9/8)
$199,000
108 W Division St, Oktaha, OK 74450
4beds
1,332sqft
Single Family Residence
Built in 2014
0.32 Acres Lot
$-- Zestimate®
$149/sqft
$-- HOA
What's special
- 75 days
- 254
- 20
Zillow last checked:
Listing updated:
Listed by:
Madison Vélez 918-933-0553,
Private Label Real Estate
Source: MLS Technology, Inc.,MLS#: 2625189 Originating MLS: MLS Technology
Originating MLS: MLS TechnologyFacts & features
Interior
Bedrooms & bathrooms
- Bedrooms: 4
- Bathrooms: 2
- Full bathrooms: 2
Primary bedroom
- Description: Master Bedroom,Private Bath
- Level: First
Bedroom
- Description: Bedroom,
- Level: First
Bedroom
- Description: Bedroom,
- Level: First
Bedroom
- Description: Bedroom,
- Level: First
Primary bathroom
- Description: Master Bath,Bathtub
- Level: First
Bathroom
- Description: Hall Bath,Full Bath
- Level: First
Dining room
- Description: Dining Room,Combo w/ Living
- Level: First
Game room
- Description: Game/Rec Room,
- Level: First
Kitchen
- Description: Kitchen,
- Level: First
Living room
- Description: Living Room,Formal
- Level: First
Office
- Description: Office,
- Level: First
Recreation
- Description: Hobby Room,
- Level: First
Utility room
- Description: Utility Room,
- Level: First
Heating
- Central, Electric
Cooling
- Central Air
Appliances
- Included: Dishwasher, Electric Water Heater, Microwave
- Laundry: Electric Dryer Hookup, Gas Dryer Hookup
Features
- Laminate Counters, Ceiling Fan(s), Electric Oven Connection, Electric Range Connection
- Flooring: Carpet, Tile
- Windows: Vinyl
- Basement: None
- Has fireplace: No
Interior area
- Total structure area: 1,332
- Total interior livable area: 1,332 sqft
Property
Accessibility
- Accessibility features: Other
Features
- Levels: One
- Stories: 1
- Patio & porch: Patio
- Exterior features: Concrete Driveway, Rain Gutters
- Pool features: None
- Fencing: Full,Privacy
Lot
- Size: 0.32 Acres
- Features: Corner Lot
Details
- Additional structures: Shed(s)
- Parcel number: 510039673
Construction
Type & style
- Home type: SingleFamily
- Architectural style: Other
- Property subtype: Single Family Residence
Materials
- Brick, Concrete
- Foundation: Slab
- Roof: Asphalt,Fiberglass
Condition
- Year built: 2014
Utilities & green energy
- Sewer: Public Sewer
- Water: Public
- Utilities for property: Cable Available, Electricity Available, Phone Available, Water Available
Community & HOA
Community
- Features: Gutter(s)
- Security: Storm Shelter, Security System Leased
- Subdivision: Oktaha Ot
HOA
- Has HOA: No
Location
- Region: Oktaha
Financial & listing details
- Price per square foot: $149/sqft
- Annual tax amount: $1,509
- Date on market: 7/10/2026
- Cumulative days on market: 70 days
- Listing terms: Conventional,FHA
Estimated market value
Not available
Estimated sales range
Not available
Not available
Price history
| Date | Event | Price |
|---|---|---|
| 9/8/2026 | Price change | $199,000-2.9%$149/sqft |
Source:  MLS Technology, Inc. #2625189 Report a problem MLS Technology, Inc. #2625189 Report a problem | ||
| 7/20/2026 | Price change | $205,000-8.9%$154/sqft |
Source: MLS Technology, Inc. #2625189 Report a problem | ||
| 7/10/2026 | Listed for sale | $225,000$169/sqft |
Source: MLS Technology, Inc. #2625189 Report a problem | ||
Public tax history
Tax history is unavailable.
Monthly payment
Est. payment
Payment breakdown
Explore the cost of this home by adjusting the details. Changes won't be saved.Climate risks
Neighborhood: 74450
Nearby schools
Schools provided by the listing agent
- Elementary: Oktaha
- High: Oktaha
- District: Oktaha - Sch Dist (K6)
Source: MLS Technology, Inc.. This data may not be complete. We recommend contacting the local school district to confirm school assignments for this home.
Similar homes
- $205,0003 bd2 ba1.5k sqft812 Cumberland Dr, Muskogee, OK 74403For Sale
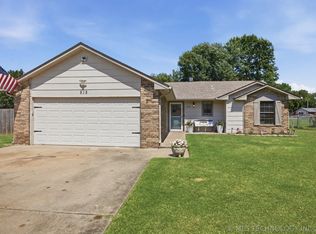 MLS ID #2625325, Alisha Cooper, Chinowth & Cohen. MLS Technology, Inc.
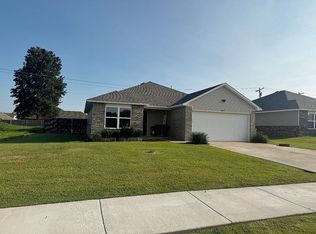
 - $230,0003 bd2 ba1.4k sqft3633 E Augusta Ave, Muskogee, OK 74403For Sale By Owner
- $229,9004 bd2 ba1.3k sqft3034 E Davis Field Rd, Muskogee, OK 74403For Sale
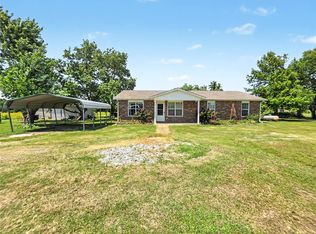 MLS ID #2624334, Katrina Jones, C21/Wright Real Estate. MLS Technology, Inc.
 - $199,9992 bd2 ba1.2k sqft114581 Castaway Ct, Eufaula, OK 74432For Sale
 MLS ID #2621582, Tori Fry, Artesian Realty Group. MLS Technology, Inc.
