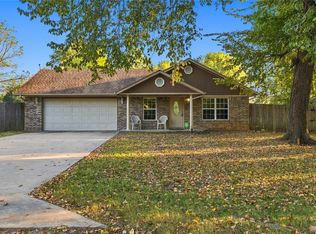
Welcome home to this move-in-ready 4-bedroom, 2-bath home in Oktaha! This well-maintained, single-level brick home offers a functional floor plan with comfortable living spaces and plenty of flexibility for everyday life.
Inside, you’ll find vinyl plank and tile flooring, central heat and air, and four bedrooms offering space for family, guests, a home office or additional living needs. The kitchen and dining areas flow conveniently into the main living space, creating a comfortable layout for both daily living and entertaining.
Outside, enjoy a manageable yard with chain-link fencing, patio area, concrete driveway and attached one-car garage. Recent improvements and updates add to the home’s appeal and make it ready for its next owner.
Located in the Oktaha School District with convenient access to Muskogee, nearby communities and the Lake Eufaula area, this property offers a great combination of space, functionality and location. With four bedrooms, two full baths and a practical single-story layout, this home is ready to welcome its next owner. Schedule your showing and come see all this Oktaha home has to offer!
For sale
$169,900
511 W Cemetery Dr, Oktaha, OK 74450
4beds
1,248sqft
Single Family Residence
Built in 2010
0.29 Acres Lot
$169,300 Zestimate®
$136/sqft
$-- HOA
What's special
Patio areaSingle-level brick homeFunctional floor planPractical single-story layoutComfortable living spacesChain-link fencingManageable yard
- 11 days
- 255
- 18
Zillow last checked:
Listing updated:
Listed by:
Chris Ham 918-843-9337,
eXp Realty, LLC
Source: MLS Technology, Inc.,MLS#: 2636611 Originating MLS: MLS Technology
Originating MLS: MLS TechnologyFacts & features
Interior
Bedrooms & bathrooms
- Bedrooms: 4
- Bathrooms: 2
- Full bathrooms: 2
Primary bedroom
- Description: Primary Bedroom,Private Bath,Walk-in Closet
- Level: First
Bedroom
- Description: Bedroom,Walk-in Closet
- Level: First
Bedroom
- Description: Bedroom,Walk-in Closet
- Level: First
Bedroom
- Description: Bedroom,Walk-in Closet
- Level: First
Primary bathroom
- Description: Primary Bath,Full Bath
- Level: First
Bathroom
- Description: Hall Bath,Full Bath
- Level: First
Heating
- Central, Electric
Cooling
- Central Air
Appliances
- Included: Electric Water Heater, Oven, Range, Stove
- Laundry: Washer Hookup, Electric Dryer Hookup
Features
- Laminate Counters, Other, Ceiling Fan(s), Electric Oven Connection, Electric Range Connection
- Flooring: Tile, Vinyl
- Windows: Aluminum Frames, Insulated Windows
- Basement: None
- Has fireplace: No
Interior area
- Total structure area: 1,248
- Total interior livable area: 1,248 sqft
Property
Parking
- Total spaces: 1
- Parking features: Attached, Garage
- Attached garage spaces: 1
Features
- Levels: One
- Stories: 1
- Patio & porch: Patio
- Exterior features: Concrete Driveway, Rain Gutters
- Pool features: None
- Fencing: Chain Link
Lot
- Size: 0.29 Acres
- Features: None
Details
- Additional structures: None
- Parcel number: 510052064
Construction
Type & style
- Home type: SingleFamily
- Architectural style: Other
- Property subtype: Single Family Residence
Materials
- Brick, Wood Frame
- Foundation: Slab
- Roof: Asphalt,Fiberglass
Condition
- Year built: 2010
Utilities & green energy
- Sewer: Public Sewer
- Water: Public
- Utilities for property: Electricity Available, Water Available
Green energy
- Energy efficient items: Windows
Community & HOA
Community
- Features: Gutter(s)
- Security: No Safety Shelter
- Subdivision: Muskogee Co Unplatted
HOA
- Has HOA: No
Location
- Region: Oktaha
Financial & listing details
- Price per square foot: $136/sqft
- Tax assessed value: $106,705
- Annual tax amount: $1,216
- Date on market: 10/6/2026
- Cumulative days on market: 12 days
- Listing terms: Conventional,FHA 203(k),FHA,USDA Loan,VA Loan
Estimated market value
$169,300
$161,000 - $178,000
$1,228/mo
Price history
| Date | Event | Price |
|---|---|---|
| 10/6/2026 | Listed for sale | $169,900+3%$136/sqft |
Source:  MLS Technology, Inc. #2636611 Report a problem MLS Technology, Inc. #2636611 Report a problem | ||
| 7/1/2026 | Sold | $165,000-5.7%$132/sqft |
Source: MLS Technology, Inc. #2612811 Report a problem | ||
| 6/9/2026 | Pending sale | $174,900$140/sqft |
Source: MLS Technology, Inc. #2612811 Report a problem | ||
| 4/13/2026 | Listed for sale | $174,900+110.2%$140/sqft |
Source: MLS Technology, Inc. #2612811 Report a problem | ||
| 8/29/2025 | Sold | $83,214+732.1%$67/sqft |
Source: MLS Technology, Inc. #2529487 Report a problem | ||
| 2/24/2009 | Sold | $10,000$8/sqft |
Source: Public Record Report a problem | ||
Public tax history
| Year | Property taxes | Tax assessment |
|---|---|---|
| 2025 | $1,216 +7% | $11,738 +5% |
| 2024 | $1,137 -0.7% | $11,178 0% |
| 2023 | $1,144 +13.6% | $11,179 +10.3% |
| 2022 | $1,008 -0.5% | $10,139 |
| 2021 | $1,012 -1.6% | $10,139 |
| 2020 | $1,029 +8.4% | $10,139 +6.9% |
| 2019 | $949 +3.8% | $9,481 +5% |
| 2017 | $915 +4.7% | $9,029 +4.7% |
| 2016 | $873 +5.1% | $8,621 +5% |
| 2015 | $831 +88281.9% | $8,211 +5% |
| 2014 | $1 | $7,820 |
| 2013 | $0 | $7,820 |
| 2012 | $0 | $7,820 |
| 2011 | -- | $7,820 |
Find assessor info on the county website
Monthly payment
Est. payment
Payment breakdown
Explore the cost of this home by adjusting the details. Changes won't be saved.Climate risks
Neighborhood: 74450
Nearby schools
Schools provided by the listing agent
- Elementary: Oktaha
- High: Oktaha
- District: Oktaha - Sch Dist (K6)
Source: MLS Technology, Inc.. This data may not be complete. We recommend contacting the local school district to confirm school assignments for this home.
Similar homes
- $189,9994 bd2 ba1.3k sqft108 W Division St, Oktaha, OK 74450For Sale
 MLS ID #2637206, Courtney Perkins, Kevo LLC. MLS Technology, Inc.
 - $170,0003 bd2 ba1.8k sqft215 NE 7th St, Checotah, OK 74426For Sale
 MLS ID #2623838, Zayne Wykoff, Chinowth & Cohen. MLS Technology, Inc.
 - $169,7003 bd2 ba1.4k sqft1819 Quail Run, Muskogee, OK 74403For Sale
 MLS ID #2632106, Sidni Shockley, The Shockley Group. MLS Technology, Inc.
 - $165,0003 bd2 ba1k sqft4911 Oklahoma St, Muskogee, OK 74401For Sale
 MLS ID #2630293, Leslie Ivens, Kevo LLC. MLS Technology, Inc.
