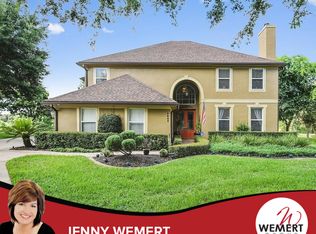
Welcome to this exceptional 5-bedroom, 3-bathroom pool home located in the sought-after, gated community of Westminster Landing. With ample space for family and guests, this property offers a perfect blend of comfort, style, and privacy. Tucked away on a quiet cul-de-sac, the home features lush landscaping, fresh sod in the front yard, a dramatic two-story entry, and a spacious 3-car side-entry garage. The generous driveway provides plenty of parking for family and visitors. Inside, you'll find a thoughtfully designed floor plan with one bedroom and bath on the main level, while the remaining bedrooms, baths, and a large bonus room are located upstairs. The heart of the home is the open-concept kitchen and family room, creating an ideal space for entertaining. The chef-inspired kitchen boasts granite countertops, a large island, a tile backsplash, raised-panel cabinetry in a modern neutral tone, and a built-in desk. It also offers direct access to the pool deck, perfect for indoor-outdoor living. The family room is an inviting space, perfect for relaxation or entertaining, and offers serene views of the pool. Upstairs, the luxurious primary suite is a true retreat, featuring a private balcony with breathtaking sunset and water views. The spacious bedroom can easily accommodate a sitting area or home office, and the ensuite bath offers a split vanity, a soaking tub, and a separate shower. Don’t miss the stunning walk-in closet with custom-designed shelving and drawers! The additional bedrooms are generously sized, each with ample closet space and room for a desk, making them ideal for remote work or study. The versatile bonus room provides endless possibilities—use it as a secondary entertainment area, home gym, or craft space. Step outside, and the true beauty of this home is revealed. Enjoy a pristine pool and spa (resurfaced in 2019) under a screened enclosure, with plenty of room for lounging and outdoor dining. The backyard is completely private, with no rear neighbors, offering an ideal space for relaxation or entertaining. And, of course, the nightly sunsets and water views are absolutely spectacular! Located in a top-rated school district, this home offers both convenience and quality. It features an exclusive Westminster Landing walkway into Windy Ridge, the K-8 school next door, and Olympia High School is just a short drive away. Shopping is a breeze, with Publix and Fresh Market just 2-3 miles away. The community amenities include a tennis court, basketball court, beach volleyball, and a playground for family fun. This home truly has it all—style, space, and a prime location. Come see why Westminster Landing is such a desirable place to live!
Sold for $850,000
$850,000
7606 KINGS PASSAGE AVENUE, ORLANDO, FL 32835
5beds
3,599sqft
Single Family Residence
Built in 1997
0.4 Acres Lot
$884,100 Zestimate®
$236/sqft
$4,501 Estimated rent
Home value
$884,100
$813,000 - $964,000
$4,501/mo
Zestimate® history
Owner options
List your home for rent
$4,501/mo
Rent Zestimate®
Find your next renter with Zillow Rental Manager. Plus, with online applications, you can quickly screen prospective tenants – for free.
$4,501/mo
Rent Zestimate®
Refinance and save
$6,218/mo
Est. payment
Refinancing to a lower rate could help reduce your monthly payments and save thousands over the life of the loan.
$6,218/mo
Est. payment
Explore your selling options
Work with a Zillow partner agent
Leverage their expertise and Zillow's premium Showcase listings to get your home seen by more buyers.
Get startedList with your own agent
Get your home in front of millions of buyers by listing it on Zillow.
Learn how to do itSell it yourself
Take full control of how buyers see your home on Zillow by listing For Sale by Owner (FSBO).
List your homeWhat's special
Private balconyLarge islandSpacious bedroomGranite countertopsVersatile bonus roomPristine pool and spaStunning walk-in closet
Zillow last checked:
Listing updated:
Listed by:
Shaun Reed 407-617-4899,
KELLER WILLIAMS CLASSIC 407-292-5400
Bought with:
Amy Miller, 3201474
ALL REAL ESTATE & INVESTMENTS
Danielle Miller, 3336187
ALL REAL ESTATE & INVESTMENTS
Source: Stellar MLS,MLS#: O6256166 Originating MLS: Orlando Regional
Originating MLS: Orlando Regional
Facts & features
Interior
Bedrooms & bathrooms
- Bedrooms: 5
- Bathrooms: 3
- Full bathrooms: 3
Rooms
- Room types: Bonus Room, Family Room, Dining Room, Living Room, Utility Room
Primary bedroom
- Features: Ceiling Fan(s), En Suite Bathroom, Walk-In Closet(s)
- Level: Second
Bedroom 2
- Features: Ceiling Fan(s), Built-in Closet
- Level: Second
Bedroom 3
- Features: Ceiling Fan(s), Built-in Closet
- Level: Second
Bedroom 4
- Features: Ceiling Fan(s), Built-in Closet
- Level: Second
Bedroom 5
- Features: Ceiling Fan(s), Built-in Closet
- Level: First
Primary bathroom
- Features: Dual Sinks, Split Vanities, Tub with Separate Shower Stall, Water Closet/Priv Toilet, Window/Skylight in Bath
- Level: Second
Bonus room
- Features: Ceiling Fan(s), No Closet
- Level: Second
Dinette
- Level: First
Dining room
- Level: First
Family room
- Level: First
Kitchen
- Features: Granite Counters, Kitchen Island
- Level: First
Living room
- Level: First
Heating
- Central, Electric
Cooling
- Central Air, Zoned
Appliances
- Included: Dishwasher, Microwave, Range, Refrigerator
- Laundry: Inside, Laundry Room
Features
- Built-in Features, Ceiling Fan(s), Crown Molding, Eating Space In Kitchen, Kitchen/Family Room Combo, Living Room/Dining Room Combo, Open Floorplan, PrimaryBedroom Upstairs, Split Bedroom, Stone Counters, Vaulted Ceiling(s), Walk-In Closet(s)
- Flooring: Carpet, Ceramic Tile
- Windows: Blinds
- Has fireplace: No
Interior area
- Total structure area: 4,721
- Total interior livable area: 3,599 sqft
Property
Parking
- Total spaces: 3
- Parking features: Garage Door Opener, Garage Faces Side
- Attached garage spaces: 3
Features
- Levels: Two
- Stories: 2
- Patio & porch: Covered, Patio, Screened
- Exterior features: Balcony, Irrigation System, Private Mailbox, Rain Gutters, Sidewalk
- Has private pool: Yes
- Pool features: In Ground, Screen Enclosure
- Has spa: Yes
- Spa features: In Ground
- Has view: Yes
- View description: Water
- Water view: Water
Lot
- Size: 0.4 Acres
- Features: Cul-De-Sac, Sidewalk
- Residential vegetation: Mature Landscaping, Trees/Landscaped
Details
- Parcel number: 102328824100530
- Zoning: P-D
- Special conditions: None
Construction
Type & style
- Home type: SingleFamily
- Architectural style: Contemporary
- Property subtype: Single Family Residence
Materials
- Block, Stucco
- Foundation: Slab
- Roof: Shingle
Condition
- New construction: No
- Year built: 1997
Utilities & green energy
- Sewer: Public Sewer
- Water: Public
- Utilities for property: Cable Connected, Electricity Connected, Public, Sewer Connected, Street Lights, Underground Utilities, Water Connected
Community & HOA
Community
- Features: Gated Community - No Guard, Playground, Sidewalks
- Security: Smoke Detector(s)
- Pet fee: $0 monthly
- Subdivision: WESTMINSTER LANDING PH 01
HOA
- Has HOA: Yes
- Amenities included: Basketball Court, Gated, Playground, Recreation Facilities, Tennis Court(s)
- Services included: Recreational Facilities
- HOA fee: $143 monthly
- HOA name: RealManage
- HOA phone: 866-473-2573
Location
- Region: Orlando
Financial & listing details
- Price per square foot: $236/sqft
- Tax assessed value: $706,656
- Annual tax amount: $6,353
- Date on market: 11/15/2024
- Cumulative days on market: 7 days
- Listing terms: Cash,Conventional,FHA,VA Loan
- Ownership: Fee Simple
- Total actual rent: 0
- Electric utility on property: Yes
- Road surface type: Paved
Price history
| Date | Event | Price |
|---|---|---|
| 12/19/2024 | Sold | $850,000$236/sqft |
Source:  Stellar MLS #O6256166 Report a problem Stellar MLS #O6256166 Report a problem | ||
| 11/22/2024 | Pending sale | $850,000$236/sqft |
Source: Stellar MLS #O6256166 Report a problem | ||
| 11/15/2024 | Listed for sale | $850,000+78%$236/sqft |
Source: Stellar MLS #O6256166 Report a problem | ||
| 11/13/2014 | Sold | $477,500-4.5%$133/sqft |
Source: Stellar MLS #O5230199 Report a problem | ||
| 8/8/2014 | Price change | $499,900-3%$139/sqft |
Source: Charles Rutenberg Realty Orlando, LLC. #O5230199 Report a problem | ||
| 5/28/2014 | Listed for sale | $515,500-26.3%$143/sqft |
Source: Charles Rutenberg Realty Orlando, LLC. #O5230199 Report a problem | ||
| 4/18/2009 | Listing removed | $699,000$194/sqft |
Source: Homes & Land Report a problem | ||
| 1/18/2009 | Price change | $699,000+8.4%$194/sqft |
Source: Homes & Land Report a problem | ||
| 1/14/2009 | Listed for sale | $644,900-7.7%$179/sqft |
Source: Homes & Land Report a problem | ||
| 11/4/2008 | Listing removed | $699,000$194/sqft |
Source: Go Smart Solutions, LLC #o4861054 Report a problem | ||
| 9/20/2008 | Listed for sale | $699,000+144.7%$194/sqft |
Source: Go Smart Solutions, LLC #o4861054 Report a problem | ||
| 1/7/1998 | Sold | $285,700$79/sqft |
Source: Public Record Report a problem | ||
Public tax history
| Year | Property taxes | Tax assessment |
|---|---|---|
| 2024 | $6,809 +7.2% | $428,930 +3% |
| 2023 | $6,353 +3.4% | $416,437 +3% |
| 2022 | $6,143 +1.5% | $404,308 +3% |
| 2021 | $6,054 +0.8% | $392,532 +1.4% |
| 2020 | $6,006 +1.1% | $387,112 +2.3% |
| 2019 | $5,940 +0.8% | $378,409 +1.9% |
| 2018 | $5,892 | $371,353 -10.9% |
| 2017 | $5,892 +1.3% | $416,895 +7.2% |
| 2016 | $5,814 +0.5% | $388,985 +0.9% |
| 2015 | $5,785 -16.7% | $385,678 +5.2% |
| 2014 | $6,947 +4.5% | $366,484 +4.1% |
| 2013 | $6,651 +0.9% | $351,923 +1.2% |
| 2012 | $6,590 -4% | $347,579 -3.8% |
| 2011 | $6,866 -4% | $361,206 -6.5% |
| 2010 | $7,151 | $386,455 -13.1% |
| 2009 | -- | $444,531 -16.8% |
| 2008 | $5,376 -0.2% | $534,454 -8.7% |
| 2007 | $5,389 -6.1% | $585,697 +14.3% |
| 2006 | $5,741 +0.4% | $512,530 +36.8% |
| 2005 | $5,720 +4.4% | $374,689 +8.6% |
| 2004 | $5,478 +3.4% | $345,156 +0.6% |
| 2003 | $5,300 +2.6% | $343,183 +5.3% |
| 2002 | $5,165 -1.1% | $325,759 +5.7% |
| 2001 | $5,224 -0.7% | $308,333 +11% |
| 2000 | $5,259 | $277,856 |
Find assessor info on the county website
Neighborhood: 32835
Nearby homes
- $758,0004 bd3 ba2.8k sqft7612 Kings Passage Ave, Orlando, FL 32835Off Market
- $972,7006 bd3 ba3.5k sqft7602 Kings Passage Ave, Orlando, FL 32835Off Market
- $992,8005 bd4 ba4k sqft7618 Kings Passage Ave, Orlando, FL 32835Off Market
- $919,9004 bd3 ba2.9k sqft7601 Kings Passage Ave, Orlando, FL 32835Sold

- $735,0004 bd3 ba2.5k sqft7607 Kings Passage Ave, Orlando, FL 32835Sold
- $879,1004 bd4 ba3.2k sqft7613 Kings Passage Ave, Orlando, FL 32835Off Market
- $100-- bd-- ba-- sqftKings Passage Ave, Orlando, FL 32835Off Market
- $1,035,0005 bd4 ba3.9k sqft7624 Kings Passage Ave, Orlando, FL 32835Sold
Nearby schools
GreatSchools rating
- 9/10Windy Ridge K-8Grades: PK-8Distance: 0.4 mi
- 5/10Olympia High SchoolGrades: 9-12Distance: 1 mi
- 3/10Chain Of Lakes Middle SchoolGrades: 6-8Distance: 1.2 mi
Schools provided by the listing agent
- Elementary: Windy Ridge Elem
- Middle: Chain of Lakes Middle
- High: Olympia High
Source: Stellar MLS. This data may not be complete. We recommend contacting the local school district to confirm school assignments for this home.
Get a cash offer in 3 minutes
Find out how much your home could sell for in as little as 3 minutes with a no-obligation cash offer.
Estimated market value
$884,100
Get a cash offer in 3 minutes
Find out how much your home could sell for in as little as 3 minutes with a no-obligation cash offer.
Estimated market value
$884,100
- Florida
- Orange County
- Orlando
- 32835
- 7606 KINGS PASSAGE AVENUE
Nearby cities
Nearby neighborhoods
Nearby zip codes
Other Orlando Topics
