Welcome to 7606 Riverbrook, a thoughtfully renovated residence nestled in the desirable Pagewood community. Designed for modern living, this home blends upscale finishes, functional spaces, and a prime central location with quick access to 3 major hospitals, downtown and to the northern metroplex. Extensive updates completed between 2023 and 2025 make this home move-in ready. The remodeled kitchen is the heart of the home, showcasing granite-style countertops, updated cabinetry with modern hardware, a tile backsplash, new sink, and stainless appliances—ideal for everyday living and entertaining alike. Both bathrooms have been beautifully remodeled, including a spa-like primary bath completed in 2024. Additional upgrades include a new roof (May 2025), newer windows, fresh paint throughout, and updated lighting. Outdoors, enjoy a large private fenced patio surrounded by mature trees, creating a peaceful retreat for gatherings or quiet evenings. Live an active lifestyle with Northaven Trail steps away and offering running and biking trails. With split bedrooms, ample closet space, additional storage, two gated covered parking spots, 2 sparkling pools and a community clubhouse. 7606 Riverbrook offers refined comfort, lasting quality, and an exceptional place to call home
Sold
Price Unknown
7606 Riverbrook Dr, Dallas, TX 75230
2beds
1,380sqft
Condominium
Built in 1969
-- sqft lot
$375,800 Zestimate®
$--/sqft
$2,067 Estimated rent
Home value
$375,800
$357,000 - $395,000
$2,067/mo
Zestimate® history
Owner options
List your home for rent
$2,067/mo
Rent Zestimate®
Find your next renter with Zillow Rental Manager. Plus, with online applications, you can quickly screen prospective tenants – for free.
$2,067/mo
Rent Zestimate®
Refinance and save
$326/mo
Est. payment
Refinancing to a lower rate could help reduce your monthly payments and save thousands over the life of the loan.
$326/mo
Est. payment
Explore your selling options
Work with a Zillow partner agent
Leverage their expertise and Zillow's premium Showcase listings to get your home seen by more buyers.
Get startedList with your own agent
Get your home in front of millions of buyers by listing it on Zillow.
Learn how to do itSell it yourself
Take full control of how buyers see your home on Zillow by listing For Sale by Owner (FSBO).
List your homeWhat's special
Upscale finishesFresh paint throughoutUpdated lightingStainless appliancesFunctional spacesLarge private fenced patioNewer windows
Zillow last checked:
Listing updated:
Listed by:
John Prell 0493630 214-696-4663,
Creekview Realty 214-696-4663
Bought with:
Katy Palermo
Briggs Freeman Sotheby's Int'l
Source: NTREIS,MLS#: 21150133
Facts & features
Interior
Bedrooms & bathrooms
- Bedrooms: 2
- Bathrooms: 3
- Full bathrooms: 2
- 1/2 bathrooms: 1
Primary bedroom
- Features: En Suite Bathroom, Linen Closet, Walk-In Closet(s)
- Level: Second
- Dimensions: 15 x 12
Bedroom
- Features: En Suite Bathroom, Split Bedrooms, Walk-In Closet(s)
- Level: Second
- Dimensions: 12 x 11
Breakfast room nook
- Level: First
- Dimensions: 7 x 6
Dining room
- Level: First
- Dimensions: 9 x 9
Kitchen
- Features: Built-in Features, Eat-in Kitchen, Pantry, Stone Counters
- Level: First
- Dimensions: 8 x 6
Living room
- Level: First
- Dimensions: 18 x 11
Heating
- Central, Electric
Cooling
- Central Air, Ceiling Fan(s), Electric
Appliances
- Included: Dishwasher, Electric Range, Disposal
- Laundry: Washer Hookup, Electric Dryer Hookup, Laundry in Utility Room
Features
- Pantry, Cable TV, Walk-In Closet(s)
- Flooring: Carpet, Tile
- Windows: Window Coverings
- Has basement: No
- Has fireplace: No
- Fireplace features: Dining Room, Family Room, Kitchen, Living Room, Masonry, Primary Bedroom, Wood Burning
Interior area
- Total interior livable area: 1,380 sqft
Property
Parking
- Total spaces: 2
- Parking features: Alley Access, Covered, Detached Carport, Electric Gate, Gated, Secured
- Carport spaces: 2
Features
- Levels: Two
- Stories: 2
- Patio & porch: Rear Porch, Enclosed, Patio
- Pool features: None, Community
- Fencing: Fenced,Wood
Lot
- Size: 0.52 Acres
Details
- Parcel number: 00000706340060000
Construction
Type & style
- Home type: Condo
- Architectural style: Traditional
- Property subtype: Condominium
Materials
- Brick
- Foundation: Slab
- Roof: Composition
Condition
- Year built: 1969
Utilities & green energy
- Sewer: Public Sewer
- Water: Public
- Utilities for property: Electricity Available, Electricity Connected, Sewer Available, Separate Meters, Water Available, Cable Available
Community & HOA
Community
- Features: Clubhouse, Pool, Sidewalks, Curbs
- Security: Smoke Detector(s)
- Subdivision: Pagewood Twnhms Ph 01
HOA
- Has HOA: Yes
- Services included: All Facilities
- HOA fee: $326 monthly
- HOA name: SNL
- HOA phone: 972-243-2175
Location
- Region: Dallas
Financial & listing details
- Tax assessed value: $320,770
- Annual tax amount: $4,642
- Date on market: 1/12/2026
- Cumulative days on market: 69 days
- Listing terms: Cash,Conventional
- Electric utility on property: Yes
Price history
| Date | Event | Price |
|---|---|---|
| 4/21/2026 | Sold | -- |
Source: NTREIS #21150133 Report a problem | ||
| 3/30/2026 | Pending sale | $389,500$282/sqft |
Source: NTREIS #21150133 Report a problem | ||
| 3/22/2026 | Contingent | $389,500$282/sqft |
Source: NTREIS #21150133 Report a problem | ||
| 3/13/2026 | Price change | $389,500-2.3%$282/sqft |
Source: NTREIS #21150133 Report a problem | ||
| 1/12/2026 | Listed for sale | $398,500+10.7%$289/sqft |
Source: NTREIS #21150133 Report a problem | ||
| 7/18/2023 | Sold | -- |
Source: Ebby Halliday solds #20321913_75230 Report a problem | ||
| 6/9/2023 | Pending sale | $360,000$261/sqft |
Source: NTREIS #20321913 Report a problem | ||
| 6/4/2023 | Contingent | $360,000$261/sqft |
Source: NTREIS #20321913 Report a problem | ||
| 5/24/2023 | Listed for sale | $360,000$261/sqft |
Source: NTREIS #20321913 Report a problem | ||
| 5/19/2023 | Contingent | $360,000$261/sqft |
Source: NTREIS #20321913 Report a problem | ||
| 5/5/2023 | Listed for sale | $360,000$261/sqft |
Source: NTREIS #20321913 Report a problem | ||
Public tax history
| Year | Property taxes | Tax assessment |
|---|---|---|
| 2025 | $4,642 -40.1% | $320,770 -7.5% |
| 2024 | $7,749 +104% | $346,710 +39.6% |
| 2023 | $3,798 -15.9% | $248,400 +5.9% |
| 2022 | $4,516 -8.4% | $234,600 |
| 2021 | $4,932 +7.3% | $234,600 +9.7% |
| 2020 | $4,595 +9% | $213,900 +9.2% |
| 2019 | $4,215 -0.5% | $195,960 |
| 2018 | $4,234 +15.9% | $195,960 +13.6% |
| 2017 | $3,653 -24.5% | $172,500 -3.1% |
| 2016 | $4,841 +18.4% | $178,020 +19.4% |
| 2015 | $4,088 | $149,040 |
| 2014 | $4,088 | $149,040 |
| 2013 | -- | -- |
| 2012 | -- | -- |
| 2011 | -- | -- |
| 2010 | -- | -- |
| 2009 | -- | -- |
| 2008 | -- | -- |
| 2007 | -- | -- |
| 2005 | -- | -- |
| 2004 | -- | -- |
| 2003 | -- | -- |
| 2002 | -- | -- |
| 2001 | -- | -- |
Find assessor info on the county website
Neighborhood: 75230
Nearby homes
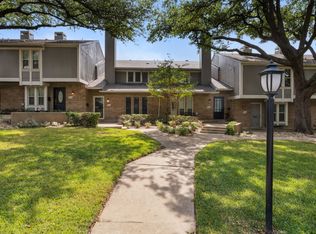
- $--2 bd3 ba1.3k sqft7616 Riverbrook Dr #24, Dallas, TX 75230Sold
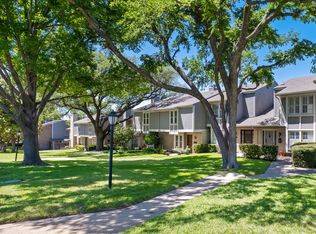
- $--3 bd3 ba1.5k sqft7615 Woodthrush Dr #15, Dallas, TX 75230Sold
- $229,3002 bd2 ba1k sqft7503 Woodthrush Dr, Dallas, TX 75230Off Market
- $266,1002 bd2 ba1k sqft7505 Woodthrush Dr, Dallas, TX 75230Off Market
- $334,4003 bd2 ba1.5k sqft7509 Woodthrush Dr, Dallas, TX 75230Off Market
- $334,2003 bd2 ba1.5k sqft7511 Woodthrush Dr, Dallas, TX 75230Off Market
- $320,2003 bd3 ba1.5k sqft7515 Woodthrush Dr, Dallas, TX 75230Off Market
- $290,7003 bd2 ba1.5k sqft7517 Woodthrush Dr, Dallas, TX 75230Off Market
Nearby schools
GreatSchools rating
- 7/10Arthur Kramer Elementary SchoolGrades: PK-5Distance: 1 mi
- 5/10Benjamin Franklin Middle SchoolGrades: 6-8Distance: 0.6 mi
- 4/10Hillcrest High SchoolGrades: 9-12Distance: 0.7 mi
Schools provided by the listing agent
- Elementary: Kramer
- Middle: Benjamin Franklin
- High: Hillcrest
- District: Dallas ISD
Source: NTREIS. This data may not be complete. We recommend contacting the local school district to confirm school assignments for this home.
Get a cash offer in 3 minutes
Find out how much your home could sell for in as little as 3 minutes with a no-obligation cash offer.
Estimated market value
$375,800
Get a cash offer in 3 minutes
Find out how much your home could sell for in as little as 3 minutes with a no-obligation cash offer.
Estimated market value
$375,800
- Texas
- Dallas County
- Dallas
- 75230
- 7606 Riverbrook Dr
