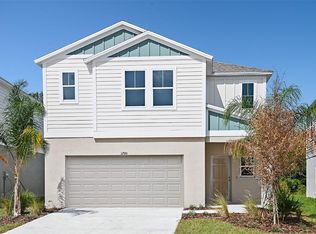
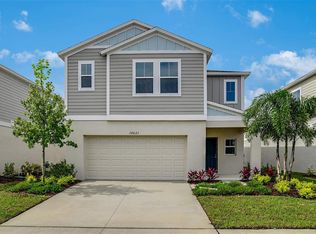
Virtually Staged. Welcome to this better than new home in the desirable community of Crosswind Point in Parrish! This beautifully designed Casa Fresca “Azure” model offers 4 bedrooms, 3 bathrooms, and a thoughtfully crafted layout that perfectly balances modern style with everyday functionality. Step inside to a light, coastal-inspired interior featuring crisp white cabinetry, elegant quartz countertops, and durable luxury vinyl plank flooring throughout the main living areas. The open-concept kitchen is both stylish and functional, showcasing quartz countertops, brand-new GE appliances including a gas cooktop and seamless flows into the living and dining spaces — ideal for both entertaining and daily living. An oversized laundry room provides exceptional convenience and additional storage. Upstairs, a spacious flex/recreation area offers endless possibilities — perfect for a media room, playroom, home office, or relaxing retreat. The private owner’s suite is tucked toward the rear of the home and features a luxurious en-suite bath with dual vanities, a walk-in shower, and an expansive walk-in closet. Situated on a fully fenced, oversized corner lot, the outdoor space offers privacy and room to create your own backyard oasis. Located in the highly sought-after Crosswind Point community, residents enjoy resort-style amenities with scenic water and wetland views, and convenient access to Bradenton, Sarasota, downtown St. Petersburg, and Tampa. Combining modern design, flexible living space, and an exceptional location, this home is truly a must-see.
Sold for $405,000
Zillow last checked:
Listing updated:
Bought with:
Nick Acosta, 3245373
LIPPLY REAL ESTATE
Source: Stellar MLS,MLS#: TB8479534 Originating MLS: Sarasota - Manatee
Originating MLS: Sarasota - Manatee
Price history
| Date | Event | Price |
|---|---|---|
| 5/22/2026 | Sold | $405,000$181/sqft |
Source:  Stellar MLS #TB8479534 Report a problem Stellar MLS #TB8479534 Report a problem | ||
| 4/23/2026 | Pending sale | $405,000$181/sqft |
Source: eXp Realty #TB8479534 Report a problem | ||
| 3/19/2026 | Price change | $405,000-2.4%$181/sqft |
Source: eXp Realty #TB8479534 Report a problem | ||
| 2/26/2026 | Listed for sale | $415,000-4.6%$185/sqft |
Source: eXp Realty #TB8479534 Report a problem | ||
| 2/18/2026 | Listing removed | $435,000$194/sqft |
Source: Stellar MLS #TB8434163 Report a problem | ||
| 10/30/2025 | Listing removed | $3,000$1/sqft |
Source: Zillow Rentals Report a problem | ||
| 10/27/2025 | Listed for sale | $435,000+4.4%$194/sqft |
Source: Stellar MLS #TB8434163 Report a problem | ||
| 6/6/2025 | Price change | $3,000-9%$1/sqft |
Source: Zillow Rentals Report a problem | ||
| 4/24/2025 | Price change | $3,295-2.9%$1/sqft |
Source: Zillow Rentals Report a problem | ||
| 4/18/2025 | Price change | $3,395-2.9%$2/sqft |
Source: Zillow Rentals Report a problem | ||
| 4/12/2025 | Listed for rent | $3,495$2/sqft |
Source: Zillow Rentals Report a problem | ||
| 6/23/2023 | Pending sale | $416,490$186/sqft |
Source: Stellar MLS #T3442397 Report a problem | ||
| 4/26/2023 | Listed for sale | $416,490$186/sqft |
Source: Casa Fresca Homes Report a problem | ||


Get a cash offer in 3 minutes
Find out how much your home could sell for in as little as 3 minutes with a no-obligation cash offer.
Estimated market value
$403,800
