Welcome to 7606 Westminster Drive, a beautiful two-story home located in the highly sought-after 46835 zip code. This well-appointed residence offers 4 spacious bedrooms, 1 full bath, and 1 half bath, with over 1,700 square feet of living space. Recent updates include a new electric water heater and a reinforced railing above the garage completed in 2024. This home has 4 year old metal roof sides on the main section as well as a 1 year old rubber roof on the main portion and garage. Inside, you'll find a total electric mini-split system for efficient year-round comfort, while high ceilings on the main floor create a bright and airy ambiance. The elegant stairwell adds a touch of sophistication, and the home presents the opportunity for an upper-level deck above the garage, thanks to the newly reinforced roof. Situated in the desirable Imperial Gardens neighborhood, just a short walk from a park, basketball court, and playground, this home offers so much. This property is truly move-in ready and offers the perfect blend of style and functionality. Summer electric cost range $120-160, $400 in winter.
Closed
Zillow last checked:
Listing updated:
Bought with:
Benjamin Wahli, RB17001956
eXp Realty, LLC
Source: IRMLS,MLS#: 202510396
Price history
| Date | Event | Price |
|---|---|---|
| 5/22/2025 | Sold | $260,000-4.8% |
Source:  IRMLS #202510396 Report a problem IRMLS #202510396 Report a problem | ||
| 3/29/2025 | Listed for sale | $273,000+6.2% |
Source: IRMLS #202510396 Report a problem | ||
| 6/16/2024 | Sold | $257,000-0.8% |
Source: IRMLS #202415102 Report a problem | ||
| 5/17/2024 | Pending sale | $259,000 |
Source: IRMLS #202415102 Report a problem | ||
| 5/2/2024 | Listed for sale | $259,000+16.7% |
Source: IRMLS #202415102 Report a problem | ||
| 2/7/2022 | Sold | $222,000+11%$127/sqft |
Source: eXp Realty #182640232 Report a problem | ||
| 1/11/2022 | Pending sale | $199,995 |
Source: IRMLS #202200665 Report a problem | ||
| 1/7/2022 | Listed for sale | $199,995+100% |
Source: IRMLS #202200665 Report a problem | ||
| 8/1/2016 | Sold | $100,000-9%$57/sqft |
Source: Agent Provided Report a problem | ||
| 2/5/2016 | Listed for sale | $109,845+52.4%$63/sqft |
Source: Parent Realty, Inc. #201604550 Report a problem | ||
| 4/26/2015 | Listing removed | $72,080$41/sqft |
Source: 5 Star Realty #201509385 Report a problem | ||
| 4/18/2015 | Price change | $72,080+44.4%$41/sqft |
Source: 5 Star Realty #201509385 Report a problem | ||
| 4/11/2015 | Price change | $49,900-30.8%$28/sqft |
Source: 5 Star Realty, PC #201509385 Report a problem | ||
| 3/14/2015 | Listed for sale | $72,080$41/sqft |
Source: 5 Star Realty, PC #201509385 Report a problem | ||
Nearby homes
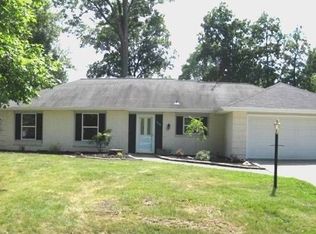
- $228,2003 bd2 ba1.4k sqft7618 Westminster Dr, Fort Wayne, IN 46835Off Market
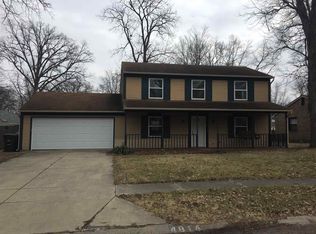
- $246,9003 bd2 ba1.6k sqft4814 Queensbury Dr, Fort Wayne, IN 46835Off Market
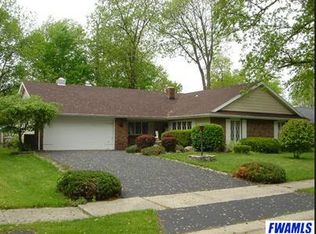
- $239,7003 bd2 ba1.9k sqft7626 Westminster Dr, Fort Wayne, IN 46835Off Market
- $244,7003 bd2 ba1.6k sqft4831 Queensbury Dr, Fort Wayne, IN 46835Off Market
Sell for more on Zillow
Get a Zillow Showcase℠ listing at no additional cost and you could sell for .
$272,500
2% more
+$5,450
With Zillow Showcase(estimated)
$277,950
