Skip main navigation
Closed
  • $240,000

    7611 Westminster Dr, Fort Wayne, IN 46835

    3beds
    1,624sqft
    Single Family Residence
    Built in 1970
    0.3 Acres Lot
    $260,900 Zestimate®
    $--/sqft
    $1,898 Estimated rent

    Home value

    $260,900

    $248,000 - $274,000

    $1,898/mo

    Zestimate® history
    Loading
    Loading...

    Owner options

    List your home for rent

    $1,898/mo

    Rent Zestimate®

    Find your next renter with Zillow Rental Manager. Plus, with online applications, you can quickly screen prospective tenants – for free.

    Learn more

    $1,898/mo

    Rent Zestimate®

    Refinance and save

    $1,552/mo

    Est. payment

    Refinancing to a lower rate could help reduce your monthly payments and save thousands over the life of the loan.

    See today's rates

    $1,552/mo

    Est. payment

    Explore your selling options

    Work with a Zillow partner agent

    Leverage their expertise and Zillow's premium Showcase listings to get your home seen by more buyers.

    Get started

    List with your own agent

    Get your home in front of millions of buyers by listing it on Zillow.

    Learn how to do it

    Sell it yourself

    Take full control of how buyers see your home on Zillow by listing For Sale by Owner (FSBO).

    List your home

    What's special

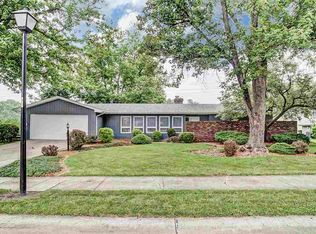
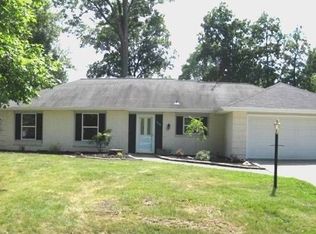
    Welcome to your dream home! This gem has undergone a complete transformation, making it the perfect place to start your next chapter. With three cozy bedrooms and one and a half bathrooms, there's plenty of space for you and your loved ones to spread out and relax. Step inside, and you'll be greeted by a stunning vaulted ceiling that adds a touch of grandeur to the living area. The fresh vinyl flooring and new carpet throughout the house will make you feel like you're walking on clouds. And let's not forget about the wood-burning stove – perfect for those chilly Indiana nights when you want to curl up with a good book and a cup of hot cocoa. The bathrooms have been given a luxurious makeover with new vanities, fixtures, and a tiled shower that'll make you feel like you're at a fancy spa. Plus, the decorative tile flooring adds a touch of elegance that'll make your guests green with envy. Cooking enthusiasts will rejoice in the kitchen, complete with shiny new stainless steel appliances that'll make whipping up gourmet meals a breeze. And for all you storage lovers out there, the oversized two-car garage comes equipped with handy storage cabinets to keep all your bits and bobs organized. With 1,624 square feet of living space, this house offers the perfect blend of comfort and style. So why wait? Come see for yourself why this newly renovated home is the talk of the town. Just don't blame us if you fall head over heels – we warned you it was dreamy!

    Zillow last checked:

    Listing updated:

    Listed by:

    Raylene Webb Cell:260-715-2765,

    eXp Realty, LLC

    Bought with:

    Kara Bennett, RB23000876

    Limitless Group

    Source: IRMLS,MLS#: 202438226MLS Logo

    Facts & features

    Interior

    Bedrooms & bathrooms
    • Bedrooms: 3
    • Bathrooms: 2
    • Full bathrooms: 1
    • 1/2 bathrooms: 1
    • Main level bedrooms: 3
    Bedroom 1
    • Level: Main
    Bedroom 2
    • Level: Main
    Dining room
    • Level: Main
    • Area: 120
    • Dimensions: 12 x 10
    Family room
    • Level: Main
    • Area: 240
    • Dimensions: 20 x 12
    Kitchen
    • Level: Main
    • Area: 135
    • Dimensions: 15 x 9
    Living room
    • Level: Main
    • Area: 192
    • Dimensions: 16 x 12
    Heating
    • Natural Gas, Forced Air
    Cooling
    • Central Air
    Appliances
    • Included: Dishwasher, Microwave, Refrigerator, Electric Range, Gas Water Heater
    • Laundry: Main Level
    Features
    • 1st Bdrm En Suite, Vaulted Ceiling(s), Laminate Counters, Tub/Shower Combination, Formal Dining Room
    • Flooring: Carpet, Vinyl
    • Has basement: No
    • Number of fireplaces: 1
    • Fireplace features: Family Room, Wood Burning, Free Standing, Wood Burning Stove
    Interior area
    • Total structure area: 1,624
    • Total interior livable area: 1,624 sqft
    • Finished area above ground: 1,624
    • Finished area below ground: 0

    Property

    Parking
    • Total spaces: 2
    • Parking features: Attached, Concrete
    • Attached garage spaces: 2
    • Has uncovered spaces: Yes
    Features
    • Levels: One
    • Stories: 1
    • Patio & porch: Covered
    • Fencing: None
    Lot
    • Size: 0.3 Acres
    • Dimensions: 85 X 135
    • Features: Other, City/Town/Suburb
    Details
    • Parcel number: 020822429002.000072

    Construction

    Type & style
    • Home type: SingleFamily
    • Architectural style: Ranch
    • Property subtype: Single Family Residence
    Materials
    • Brick, Vinyl Siding, Wood Siding
    • Foundation: Slab
    • Roof: Shingle
    Condition
    • New construction: No
    • Year built: 1970

    Utilities & green energy

    • Sewer: City
    • Water: City

    Community & HOA

    Community
    • Subdivision: Imperial Gardens
    Location
    • Region: Fort Wayne

    Financial & listing details

    • Tax assessed value: $225,700
    • Annual tax amount: $2,109
    • Date on market: 10/2/2024
    • Listing terms: Cash,Conventional,FHA,VA Loan

    Price history

    DateEventPrice
    10/25/2024Sold$240,000+4.4%
    Source: IRMLS #202438226 Report a problem
    10/16/2024Pending sale$229,995
    Source: IRMLS #202438226 Report a problem
    10/4/2024Listed for sale$229,995+87%
    Source: IRMLS #202438226 Report a problem
    4/7/2018Sold$123,000+2.5%$76/sqft
    Source: Agent Provided Report a problem
    3/6/2018Listed for sale$120,000+12.3%$74/sqft
    Source: Mike Thomas Associates, Inc. #201808087 Report a problem
    12/25/2008Listing removed$106,900$66/sqft
    Source: Coldwell Banker** #2808261 Report a problem
    8/3/2008Price change$106,900-2.3%$66/sqft
    Source: Coldwell Banker** #2808261 Report a problem
    6/20/2008Listed for sale$109,400$67/sqft
    Source: Coldwell Banker** #2808261 Report a problem

    Public tax history

    YearProperty taxesTax assessment
    2025$2,356 +11.7%$225,700 +9%
    2024$2,110 +13.8%$207,100 +7.6%
    2023$1,854 +17%$192,400 +15.5%
    2022$1,585 +6.3%$166,600 +15.9%
    2021$1,490 +12.6%$143,800 +4.1%
    2020$1,324 +3.5%$138,200 +11.6%
    2019$1,279 +23.7%$123,800 +4.2%
    2018$1,034 +2.5%$118,800 +16.5%
    2017$1,009 -2.8%$102,000 +1.6%
    2016$1,038 +1.4%$100,400 -1.8%
    2014$1,024 +11.4%$102,200 +4.7%
    2013$919 -5.2%$97,600 -5.2%
    2011$970 $103,000 +1.7%
    2010-- $101,300 -7.4%
    2007-- $109,400 +26%
    2005-- $86,800
    2004-- $86,800 +73.9%
    2001-- $49,900 +200.1%
    1999-- $16,630
    Find assessor info on the county website

    Neighborhood: Imperial Gardens Extended

    Nearby schools

    GreatSchools rating
    Schools provided by the listing agent
    • Elementary: Arlington
    • Middle: Jefferson
    • High: Northrop
    • District: Fort Wayne Community

    Source: IRMLS. This data may not be complete. We recommend contacting the local school district to confirm school assignments for this home.

    Get pre-qualified for a loan
    At Zillow Home Loans, we can pre-qualify you in as little as 5 minutes with no impact to your credit score.

    An equal housing lender. NMLS #10287.

    Sell for more on Zillow
    Get a Zillow Showcase℠ listing at no additional cost and you could sell for .
    $260,900
    2% more
    +$5,218
    With Zillow Showcase(estimated)
    $266,118