Hard-to-find three-bedroom income-producing bungalow in a sought-after neighborhood. This is an opportunity to invest, design, or move in to one of the hottest Dallas neighborhoods in 2024. Nestled between Bluffview and Greenway Parks in a cute neighborhood near Love Field and Inwood Village, this property is within walking distance to all the popular shopping and trending restaurants along Lovers Lane: Shinsei, Dea, JOSE, Drake’s, Odelay, Rise, Trader Joe’s, Inwood Theater. Only a hop and skip to Highland Park, Love Field, Uptown or Downtown. The house has a flowing floorplan and full laundry room for easy living and an open kitchen-den with outdoor access to a deck, grilling area and huge fenced yard. Plentiful spaces for casual family time or for hosting guests. Privacy and beauty surround the backyard which offers a canopy of mature trees, fire pit, storage shed and cold frame greenhouse for gardeners. Current tenants desire to extend lease if Buyer chooses. Your lucky chance!
Sold
Price Unknown
7607 Kaywood Dr, Dallas, TX 75209
3beds
1,423sqft
Single Family Residence
Built in 1940
8,145 Square Feet Lot
$1,307,800 Zestimate®
$--/sqft
$3,782 Estimated rent
Home value
$1,307,800
$1.20M - $1.40M
$3,782/mo
Zestimate® history
Owner options
List your home for rent
$3,782/mo
Rent Zestimate®
Find your next renter with Zillow Rental Manager. Plus, with online applications, you can quickly screen prospective tenants – for free.
$3,782/mo
Rent Zestimate®
Refinance and save
Refinancing to a lower rate could help reduce your monthly payments and save thousands over the life of the loan.
Explore your selling options
Work with a Zillow partner agent
Leverage their expertise and Zillow's premium Showcase listings to get your home seen by more buyers.
Get startedList with your own agent
Get your home in front of millions of buyers by listing it on Zillow.
Learn how to do itSell it yourself
Take full control of how buyers see your home on Zillow by listing For Sale by Owner (FSBO).
List your homeWhat's special
Mature treesHuge fenced yardLove fieldFull laundry roomInwood theaterGrilling areaStorage shed
Zillow last checked:
Listing updated:
Listed by:
Shelle Carrig 0607817 214-350-0400,
Briggs Freeman Sotheby's Int'l 214-350-0400,
Matt Wilkerson 0642330 214-471-2996,
Briggs Freeman Sotheby's Int'l
Bought with:
Non-Mls Member
NON MLS
Source: NTREIS,MLS#: 20475660
Facts & features
Interior
Bedrooms & bathrooms
- Bedrooms: 3
- Bathrooms: 3
- Full bathrooms: 2
- 1/2 bathrooms: 1
Primary bedroom
- Features: En Suite Bathroom, Sitting Area in Primary, Walk-In Closet(s)
- Level: First
- Dimensions: 14 x 10
Bedroom
- Level: First
- Dimensions: 15 x 10
Bedroom
- Level: First
- Dimensions: 11 x 10
Breakfast room nook
- Level: First
- Dimensions: 11 x 9
Dining room
- Level: First
- Dimensions: 17 x 11
Other
- Level: First
- Dimensions: 10 x 5
Other
- Features: En Suite Bathroom
- Level: First
- Dimensions: 9 x 5
Half bath
- Level: First
- Dimensions: 5 x 4
Kitchen
- Features: Breakfast Bar, Built-in Features, Concrete Counters, Eat-in Kitchen
- Level: First
- Dimensions: 11 x 9
Living room
- Level: First
- Dimensions: 17 x 12
Utility room
- Features: Utility Room
- Level: First
- Dimensions: 9 x 5
Heating
- Central
Cooling
- Central Air, Ceiling Fan(s)
Appliances
- Included: Dishwasher, Electric Range, Disposal, Microwave, Refrigerator
- Laundry: Laundry in Utility Room
Features
- Built-in Features, Eat-in Kitchen, High Speed Internet, Open Floorplan, Cable TV, Walk-In Closet(s), Wired for Sound
- Flooring: Hardwood, Tile
- Windows: Window Coverings
- Has basement: No
- Has fireplace: No
Interior area
- Total interior livable area: 1,423 sqft
Property
Parking
- Parking features: Additional Parking, Alley Access, Driveway, Gated, Tandem
- Has uncovered spaces: Yes
Features
- Levels: One
- Stories: 1
- Patio & porch: Awning(s), Rear Porch, Deck, Front Porch
- Exterior features: Fire Pit, Garden, Lighting, Private Yard, Storage
- Pool features: None
- Fencing: Back Yard,Fenced,Gate,Wood
Lot
- Size: 8,145 Square Feet
- Dimensions: 50 x 163
- Features: Back Yard, Interior Lot, Lawn, Landscaped, Level, Few Trees
Details
- Parcel number: 00000342082000000
Construction
Type & style
- Home type: SingleFamily
- Architectural style: Traditional,Detached
- Property subtype: Single Family Residence
Materials
- Concrete, Wood Siding
- Foundation: Pillar/Post/Pier
- Roof: Composition
Condition
- Year built: 1940
Utilities & green energy
- Sewer: Public Sewer
- Water: Public
- Utilities for property: Sewer Available, Water Available, Cable Available
Community & HOA
Community
- Features: Curbs, Sidewalks
- Subdivision: University Blvd Terrace
HOA
- Has HOA: No
Location
- Region: Dallas
Financial & listing details
- Tax assessed value: $440,000
- Annual tax amount: $9,798
- Date on market: 11/13/2023
- Cumulative days on market: 3 days
- Listing terms: Cash,Conventional,Lease Back
- Exclusions: Washer and dryer
Price history
| Date | Event | Price |
|---|---|---|
| 11/22/2023 | Sold | -- |
Source: NTREIS #20475660 Report a problem | ||
| 11/17/2023 | Pending sale | $600,000$422/sqft |
Source: NTREIS #20475660 Report a problem | ||
| 11/13/2023 | Listed for sale | $600,000+36.7%$422/sqft |
Source: NTREIS #20475660 Report a problem | ||
| 4/9/2020 | Listing removed | $439,000$309/sqft |
Source: Brent King Group #14255605 Report a problem | ||
| 1/15/2020 | Listed for sale | $439,000+125.2%$309/sqft |
Source: Brent King Group #14255605 Report a problem | ||
| 8/6/2009 | Listing removed | $194,900$137/sqft |
Source: NRT Dallas #11201683 Report a problem | ||
| 7/10/2009 | Price change | $194,900-2.3%$137/sqft |
Source: NRT Dallas #11201683 Report a problem | ||
| 5/22/2009 | Price change | $199,500-8.9%$140/sqft |
Source: NRT Dallas #11201683 Report a problem | ||
| 5/16/2009 | Listed for sale | $218,900$154/sqft |
Source: NRT Dallas #11201683 Report a problem | ||
Public tax history
| Year | Property taxes | Tax assessment |
|---|---|---|
| 2025 | $9,798 -21.9% | $440,000 -21.6% |
| 2024 | $12,543 -4.1% | $561,220 -1.5% |
| 2023 | $13,081 +178.9% | $570,030 +48.3% |
| 2022 | $4,690 +1.5% | $384,410 -3.9% |
| 2021 | $4,622 +7.7% | $400,170 |
| 2020 | $4,292 +10% | $400,170 +33.9% |
| 2019 | $3,901 +6.7% | $298,900 +9.1% |
| 2018 | $3,656 +16% | $273,900 +12.3% |
| 2017 | $3,153 +11.1% | $243,850 +56% |
| 2016 | $2,837 -6.7% | $156,340 +25.5% |
| 2015 | $3,040 | $124,610 -10.5% |
| 2014 | $3,040 | $139,160 |
| 2013 | -- | -- |
| 2012 | -- | -- |
| 2011 | -- | -- |
| 2010 | -- | -- |
| 2009 | -- | -- |
| 2008 | -- | -- |
| 2007 | -- | -- |
| 2005 | -- | -- |
| 2004 | -- | -- |
| 2003 | -- | -- |
| 2002 | -- | -- |
| 2001 | -- | -- |
Find assessor info on the county website
Neighborhood: Bluffview
Nearby homes
- $--8,145.72 Square Feet7603 Kaywood Dr, Dallas, TX 75209Sold
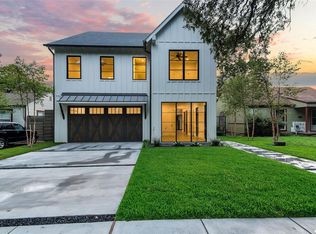
- $1,565,4004 bd5 ba3.5k sqft7611 Kaywood Dr, Dallas, TX 75209Off Market
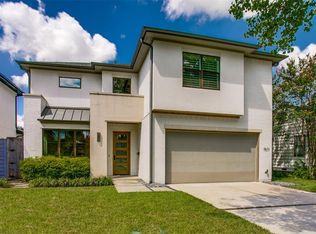
- $483,0003 bd1 ba1.3k sqft7615 Kaywood Dr, Dallas, TX 75209Off Market
- $1,513,0004 bd3 ba3.8k sqft7531 Kaywood Dr, Dallas, TX 75209Off Market
- $1,732,1004 bd4 ba3.9k sqft7527 Kaywood Dr, Dallas, TX 75209Off Market
- $--3 bd2 ba2.1k sqft7619 Kaywood Dr, Dallas, TX 75209Sold
- $--2 bd2 ba918 sqft104 The Trousdale Cedar Plz #3328-235, Dallas, TX 75209Off Market
- $--5 bd5 ba4.6k sqft3946 Cresthaven Rd #1, Dallas, TX 75209Off Market
Nearby schools
GreatSchools rating
- 8/10K.B. Polk Center for Academically Talented and GiftedGrades: PK-8Distance: 0.5 mi
- 5/10Thomas Jefferson High SchoolGrades: 9-12Distance: 2.6 mi
- 4/10Francisco Medrano Middle SchoolGrades: 7-8Distance: 3.3 mi
Schools provided by the listing agent
- Elementary: Polk
- Middle: Cary
- High: Jefferson
- District: Dallas ISD
Source: NTREIS. This data may not be complete. We recommend contacting the local school district to confirm school assignments for this home.
Get a cash offer in 3 minutes
Find out how much your home could sell for in as little as 3 minutes with a no-obligation cash offer.
Estimated market value
$1,307,800
Get a cash offer in 3 minutes
Find out how much your home could sell for in as little as 3 minutes with a no-obligation cash offer.
Estimated market value
$1,307,800
- Texas
- Dallas County
- Dallas
- 75209
- Bluffview
- 7607 Kaywood Dr
Nearby cities
Nearby neighborhoods
Nearby zip codes
Other Dallas Topics
