This updated Bird Streets home with interior design by Katherine Brendel epitomizes modern sophistication. Bright, airy, and functional, it features 5 inch white oak floors, museum finish walls, automatic roller shades, all new windows, steel exterior and solid core interior doors, LED lighting, modern fixtures, and custom Container Store closets. The chef's kitchen boasts a Wolf range, leathered granite countertops, rift-cut white oak cabinetry, and matte black backsplash. Secondary bedrooms and bath offer efficient storage and stylish finishes, while the primary suite impresses with herringbone white oak floors, spa-like bath, custom shower and Serena & Lily wallpaper. Exterior includes a private yard comprising new landscaping, a smart irrigation system, and Trex decking. Newly finished-out detached garage converted to workshop. On a desirable tree-lined block, this home is walkable to Inwood Village and minutes from Dallas's best features. Experience this Bird Streets masterpiece
Sold
Street View
Price Unknown
7619 Kaywood Dr, Dallas, TX 75209
3beds
2,100sqft
Single Family Residence
Built in 1941
8,145 Square Feet Lot
$1,073,600 Zestimate®
$--/sqft
$4,679 Estimated rent
Home value
$1,073,600
$988,000 - $1.15M
$4,679/mo
Zestimate® history
Owner options
List your home for rent
$4,679/mo
Rent Zestimate®
Find your next renter with Zillow Rental Manager. Plus, with online applications, you can quickly screen prospective tenants – for free.
$4,679/mo
Rent Zestimate®
Refinance and save
Refinancing to a lower rate could help reduce your monthly payments and save thousands over the life of the loan.
Explore your selling options
Work with a Zillow partner agent
Leverage their expertise and Zillow's premium Showcase listings to get your home seen by more buyers.
Get startedList with your own agent
Get your home in front of millions of buyers by listing it on Zillow.
Learn how to do itSell it yourself
Take full control of how buyers see your home on Zillow by listing For Sale by Owner (FSBO).
List your homeWhat's special
Zillow last checked:
Listing updated:
Listed by:
Kyle Baugh 0624863 214-980-3933,
Compass RE Texas, LLC 214-814-8100,
Brandon Greenough 0756802 214-608-8388,
Compass RE Texas, LLC
Bought with:
Robin Cappelli
Ebby Halliday Realtors
Source: NTREIS,MLS#: 20612129
Facts & features
Interior
Bedrooms & bathrooms
- Bedrooms: 3
- Bathrooms: 2
- Full bathrooms: 2
Primary bedroom
- Features: En Suite Bathroom, Walk-In Closet(s)
- Level: First
- Dimensions: 14 x 15
Bedroom
- Features: Closet Cabinetry
- Level: First
- Dimensions: 13 x 12
Bedroom
- Features: Closet Cabinetry
- Level: First
- Dimensions: 13 x 12
Primary bathroom
- Features: Built-in Features, Closet Cabinetry, En Suite Bathroom, Stone Counters, Sitting Area in Primary, Separate Shower
- Level: First
- Dimensions: 12 x 9
Breakfast room nook
- Level: First
- Dimensions: 12 x 12
Other
- Level: First
- Dimensions: 12 x 11
Kitchen
- Features: Breakfast Bar, Built-in Features, Dual Sinks, Eat-in Kitchen, Stone Counters, Sink
- Level: First
- Dimensions: 22 x 11
Living room
- Level: First
- Dimensions: 18 x 12
Office
- Features: Other
- Level: First
- Dimensions: 13 x 12
Utility room
- Features: Built-in Features, Utility Room
- Level: First
- Dimensions: 7 x 6
Heating
- Central, Natural Gas
Cooling
- Central Air, Electric
Appliances
- Included: Built-In Gas Range, Dishwasher, Disposal, Microwave, Water Purifier
- Laundry: Washer Hookup, Electric Dryer Hookup
Features
- Built-in Features, Decorative/Designer Lighting Fixtures, Eat-in Kitchen, Granite Counters, High Speed Internet, Open Floorplan, Smart Home, Walk-In Closet(s)
- Flooring: Hardwood, Tile
- Windows: Window Coverings
- Has basement: No
- Has fireplace: No
Interior area
- Total interior livable area: 2,100 sqft
Property
Parking
- Parking features: Additional Parking, Converted Garage, Driveway, Secured
- Has garage: Yes
- Has uncovered spaces: Yes
Features
- Levels: One
- Stories: 1
- Patio & porch: Covered, Deck
- Exterior features: Deck, Garden, Rain Gutters
- Pool features: None
- Fencing: Wood
Lot
- Size: 8,145 Square Feet
- Features: Interior Lot, Landscaped, Many Trees
Details
- Additional structures: Workshop
- Parcel number: 00000342091000000
Construction
Type & style
- Home type: SingleFamily
- Architectural style: Prairie,Traditional,Detached
- Property subtype: Single Family Residence
Materials
- Fiber Cement
- Foundation: Pillar/Post/Pier
- Roof: Composition
Condition
- Year built: 1941
Utilities & green energy
- Sewer: Public Sewer
- Water: Public
- Utilities for property: Sewer Available, Water Available
Community & HOA
Community
- Security: Security System Owned
- Subdivision: University Blvd Terrace Add
HOA
- Has HOA: No
Location
- Region: Dallas
Financial & listing details
- Tax assessed value: $708,320
- Annual tax amount: $13,530
- Date on market: 5/30/2024
- Cumulative days on market: 43 days
- Listing terms: Cash,Conventional,Texas Vet,VA Loan
- Exclusions: kids playset, curtains and rods throughout, roman shades in office, light fixture in boys room and primary bedroom.
Price history
| Date | Event | Price |
|---|---|---|
| 8/9/2024 | Sold | -- |
Source: NTREIS #20612129 Report a problem | ||
| 7/12/2024 | Pending sale | $1,195,000$569/sqft |
Source: NTREIS #20612129 Report a problem | ||
| 6/12/2024 | Listed for sale | $1,195,000$569/sqft |
Source: NTREIS #20612129 Report a problem | ||
| 6/6/2024 | Contingent | $1,195,000$569/sqft |
Source: NTREIS #20612129 Report a problem | ||
| 5/30/2024 | Listed for sale | $1,195,000+117.3%$569/sqft |
Source: NTREIS #20612129 Report a problem | ||
| 4/16/2021 | Sold | -- |
Source: Agent Provided Report a problem | ||
| 12/14/2020 | Listing removed | $550,000$262/sqft |
Source: Twigg Realty #14410992 Report a problem | ||
| 8/24/2020 | Price change | $550,000-8.3%$262/sqft |
Source: Twigg Realty #14410992 Report a problem | ||
| 8/12/2020 | Listed for sale | $599,500$285/sqft |
Source: Twigg Realty #14410992 Report a problem | ||
Public tax history
| Year | Property taxes | Tax assessment |
|---|---|---|
| 2025 | $11,930 +51.8% | $708,320 +39.9% |
| 2024 | $7,861 +8.4% | $506,290 -14.1% |
| 2023 | $7,250 -6.7% | $589,600 +52% |
| 2022 | $7,774 -23% | $387,800 +1.4% |
| 2021 | $10,089 +115.2% | $382,460 |
| 2020 | $4,689 +9.9% | $382,460 +23.2% |
| 2019 | $4,265 +6.6% | $310,440 +8.8% |
| 2018 | $4,001 +15.9% | $285,440 +11.5% |
| 2017 | $3,452 +11% | $256,070 +53.2% |
| 2016 | $3,109 +7.3% | $167,130 +23.5% |
| 2015 | $2,897 | $135,330 -0.7% |
| 2014 | $2,897 | $136,300 |
| 2013 | -- | -- |
| 2012 | -- | -- |
| 2011 | -- | -- |
| 2010 | -- | -- |
| 2009 | -- | -- |
| 2008 | -- | -- |
| 2007 | -- | -- |
| 2005 | -- | -- |
| 2004 | -- | -- |
| 2003 | -- | -- |
| 2002 | -- | -- |
| 2001 | -- | -- |
Find assessor info on the county website
Neighborhood: Bluffview
Nearby homes
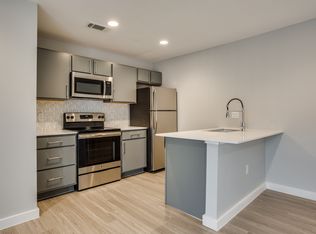
- $--2 bd2 ba918 sqft104 The Trousdale Cedar Plz #3328-235, Dallas, TX 75209Off Market
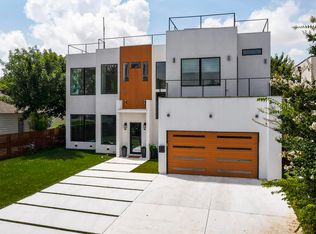
- $--5 bd5 ba4.6k sqft3946 Cresthaven Rd #1, Dallas, TX 75209Off Market
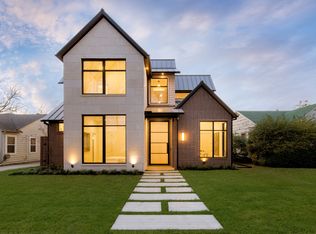
- $1,615,5005 bd5 ba3.9k sqft7623 Kaywood Dr, Dallas, TX 75209Off Market
- $483,0003 bd1 ba1.3k sqft7615 Kaywood Dr, Dallas, TX 75209Off Market
- $1,565,4004 bd5 ba3.5k sqft7611 Kaywood Dr, Dallas, TX 75209Off Market
- $467,7003 bd1 ba1k sqft7627 Kaywood Dr, Dallas, TX 75209Off Market
- $--2 bd1 ba946 sqft4923 Newmore Ave, Dallas, TX 75209Off Market
- $--3 bd3 ba1.4k sqft7607 Kaywood Dr, Dallas, TX 75209Sold
Nearby schools
GreatSchools rating
- 8/10K.B. Polk Center for Academically Talented and GiftedGrades: PK-8Distance: 0.5 mi
- 5/10Thomas Jefferson High SchoolGrades: 9-12Distance: 2.6 mi
- 4/10Francisco Medrano Middle SchoolGrades: 7-8Distance: 3.3 mi
Schools provided by the listing agent
- Elementary: Polk
- Middle: Cary
- High: Jefferson
- District: Dallas ISD
Source: NTREIS. This data may not be complete. We recommend contacting the local school district to confirm school assignments for this home.
Get a cash offer in 3 minutes
Find out how much your home could sell for in as little as 3 minutes with a no-obligation cash offer.
Estimated market value
$1,073,600
Get a cash offer in 3 minutes
Find out how much your home could sell for in as little as 3 minutes with a no-obligation cash offer.
Estimated market value
$1,073,600
- Texas
- Dallas County
- Dallas
- 75209
- Bluffview
- 7619 Kaywood Dr
Nearby cities
Nearby neighborhoods
Nearby zip codes
Other Dallas Topics
