Skip main navigation
Closed
  • $365,000

    7607 Rolling Meadows Ln, Huntersville, NC 28078

    3beds
    1,418sqft
    Single Family Residence
    Built in 2000
    0.13 Acres Lot
    $366,300 Zestimate®
    $257/sqft
    $1,991 Estimated rent

    Home value

    $366,300

    $341,000 - $392,000

    $1,991/mo

    Zestimate® history
    Loading
    Loading...

    Owner options

    List your home for rent

    $1,991/mo

    Rent Zestimate®

    Find your next renter with Zillow Rental Manager. Plus, with online applications, you can quickly screen prospective tenants – for free.

    Learn more

    $1,991/mo

    Rent Zestimate®

    Refinance and save

    $2,408/mo

    Est. payment

    Refinancing to a lower rate could help reduce your monthly payments and save thousands over the life of the loan.

    See today's rates

    $2,408/mo

    Est. payment

    Explore your selling options

    Work with a Zillow partner agent

    Leverage their expertise and Zillow's premium Showcase listings to get your home seen by more buyers.

    Get started

    List with your own agent

    Get your home in front of millions of buyers by listing it on Zillow.

    Learn how to do it

    Sell it yourself

    Take full control of how buyers see your home on Zillow by listing For Sale by Owner (FSBO).

    List your home

    What's special

    Gas fireplaceDecorative wall panelingFully fenced backyardLvp flooringGranite countertopsScreened-in porchConveniently located laundry closet
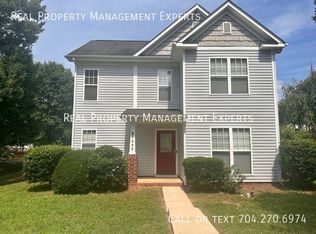
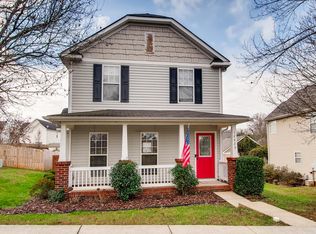
    Welcome to 7607 Rolling Meadows—a must-see single-family home in the desirable Stonegate Farms community. The kitchen shines with a white subway tile backsplash, stainless steel appliances, and granite countertops, plus a conveniently located laundry closet just off the kitchen. The living room features LVP flooring and a gas fireplace, while a dedicated dining area with wainscoting detail and a half bath complete the main level. Upstairs, the primary suite offers a vaulted ceiling, decorative wall paneling, and a walk-in closet with a wall safe, along with an ensuite bath featuring a double vanity and a shower/tub combination. Two additional bedrooms and a full bath round out the upper level. Step outside to enjoy the screened-in porch and a fully fenced backyard with an upgraded patio (2022)—perfect for entertaining or relaxing. Ideally located near the community playground, restaurants, and shopping, this home truly has it all. Notable updates include a NEW ROOF (12/2025), brand-new carpet installed January 2026, and a termite bond through Killingsworth that can be transferred to the buyer for a fee at closing.

    Zillow last checked:

    Listing updated:

    Listed by:

    Joe Puma joe@pumahomes.com,

    Puma & Associates Realty, Inc.

    Bought with:

    Jack McDonald

    Stephen Cooley Real Estate

    Source: Canopy MLS as distributed by MLS GRID,MLS#: 4335579MLS Logo

    Facts & features

    Interior

    Bedrooms & bathrooms
    • Bedrooms: 3
    • Bathrooms: 3
    • Full bathrooms: 2
    • 1/2 bathrooms: 1
    Primary bedroom
    • Level: Upper
    Bedroom s
    • Level: Upper
    Bedroom s
    • Level: Upper
    Bathroom half
    • Level: Main
    Bathroom full
    • Level: Upper
    Bathroom full
    • Level: Upper
    Dining area
    • Level: Main
    Kitchen
    • Level: Main
    Laundry
    • Level: Main
    Living room
    • Level: Main
    Heating
    • Forced Air
    Cooling
    • Ceiling Fan(s), Central Air
    Appliances
    • Included: Dishwasher, Electric Range, Gas Water Heater, Microwave
    • Laundry: Laundry Closet, Main Level
    Features
    • Storage, Walk-In Closet(s)
    • Flooring: Carpet, Tile, Vinyl
    • Has basement: No
    • Fireplace features: Family Room, Gas
    Interior area
    • Total structure area: 1,418
    • Total interior livable area: 1,418 sqft
    • Finished area above ground: 1,418
    • Finished area below ground: 0

    Property

    Parking
    • Total spaces: 2
    • Parking features: Driveway, Detached Garage, Garage on Main Level
    • Garage spaces: 2
    • Has uncovered spaces: Yes
    Features
    • Levels: Two
    • Stories: 2
    • Patio & porch: Covered, Front Porch, Rear Porch, Screened, Wrap Around
    • Fencing: Back Yard,Fenced
    Lot
    • Size: 0.13 Acres
    Details
    • Parcel number: 01506411
    • Zoning: TR
    • Special conditions: Standard

    Construction

    Type & style
    • Home type: SingleFamily
    • Property subtype: Single Family Residence
    Materials
    • Vinyl
    • Foundation: Slab
    Condition
    • New construction: No
    • Year built: 2000

    Utilities & green energy

    • Sewer: Public Sewer
    • Water: City

    Community & HOA

    Community
    • Features: Playground, Sidewalks, Street Lights
    • Subdivision: Stonegate Farms
    HOA
    • Has HOA: Yes
    • HOA fee: $242 annually
    • HOA name: William Douglas Management
    • HOA phone: 704-347-8900
    Location
    • Region: Huntersville

    Financial & listing details

    • Price per square foot: $257/sqft
    • Tax assessed value: $336,700
    • Annual tax amount: $2,633
    • Date on market: 1/15/2026
    • Cumulative days on market: 3 days
    • Listing terms: Cash,Conventional
    • Road surface type: Concrete, Paved

    Price history

    DateEventPrice
    2/20/2026Sold$365,000+2.8%$257/sqft
    Source: Canopy MLS as distributed by MLS GRID #4335579 Report a problem
    2/11/2026Pending sale$355,000$250/sqft
    Source: Canopy MLS as distributed by MLS GRID #4335579 Report a problem
    1/15/2026Listed for sale$355,000+57.8%$250/sqft
    Source: Canopy MLS as distributed by MLS GRID #4335579 Report a problem
    12/21/2018Sold$225,000$159/sqft
    Source: Canopy MLS as distributed by MLS GRID #3446758 Report a problem
    10/31/2018Pending sale$225,000$159/sqft
    Source: Helen Adams Realty #3446758 Report a problem
    10/25/2018Listed for sale$225,000+61.9%$159/sqft
    Source: Helen Adams Realty #3446758 Report a problem
    5/30/2003Sold$139,000+3.3%$98/sqft
    Source: Public Record Report a problem
    4/2/2001Sold$134,500$95/sqft
    Source: Public Record Report a problem

    Public tax history

    YearProperty taxesTax assessment
    2025$2,633 +1.4%$336,700
    2024$2,596 +8.9%$336,700
    2023$2,384 +26.4%$336,700 +67.7%
    2022$1,886 +0.9%$200,800
    2021$1,869 +1.4%$200,800
    2020$1,844 +0.3%$200,800
    2019$1,838 +12.1%$200,800 +48.3%
    2018$1,639 +1.8%$135,400
    2017$1,610 $135,400
    2016$1,610 $135,400
    2015$1,610 +0.3%$135,400
    2014$1,604 --
    2013-- $133,600 -0.5%
    2012-- $134,300
    2011-- $134,300 -4.6%
    2010-- $140,800
    2009-- $140,800
    2008-- $140,800
    2007-- $140,800
    2006-- $140,800
    2005-- $140,800
    2004-- $140,800
    2003-- $140,800 +12.5%
    2002-- $125,200 +188.1%
    2001-- $43,460
    Find assessor info on the county website

    Neighborhood: 28078

    Nearby schools

    GreatSchools rating
    Schools provided by the listing agent
    • Elementary: Barnette
    • Middle: Francis Bradley
    • High: Hopewell

    Source: Canopy MLS as distributed by MLS GRID. This data may not be complete. We recommend contacting the local school district to confirm school assignments for this home.

    Get a cash offer in 3 minutes
    Find out how much your home could sell for in as little as 3 minutes with a no-obligation cash offer.
    Estimated market value
    $366,300
    Get a cash offer in 3 minutes
    Find out how much your home could sell for in as little as 3 minutes with a no-obligation cash offer.
    Estimated market value
    $366,300