Skip main navigation
Closed
  • $367,000

    7621 Rolling Meadows Ln, Huntersville, NC 28078

    3beds
    1,673sqft
    Single Family Residence
    Built in 2000
    0.2 Acres Lot
    $367,200 Zestimate®
    $219/sqft
    $2,249 Estimated rent

    Home value

    $367,200

    Estimated sales range

    Not available

    $2,249/mo

    Zestimate® history
    Loading
    Loading...

    Owner options

    List your home for rent

    $2,249/mo

    Rent Zestimate®

    Find your next renter with Zillow Rental Manager. Plus, with online applications, you can quickly screen prospective tenants – for free.

    Learn more

    $2,249/mo

    Rent Zestimate®

    Refinance and save

    $2,442/mo

    Est. payment

    Refinancing to a lower rate could help reduce your monthly payments and save thousands over the life of the loan.

    See today's rates

    $2,442/mo

    Est. payment

    Explore your selling options

    Work with a Zillow partner agent

    Leverage their expertise and Zillow's premium Showcase listings to get your home seen by more buyers.

    Get started

    List with your own agent

    Get your home in front of millions of buyers by listing it on Zillow.

    Learn how to do it

    Sell it yourself

    Take full control of how buyers see your home on Zillow by listing For Sale by Owner (FSBO).

    List your home

    What's special

    Stylish fixtures throughoutRare detached two-car garageUpdated lightingFresh interior paintCorner-lot homeTree-lined streetsExpansive side and backyard
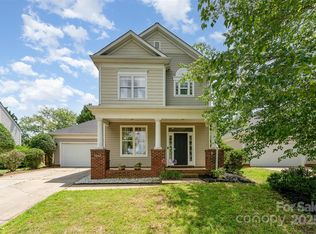
    NEW ROOF | CORNER LOT | DETACHED 2-CAR GARAGE | MOVE-IN READY Welcome to 7621 Rolling Meadows Lane, a charming corner-lot home in Stonegate Farms offering one of the largest yards in the community and a rare detached two-car garage—a standout feature buyers are actively searching for. From the moment you arrive, you’ll appreciate the tree-lined streets and extra outdoor space that set this home apart. The expansive side and backyard provide endless possibilities for pets, gardening, entertaining, or simply enjoying a little breathing room. Inside, the home feels fresh, bright, and modern with brand-new flooring on both levels, fresh interior paint, updated lighting, and stylish fixtures throughout. The kitchen features a clean white-on-black aesthetic, new hardware, a newer dishwasher, and a refrigerator that conveys, making this home truly move-in ready. The dining room adds warmth and character with elegant trim details and a statement light fixture—perfect for everyday meals or special gatherings. Upstairs, the primary suite offers a relaxing retreat with a soaking tub, separate shower, and great natural light. Two additional bedrooms provide flexibility for guests, a home office, or bonus space to fit your lifestyle. Outside, the detached two-car garage is ideal for storage, hobbies, or a workshop—an increasingly hard-to-find feature at this price point. Conveniently located near I-77, I-85, and I-485, this home offers easy access to Lake Norman, Birkdale Village, parks, schools, dining, and shopping. New Roof on home and detached garage was installed in December 2025! Lovingly refreshed and thoughtfully updated, this home checks all the boxes buyers are searching for today. If you want space, updates, and location—this is the one.

    Zillow last checked:

    Listing updated:

    Listed by:

    Kristi VanHoy kristi@lifeonlkn.com,

    EXP Realty LLC Mooresville

    Bought with:

    LaTanya Blackmon

    Costello Real Estate and Investments LLC

    Source: Canopy MLS as distributed by MLS GRID,MLS#: 4332829MLS Logo

    Facts & features

    Interior

    Bedrooms & bathrooms
    • Bedrooms: 3
    • Bathrooms: 3
    • Full bathrooms: 2
    • 1/2 bathrooms: 1
    Primary bedroom
    • Level: Upper
    Bedroom s
    • Level: Upper
    Bedroom s
    • Level: Upper
    Bathroom half
    • Level: Main
    Bathroom full
    • Level: Upper
    Bathroom full
    • Level: Upper
    Breakfast
    • Level: Main
    Dining room
    • Level: Main
    Family room
    • Level: Main
    Kitchen
    • Level: Main
    Laundry
    • Level: Upper
    Heating
    • Heat Pump
    Cooling
    • Ceiling Fan(s), Central Air
    Appliances
    • Included: Dishwasher, Electric Oven, Electric Range, Exhaust Hood, Plumbed For Ice Maker, Refrigerator, Refrigerator with Ice Maker
    • Laundry: Laundry Closet, Upper Level
    Features
    • Breakfast Bar, Soaking Tub, Open Floorplan, Pantry, Walk-In Closet(s)
    • Flooring: Vinyl
    • Has basement: No
    • Fireplace features: Family Room, Other - See Remarks
    Interior area
    • Total structure area: 1,673
    • Total interior livable area: 1,673 sqft
    • Finished area above ground: 1,673
    • Finished area below ground: 0

    Property

    Parking
    • Total spaces: 2
    • Parking features: Detached Garage, Garage Faces Rear, Garage on Main Level
    • Garage spaces: 2
    Features
    • Levels: Two
    • Stories: 2
    • Patio & porch: Deck
    Lot
    • Size: 0.2 Acres
    • Features: Corner Lot
    Living quarters
    • Secondary features: None
    Details
    • Parcel number: 01506414
    • Zoning: TR
    • Special conditions: Standard

    Construction

    Type & style
    • Home type: SingleFamily
    • Architectural style: Transitional
    • Property subtype: Single Family Residence
    Materials
    • Vinyl
    • Foundation: Slab
    • Roof: Composition
    Condition
    • New construction: No
    • Year built: 2000

    Utilities & green energy

    • Sewer: Public Sewer
    • Water: City

    Community & HOA

    Community
    • Features: Sidewalks
    • Subdivision: Stonegate Farms
    HOA
    • Has HOA: Yes
    • HOA fee: $235 annually
    • HOA name: William Douglas
    • HOA phone: 704-347-8900
    Location
    • Region: Huntersville

    Financial & listing details

    • Price per square foot: $219/sqft
    • Tax assessed value: $347,100
    • Annual tax amount: $2,708
    • Date on market: 1/3/2026
    • Cumulative days on market: 230 days
    • Road surface type: Concrete, Paved

    Price history

    DateEventPrice
    4/16/2026Sold$367,000-4.9%$219/sqft
    Source: Canopy MLS as distributed by MLS GRID #4332829 Report a problem
    3/20/2026Contingent$386,000$231/sqft
    Source: eXp Realty #4332829 Report a problem
    1/29/2026Price change$386,000-1.5%$231/sqft
    Source: Canopy MLS as distributed by MLS GRID #4332829 Report a problem
    1/3/2026Listed for sale$392,000+4.5%$234/sqft
    Source: Canopy MLS as distributed by MLS GRID #4332829 Report a problem
    12/18/2025Listing removed$375,000$224/sqft
    Source: Canopy MLS as distributed by MLS GRID #4282500 Report a problem
    11/14/2025Price change$375,000-1.3%$224/sqft
    Source: Canopy MLS as distributed by MLS GRID #4282500 Report a problem
    10/20/2025Price change$379,900-1.8%$227/sqft
    Source: Canopy MLS as distributed by MLS GRID #4282500 Report a problem
    10/1/2025Price change$387,000-2.6%$231/sqft
    Source: Canopy MLS as distributed by MLS GRID #4282500 Report a problem
    9/18/2025Price change$397,500-0.6%$238/sqft
    Source: Canopy MLS as distributed by MLS GRID #4282500 Report a problem
    7/18/2025Listed for sale$400,000+77.8%$239/sqft
    Source: Canopy MLS as distributed by MLS GRID #4282500 Report a problem
    7/12/2023Listing removed--
    Source: Zillow Rentals Report a problem
    7/7/2023Price change$1,895-2.8%$1/sqft
    Source: Zillow Rentals Report a problem
    6/15/2023Listed for rent$1,950+8.6%$1/sqft
    Source: Zillow Rentals Report a problem
    10/28/2021Listing removed--
    Source: Zillow Rental Network Premium Report a problem
    10/15/2021Listed for rent$1,795$1/sqft
    Source: Zillow Rental Network Premium Report a problem
    7/2/2020Sold$225,000$134/sqft
    Source: Canopy MLS as distributed by MLS GRID #3624411 Report a problem
    6/2/2020Pending sale$225,000$134/sqft
    Source: Keller Williams Lake Norman #3624411 Report a problem
    5/30/2020Listed for sale$225,000+56.3%$134/sqft
    Source: Keller Williams Lake Norman #3624411 Report a problem
    3/26/2001Sold$144,000$86/sqft
    Source: Public Record Report a problem

    Public tax history

    YearProperty taxesTax assessment
    2025$2,708 +1.4%$347,100
    2024$2,670 $347,100
    2023-- $347,100 +66.1%
    2022$1,956 +0.9%$209,000
    2021$1,939 +1.3%$209,000
    2020$1,914 +0.3%$209,000
    2019$1,908 +13.8%$209,000 +50.7%
    2018$1,676 +1.8%$138,700
    2017$1,647 $138,700
    2016$1,647 $138,700
    2015$1,647 +0.3%$138,700
    2014$1,641 --
    2013-- $138,700 -0.1%
    2012-- $138,800
    2011-- $138,800 -4.5%
    2010-- $145,400
    2009-- $145,400
    2008-- $145,400
    2007-- $145,400
    2006-- $145,400
    2005-- $145,400
    2004-- $145,400
    2003-- $145,400 +11.5%
    2002-- $130,460 +23.5%
    2001-- $105,630
    Find assessor info on the county website

    Neighborhood: 28078

    Nearby schools

    GreatSchools rating
    Schools provided by the listing agent
    • Elementary: Barnette
    • Middle: Bradley
    • High: Hopewell

    Source: Canopy MLS as distributed by MLS GRID. This data may not be complete. We recommend contacting the local school district to confirm school assignments for this home.

    Get a cash offer in 3 minutes
    Find out how much your home could sell for in as little as 3 minutes with a no-obligation cash offer.
    Estimated market value
    $367,200
    Get a cash offer in 3 minutes
    Find out how much your home could sell for in as little as 3 minutes with a no-obligation cash offer.
    Estimated market value
    $367,200