Beautiful, one owner, custom built, move in ready, jewel!. Perfectly located across from the elementary school, within walking distance of the Middle school, community pool and central village, this home is where you want to be in Stonegate. A grand entry greets you from the front double doors and the living room is open through both stories with 25 ft ceiling and tons of natural light. The soaring 2 story double sided fireplace in the living room opens to the rich oak paneled office. The gourmet kitchen is open to the entire living area on the first floor and is the crossroads where the household action occurs. Two sets of double doors open to the fenced patio with a firepit and outdoor living area. The parlor/library/den has another fireplace and is the perfect space for conversation or quiet reading/reflection. And that's just the main level! The upper level hosts the huge primary bedroom and palatial bath along with 3 additional bedrooms and 2 full baths. It also has a loft reading/study/sitting area with built-in shelves and desk. The basement is fully finished with a theater area, game area, exercise room, bedroom, full bath, wet bar with refrigerator and ice machine, along with 3 storage areas. Couple all of this with a 3 car garage, mud room, laundry room and half bath on the main level and you have it all! Your perfect place.
Sold
$1,000,000
7607 W Stonegate Dr, Zionsville, IN 46077
5beds
5,646sqft
Residential, Single Family Residence
Built in 2004
6,098 Square Feet Lot
$1,155,600 Zestimate®
$177/sqft
$5,887 Estimated rent
Home value
$1,155,600
$1.09M - $1.24M
$5,887/mo
Zestimate® history
Owner options
List your home for rent
$5,887/mo
Rent Zestimate®
Find your next renter with Zillow Rental Manager. Plus, with online applications, you can quickly screen prospective tenants – for free.
$5,887/mo
Rent Zestimate®
Refinance and save
$6,663/mo
Est. payment
Refinancing to a lower rate could help reduce your monthly payments and save thousands over the life of the loan.
$6,663/mo
Est. payment
Explore your selling options
Work with a Zillow partner agent
Leverage their expertise and Zillow's premium Showcase listings to get your home seen by more buyers.
Get startedList with your own agent
Get your home in front of millions of buyers by listing it on Zillow.
Learn how to do itSell it yourself
Take full control of how buyers see your home on Zillow by listing For Sale by Owner (FSBO).
List your homeWhat's special
Zillow last checked:
Listing updated:
Listed by:
Craig Olney 317-657-8673,
United Real Estate Indpls
Bought with:
Darla Spina
F.C. Tucker Company
Kerri Smith
F.C. Tucker Company
Source: MIBOR as distributed by MLS GRID,MLS#: 21979669
Facts & features
Interior
Bedrooms & bathrooms
- Bedrooms: 5
- Bathrooms: 5
- Full bathrooms: 4
- 1/2 bathrooms: 1
- Main level bathrooms: 1
Primary bedroom
- Features: Carpet
- Level: Upper
- Area: 336 Square Feet
- Dimensions: 21x16
Bedroom 2
- Features: Carpet
- Level: Upper
- Area: 180 Square Feet
- Dimensions: 12x15
Bedroom 3
- Features: Carpet
- Level: Upper
- Area: 132 Square Feet
- Dimensions: 12x11
Bedroom 4
- Features: Carpet
- Level: Upper
- Area: 132 Square Feet
- Dimensions: 12x11
Bedroom 5
- Features: Carpet
- Level: Basement
- Area: 143 Square Feet
- Dimensions: 13x11
Dining room
- Features: Tile-Ceramic
- Level: Main
- Area: 96 Square Feet
- Dimensions: 12x8
Exercise room
- Features: Carpet
- Level: Basement
- Area: 143 Square Feet
- Dimensions: 13x11
Other
- Features: Carpet
- Level: Basement
- Area: 527 Square Feet
- Dimensions: 31x17
Kitchen
- Features: Tile-Ceramic
- Level: Main
- Area: 286 Square Feet
- Dimensions: 22x13
Laundry
- Features: Tile-Ceramic
- Level: Main
- Area: 66 Square Feet
- Dimensions: 11x6
Library
- Features: Hardwood
- Level: Main
- Area: 156 Square Feet
- Dimensions: 12x13
Living room
- Features: Carpet
- Level: Main
- Area: 400 Square Feet
- Dimensions: 25x16
Loft
- Features: Carpet
- Level: Upper
- Area: 112 Square Feet
- Dimensions: 16x7
Office
- Features: Carpet
- Level: Main
- Area: 156 Square Feet
- Dimensions: 12x13
Heating
- Forced Air
Cooling
- Has cooling: Yes
Appliances
- Included: Gas Cooktop, Dishwasher, Dryer, Disposal, Gas Water Heater, Microwave, Oven, Refrigerator, Bar Fridge, Ice Maker, Washer
- Laundry: Main Level
Features
- Double Vanity, Bookcases, Ceiling Fan(s), Hardwood Floors, Pantry, Walk-In Closet(s), Wet Bar
- Flooring: Hardwood
- Windows: Screens Some, WoodWorkStain/Painted
- Basement: Daylight,Egress Window(s),Finished,Storage Space
- Number of fireplaces: 3
- Fireplace features: Double Sided, Den/Library Fireplace, Gas Log, Great Room
Interior area
- Total structure area: 5,646
- Total interior livable area: 5,646 sqft
- Finished area below ground: 1,735
Property
Parking
- Total spaces: 3
- Parking features: Attached
- Attached garage spaces: 3
Features
- Levels: Two
- Stories: 2
- Patio & porch: Patio
- Fencing: Fenced,Privacy
Lot
- Size: 6,098 Square Feet
Details
- Parcel number: 060832000003014005
- Special conditions: None
- Other equipment: Home Theater
- Horse amenities: None
Construction
Type & style
- Home type: SingleFamily
- Architectural style: Traditional
- Property subtype: Residential, Single Family Residence
Materials
- Brick
- Foundation: Concrete Perimeter
Condition
- New construction: No
- Year built: 2004
Utilities & green energy
- Electric: 200+ Amp Service
- Water: Municipal/City
Community & HOA
Community
- Security: Security Service
- Subdivision: Stonegate
HOA
- Has HOA: Yes
- HOA fee: $1,760 annually
Location
- Region: Zionsville
Financial & listing details
- Price per square foot: $177/sqft
- Tax assessed value: $979,900
- Annual tax amount: $9,392
- Date on market: 5/16/2024
- Cumulative days on market: 39 days
Price history
| Date | Event | Price |
|---|---|---|
| 7/22/2024 | Sold | $1,000,000-4.8%$177/sqft |
Source:  MIBOR as distributed by MLS GRID #21979669 Report a problem MIBOR as distributed by MLS GRID #21979669 Report a problem | ||
| 6/27/2024 | Pending sale | $1,050,000$186/sqft |
Source: MIBOR as distributed by MLS GRID #21979669 Report a problem | ||
| 6/17/2024 | Price change | $1,050,000-4.5%$186/sqft |
Source: MIBOR as distributed by MLS GRID #21979669 Report a problem | ||
| 5/30/2024 | Price change | $1,099,000-4.4%$195/sqft |
Source: MIBOR as distributed by MLS GRID #21979669 Report a problem | ||
| 5/16/2024 | Listed for sale | $1,150,000+59.7%$204/sqft |
Source: MIBOR as distributed by MLS GRID #21979669 Report a problem | ||
| 9/12/2013 | Listing removed | $719,900$128/sqft |
Source: F.C. Tucker Company, Inc. #21219961 Report a problem | ||
| 8/14/2013 | Price change | $719,900-0.7%$128/sqft |
Source: F.C. Tucker Company, Inc. #21219961 Report a problem | ||
| 3/12/2013 | Listed for sale | $724,900$128/sqft |
Source: F.C. Tucker Company, Inc. #21219961 Report a problem | ||
Public tax history
| Year | Property taxes | Tax assessment |
|---|---|---|
| 2025 | $10,725 +14.2% | $979,900 +2.2% |
| 2024 | $9,392 +8.5% | $958,500 +10% |
| 2023 | $8,659 +8.2% | $871,700 +8.3% |
| 2022 | $8,001 +4.7% | $804,900 +15.3% |
| 2021 | $7,641 -1.1% | $697,900 +2.4% |
| 2020 | $7,726 -5.4% | $681,500 -9.4% |
| 2019 | $8,168 +1.1% | $752,500 +5% |
| 2018 | $8,076 +1.9% | $717,000 +0.8% |
| 2017 | $7,929 +10.8% | $711,200 +1.7% |
| 2016 | $7,153 +0.3% | $699,400 +11.4% |
| 2014 | $7,130 +2.1% | $627,900 +2.7% |
| 2013 | $6,982 -0.5% | $611,600 -0.5% |
| 2012 | $7,017 +16.6% | $614,500 +2.1% |
| 2011 | $6,019 -5.7% | $601,900 -5.7% |
| 2010 | $6,386 -10.6% | $638,600 -10.6% |
| 2009 | $7,144 -27.7% | $714,400 +2.9% |
| 2007 | $9,875 | $694,200 |
Find assessor info on the county website
Neighborhood: 46077
Nearby homes
- $890,9005 bd5 ba4.4k sqft7605 W Stonegate Dr, Zionsville, IN 46077Off Market
- $818,5004 bd4 ba3.5k sqft7611 W Stonegate Dr, Zionsville, IN 46077Off Market

- $1,298,9004 bd4 ba6.5k sqft7603 Stonegate Dr, Zionsville, IN 46077Off Market
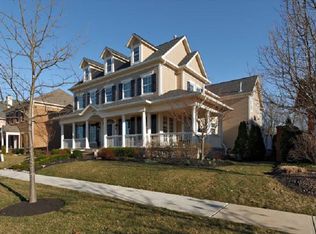
- $940,0004 bd4 ba4.5k sqft7613 W Stonegate Dr, Zionsville, IN 46077Sold

- $610,5004 bd2 ba2.6k sqft6655 Regents Park Dr, Zionsville, IN 46077Off Market
- $852,2005 bd4 ba2.7k sqft6658 Regents Park Dr, Zionsville, IN 46077Off Market
- $1,250,0005 bd6 ba5.9k sqft7601 W Stonegate Dr, Zionsville, IN 46077Sold
- $1,170,0005 bd5 ba6.6k sqft6660 Regents Park Dr, Zionsville, IN 46077Sold
Nearby schools
GreatSchools rating
- 8/10Stonegate ElementaryGrades: PK-4Distance: 0.1 mi
- 8/10Zionsville West Middle SchoolGrades: PK-8Distance: 0.4 mi
- 10/10Zionsville Community High SchoolGrades: 9-12Distance: 3.1 mi
Schools provided by the listing agent
- High: Zionsville Community High School
Source: MIBOR as distributed by MLS GRID. This data may not be complete. We recommend contacting the local school district to confirm school assignments for this home.
Get a cash offer in 3 minutes
Find out how much your home could sell for in as little as 3 minutes with a no-obligation cash offer.
Estimated market value
$1,155,600
Get a cash offer in 3 minutes
Find out how much your home could sell for in as little as 3 minutes with a no-obligation cash offer.
Estimated market value
$1,155,600
- Indiana
- Boone County
- Zionsville
- 46077
- 7607 W Stonegate Dr
Nearby cities
Nearby zip codes
Other Zionsville Topics
