Skip main navigation
Sold
  • Price Unknown

    7607 Westgate St, Lenexa, KS 66216

    4beds
    2,801sqft
    Single Family Residence
    Built in 1983
    0.37 Acres Lot
    $416,700 Zestimate®
    $--/sqft
    $2,909 Estimated rent

    Home value

    $416,700

    $388,000 - $450,000

    $2,909/mo

    Zestimate® history
    Loading
    Loading...

    Owner options

    List your home for rent

    $2,909/mo

    Rent Zestimate®

    Find your next renter with Zillow Rental Manager. Plus, with online applications, you can quickly screen prospective tenants – for free.

    Learn more

    $2,909/mo

    Rent Zestimate®

    Refinance and save

    $450/mo

    Est. payment

    Refinancing to a lower rate could help reduce your monthly payments and save thousands over the life of the loan.

    See today's rates

    $450/mo

    Est. payment

    Explore your selling options

    Work with a Zillow partner agent

    Leverage their expertise and Zillow's premium Showcase listings to get your home seen by more buyers.

    Get started

    List with your own agent

    Get your home in front of millions of buyers by listing it on Zillow.

    Learn how to do it

    Sell it yourself

    Take full control of how buyers see your home on Zillow by listing For Sale by Owner (FSBO).

    List your home

    What's special

    Stone fireplaceDramatic stone fireplaceLarge formal dining roomAmple eating spacePrimary suiteAmazing family roomGenerous room sizes
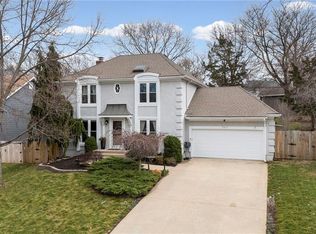
    Beautiful 4-Bedroom, 3-Bath Home in Coveted Seven Hills Subdivision features a hard-to-find 3-car garage and is just a short distance to the neighborhood lake. The great room impresses with a soaring cedar plank ceiling and dramatic stone fireplace. The spacious kitchen offers tons of counter space for the chef and ample eating space plus room for an island and easy access to the back deck. A large formal dining room is perfect for gatherings. The huge primary suite includes an en suite luxury bath that has a vaulted ceiling and features a soaker tub and separate shower, double sink vanity and 2 walk-in closets. Two secondary bedrooms and full bath complete the main level. The finished walk-out lower level adds extra living space with an amazing family room featuring a stone fireplace, wet bar and large storage closet. The 4th bedroom serves as a second Primary en suite. The full bath has a whirlpool tub. A separate laundry room finishes out the lower level. A sub-basement provides extra storage. Check out the generous room sizes! So spacious! Seller is offering Buyer a home warranty up to $700-buyer's choice of warranty company with acceptable offer. Key Updates: **James Hardie siding & gutters (2022) **New front & storm door, Trex front stairs (2022) **New windows (2019) – front, kitchen, primary suite **New patio door (2019) **New dishwasher (2018) **New Garbage Disposal 2024 **Two water heaters – one newer (2024) Sitting on a large lot with a privacy-fenced backyard with lots of trees, this home offers both comfort and functionality. Don’t miss this rare opportunity—schedule your showing today!

    Zillow last checked:

    Listing updated:

    Listing Provided by:

    Penny Shepherd 913-999-4010,

    ReeceNichols - Overland Park

    Bought with:

    Kenrick Thompson, SP00231489

    United Real Estate Kansas City

    Source: Heartland MLS as distributed by MLS GRID,MLS#: 2534555MLS Logo

    Facts & features

    Interior

    Bedrooms & bathrooms
    • Bedrooms: 4
    • Bathrooms: 3
    • Full bathrooms: 3
    Primary bedroom
    • Features: Carpet, Ceiling Fan(s)
    • Level: Upper
    • Dimensions: 18 x 14
    Primary bedroom
    • Features: Carpet
    • Level: Lower
    • Dimensions: 16 x 11
    Bedroom 1
    • Features: Carpet, Ceiling Fan(s)
    • Level: Upper
    • Dimensions: 12 x 10
    Bedroom 2
    • Features: Carpet, Ceiling Fan(s)
    • Level: Upper
    • Dimensions: 13 x 11
    Primary bathroom
    • Features: Double Vanity, Separate Shower And Tub, Walk-In Closet(s)
    • Level: Upper
    • Dimensions: 14 x 14
    Bathroom 1
    • Features: Ceramic Tiles, Shower Over Tub
    • Level: Upper
    Dining room
    • Features: Carpet
    • Level: Upper
    • Dimensions: 12 x 10
    Family room
    • Features: Carpet, Fireplace, Walk-In Closet(s)
    • Level: Lower
    • Dimensions: 24 x 14
    Great room
    • Features: Carpet, Fireplace
    • Level: First
    Kitchen
    • Features: Built-in Features, Linoleum, Pantry
    • Level: Upper
    • Dimensions: 18 x 11
    Laundry
    • Features: Built-in Features, Ceramic Tiles
    • Level: Lower
    • Dimensions: 13 x 6
    Other
    • Features: Ceramic Tiles
    • Level: Lower
    • Dimensions: 10 x 7
    Heating
    • Forced Air
    Cooling
    • Attic Fan, Electric
    Appliances
    • Included: Cooktop, Dishwasher, Disposal, Microwave, Refrigerator, Built-In Oven, Built-In Electric Oven
    • Laundry: Laundry Room, Lower Level
    Features
    • Ceiling Fan(s), Pantry, In-Law Floorplan, Stained Cabinets, Walk-In Closet(s)
    • Flooring: Carpet, Tile
    • Doors: Storm Door(s)
    • Windows: Thermal Windows
    • Basement: Basement BR,Concrete,Finished,Interior Entry,Walk-Out Access
    • Number of fireplaces: 2
    • Fireplace features: Family Room, Great Room, Wood Burning
    Interior area
    • Total structure area: 2,801
    • Total interior livable area: 2,801 sqft
    • Finished area above ground: 1,856
    • Finished area below ground: 945

    Property

    Parking
    • Total spaces: 3
    • Parking features: Attached, Garage Door Opener, Garage Faces Front
    • Attached garage spaces: 3
    Features
    • Patio & porch: Deck, Patio
    • Spa features: Bath
    • Fencing: Privacy,Wood
    Lot
    • Size: 0.37 Acres
    • Features: City Lot
    Details
    • Parcel number: IP66000001 0010
    • Special conditions: As Is

    Construction

    Type & style
    • Home type: SingleFamily
    • Architectural style: Contemporary,Traditional
    • Property subtype: Single Family Residence
    Materials
    • Frame, Stone Trim
    • Roof: Composition
    Condition
    • Year built: 1983

    Utilities & green energy

    • Sewer: Public Sewer
    • Water: Public

    Community & neighborhood

    Security
    • Security features: Smoke Detector(s)
    Location
    • Region: Lenexa
    • Subdivision: Seven Hills

    HOA & financial

    HOA
    • Has HOA: Yes
    • HOA fee: $450 annually
    • Services included: Trash
    • Association name: Seven Hills Home Association

    Other

    Other facts
    • Listing terms: Cash,Conventional
    • Ownership: Private

    Price history

    DateEventPrice
    5/1/2025Sold--
    Source: Heartland MLS as distributed by MLS GRID #2534555 Report a problem
    3/30/2025Pending sale$435,000$155/sqft
    Source: Heartland MLS as distributed by MLS GRID #2534555 Report a problem
    3/25/2025Price change$435,000-2.2%$155/sqft
    Source: Heartland MLS as distributed by MLS GRID #2534555 Report a problem
    3/20/2025Listed for sale$445,000$159/sqft
    Source: Heartland MLS as distributed by MLS GRID #2534555 Report a problem
    8/16/2007Sold--
    Source: Agent Provided Report a problem

    Public tax history

    YearProperty taxesTax assessment
    2025$5,156 +2.5%$47,185 +3.7%
    2024$5,033 +5%$45,483 +6.9%
    2023$4,791 +7.2%$42,561 +7.3%
    2022$4,470 $39,675 +14%
    2021-- $34,811 +2.6%
    2020$4,070 $33,937 +4.4%
    2019-- $32,499 +8.8%
    2018-- $29,865 +1.9%
    2017$3,664 +5.7%$29,314 +7.1%
    2016$3,468 +4.3%$27,382 +3.6%
    2015$3,326 +6.3%$26,439 +14.1%
    2013$3,131 +10.1%$23,162 +0.3%
    2012$2,843 +2.4%$23,104 -3.8%
    2010$2,776 -1.2%$24,024 -2.8%
    2009$2,809 -3.9%$24,726
    2008$2,923 -2%$24,726 -3.2%
    2007$2,981 +7.5%$25,542 +1.5%
    2006$2,773 $25,163 +2%
    2005-- $24,667

    Find assessor info on the county website

    Neighborhood: 66216

    Nearby schools

    GreatSchools rating
    Schools provided by the listing agent
    • Elementary: Shawanoe
    • Middle: Trailridge
    • High: SM Northwest

    Source: Heartland MLS as distributed by MLS GRID. This data may not be complete. We recommend contacting the local school district to confirm school assignments for this home.

    Get a cash offer in 3 minutes
    Find out how much your home could sell for in as little as 3 minutes with a no-obligation cash offer.
    Estimated market value
    $416,700
    Get a cash offer in 3 minutes
    Find out how much your home could sell for in as little as 3 minutes with a no-obligation cash offer.
    Estimated market value
    $416,700