Skip main navigation
Sold
  • Price Unknown

    7611 Westgate St, Lenexa, KS 66216

    3beds
    2,452sqft
    Single Family Residence
    Built in 1987
    0.28 Acres Lot
    $436,600 Zestimate®
    $--/sqft
    $2,520 Estimated rent

    Home value

    $436,600

    $410,000 - $467,000

    $2,520/mo

    Zestimate® history
    Loading
    Loading...

    Owner options

    List your home for rent

    $2,520/mo

    Rent Zestimate®

    Find your next renter with Zillow Rental Manager. Plus, with online applications, you can quickly screen prospective tenants – for free.

    Learn more

    $2,520/mo

    Rent Zestimate®

    Refinance and save

    $450/mo

    Est. payment

    Refinancing to a lower rate could help reduce your monthly payments and save thousands over the life of the loan.

    See today's rates

    $450/mo

    Est. payment

    Explore your selling options

    Work with a Zillow partner agent

    Leverage their expertise and Zillow's premium Showcase listings to get your home seen by more buyers.

    Get started

    List with your own agent

    Get your home in front of millions of buyers by listing it on Zillow.

    Learn how to do it

    Sell it yourself

    Take full control of how buyers see your home on Zillow by listing For Sale by Owner (FSBO).

    List your home

    What's special

    New carpetVaulted ceilingFreestanding tubDouble vanityStainless steel appliancesKitchen featuring granite countertopsOpen green space
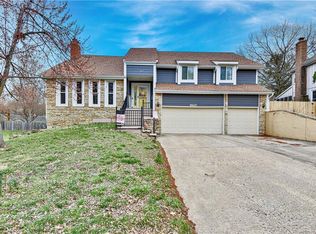
    Room to Grow + Space to Gather in Lenexa! Set on a 12,018 sq ft lot in Seven Hills, this updated 2-story home offers 2,452 sq ft, 3 bedrooms, 2.1 baths, and a flexible layout. Fresh interior and exterior paint, new carpet, and newer LVP flooring across the main level create a move-in ready interior. Formal dining room with natural light connects to the kitchen featuring granite countertops, stainless steel appliances, gas range, tile backsplash, and ample cabinetry. A separate living room just inside the front door offers an ideal setup for an office or sitting area. A cheery family room with brick fireplace and rear-facing windows overlooks the fenced yard with mature trees and landscaping. Screened porch with ceiling fan and adjacent deck provide outdoor living, with open green space and a stone retaining wall adding dimension to the yard. Upstairs, the primary suite features an updated bath (2020) with double vanity, freestanding tub, skylight, and vaulted ceiling. Two additional bedrooms, a second full bath, and a conveniently placed laundry room complete the second floor. The finished basement offers a rec room and non-conforming 4th bedroom suitable for guests or office use. Located 1.4 mi to Mill Creek Elementary, 0.6 mi to Trailridge Middle, and 2.2 mi to Shawnee Mission Northwest High, with access to parks, trails, Lenexa City Center, I-435 and I-35. Schedule a tour and explore what living here could look like!

    Zillow last checked:

    Listing updated:

    Listing Provided by:

    Micah Roos 913-563-2251,

    Keller Williams Realty Partners Inc.,

    KC HOMES365 TEAM 913-258-2000,

    Keller Williams Realty Partners Inc.

    Bought with:

    Tyler Brandon, 2021003956

    Petra

    Source: Heartland MLS as distributed by MLS GRID,MLS#: 2608358MLS Logo

    Facts & features

    Interior

    Bedrooms & bathrooms
    • Bedrooms: 3
    • Bathrooms: 3
    • Full bathrooms: 2
    • 1/2 bathrooms: 1
    Primary bedroom
    • Features: Carpet, Ceiling Fan(s)
    • Level: Second
    • Dimensions: 16 x 11
    Bedroom 2
    • Features: Carpet, Ceiling Fan(s), Walk-In Closet(s)
    • Level: Second
    • Dimensions: 13 x 10
    Bedroom 3
    • Features: Carpet, Ceiling Fan(s)
    • Level: Second
    • Dimensions: 11 x 11
    Primary bathroom
    • Features: Double Vanity, Luxury Vinyl, Separate Shower And Tub, Walk-In Closet(s)
    • Level: Second
    Bathroom 2
    • Features: Ceramic Tiles, Shower Only
    • Level: Second
    Breakfast room
    • Features: Luxury Vinyl
    • Level: Main
    • Dimensions: 15 x 10
    Dining room
    • Features: Luxury Vinyl
    • Level: Main
    • Dimensions: 12 x 11
    Family room
    • Features: Fireplace, Luxury Vinyl
    • Level: Main
    • Dimensions: 14 x 10
    Half bath
    • Level: Main
    Kitchen
    • Features: Granite Counters, Luxury Vinyl
    • Level: Main
    • Dimensions: 11 x 10
    Laundry
    • Features: Built-in Features
    • Level: Second
    Living room
    • Features: Luxury Vinyl
    • Level: Main
    • Dimensions: 13 x 12
    Other
    • Features: Carpet, Walk-In Closet(s)
    • Level: Lower
    • Dimensions: 13 x 10
    Recreation room
    • Features: Carpet
    • Level: Lower
    • Dimensions: 26 x 16
    Heating
    • Forced Air, Heat Pump
    Cooling
    • Electric, Heat Pump
    Appliances
    • Included: Dishwasher, Dryer, Exhaust Fan, Microwave, Refrigerator, Gas Range, Washer
    • Laundry: Bedroom Level, Laundry Room
    Features
    • Ceiling Fan(s), Vaulted Ceiling(s), Walk-In Closet(s)
    • Flooring: Carpet, Luxury Vinyl, Tile, Vinyl
    • Windows: Skylight(s)
    • Basement: Finished,Full,Radon Mitigation System,Sump Pump
    • Number of fireplaces: 1
    • Fireplace features: Gas, Great Room
    Interior area
    • Total structure area: 2,452
    • Total interior livable area: 2,452 sqft
    • Finished area above ground: 1,932
    • Finished area below ground: 520

    Property

    Parking
    • Total spaces: 2
    • Parking features: Garage Faces Front
    • Garage spaces: 2
    Features
    • Patio & porch: Deck, Screened
    • Fencing: Wood
    Lot
    • Size: 0.28 Acres
    • Features: City Lot
    Details
    • Parcel number: IP660000010011

    Construction

    Type & style
    • Home type: SingleFamily
    • Architectural style: Traditional
    • Property subtype: Single Family Residence
    Materials
    • Stucco & Frame, Wood Siding
    • Roof: Composition
    Condition
    • Year built: 1987

    Utilities & green energy

    • Sewer: Public Sewer
    • Water: Public

    Community & neighborhood

    Security
    • Security features: Security System
    Location
    • Region: Lenexa
    • Subdivision: Seven Hills

    HOA & financial

    HOA
    • Has HOA: Yes
    • HOA fee: $450 annually
    • Services included: Trash
    • Association name: Seven Hills HOA

    Other

    Other facts
    • Listing terms: Cash,Conventional,FHA,VA Loan
    • Ownership: Private

    Price history

    DateEventPrice
    4/24/2026Sold--
    Source: Heartland MLS as distributed by MLS GRID #2608358 Report a problem
    4/2/2026Pending sale$420,000$171/sqft
    Source: Heartland MLS as distributed by MLS GRID #2608358 Report a problem
    4/2/2026Listed for sale$420,000$171/sqft
    Source: Heartland MLS as distributed by MLS GRID #2608358 Report a problem
    3/30/2026Pending sale$420,000$171/sqft
    Source: Heartland MLS as distributed by MLS GRID #2608358 Report a problem
    3/27/2026Listed for sale$420,000+64.7%$171/sqft
    Source: Heartland MLS as distributed by MLS GRID #2608358 Report a problem
    6/15/2018Sold--
    Source: Heartland MLS as distributed by MLS GRID #2096455 Report a problem
    4/28/2018Pending sale$255,000$104/sqft
    Source: Realty Executives #2096455 Report a problem
    4/20/2018Listed for sale$255,000+30.8%$104/sqft
    Source: Realty Executives #2096455 Report a problem
    11/8/2013Sold--
    Source: Heartland MLS as distributed by MLS GRID #45001_1844669 Report a problem
    10/3/2013Pending sale$194,900$79/sqft
    Source: Keller Williams Realty Partners, Inc #1844669 Report a problem
    9/4/2013Price change$194,900-2.5%$79/sqft
    Source: Keller Williams Realty Partners, Inc #1844669 Report a problem
    8/7/2013Listed for sale$199,900$82/sqft
    Source: Keller Williams Realty Partners, Inc #1844669 Report a problem

    Public tax history

    YearProperty taxesTax assessment
    2025$5,124 +8.8%$46,897 +10%
    2024$4,712 -0.1%$42,619 +1.7%
    2023$4,716 +9.8%$41,894 +9.9%
    2022$4,297 $38,134 +13.3%
    2021-- $33,672 +3.6%
    2020$3,899 $32,488 +10.2%
    2019-- $29,474 -0.4%
    2018-- $29,601 +6.5%
    2017$3,478 +6.2%$27,796 +7.6%
    2016$3,275 +12%$25,829 +11.5%
    2015$2,923 +4.8%$23,172 +4.4%
    2013$2,788 +5.4%$22,195 +4.1%
    2012$2,646 +4.3%$21,321 -3%
    2010$2,537 -4.9%$21,988 -6.5%
    2009$2,668 -5.2%$23,506 -1.1%
    2008$2,816 +3.1%$23,770 +2%
    2007$2,730 +8.2%$23,299 +1.6%
    2006$2,524 $22,942 +2%
    2005-- $22,494

    Find assessor info on the county website

    Neighborhood: 66216

    Nearby schools

    GreatSchools rating
    Schools provided by the listing agent
    • Elementary: Mill Creek
    • Middle: Trailridge
    • High: SM Northwest

    Source: Heartland MLS as distributed by MLS GRID. This data may not be complete. We recommend contacting the local school district to confirm school assignments for this home.

    Get a cash offer in 3 minutes
    Find out how much your home could sell for in as little as 3 minutes with a no-obligation cash offer.
    Estimated market value
    $436,600
    Get a cash offer in 3 minutes
    Find out how much your home could sell for in as little as 3 minutes with a no-obligation cash offer.
    Estimated market value
    $436,600