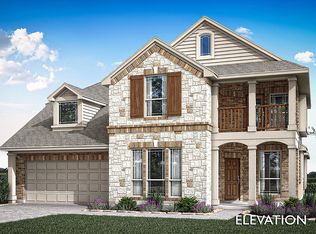
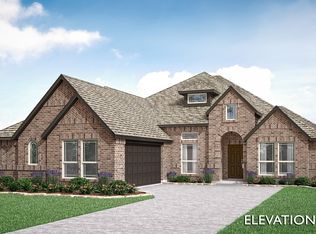
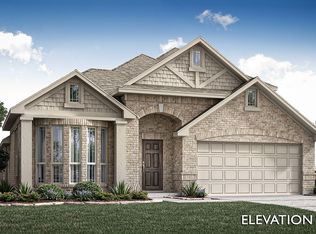
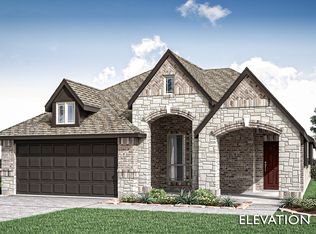
Brand New! Never Lived In! This Caraway by Bloomfield Homes offers 3 bedrooms, 2 bathrooms, and formal dining. Situated in the desirable Silo Mills community, this beautifully designed home features an open-concept layout with stylish upgrades throughout, including a Deluxe Kitchen with quartz countertops, pot and pan drawers, and ample cabinetry that flows seamlessly into the family room highlighted by a stunning floor-to-ceiling stone fireplace with a cedar mantel, with a formal dining; wood-look tile flooring extends through the main areas of the home, complemented by upgraded carpet in the bedrooms and tile flooring in all bathrooms, with a spacious primary suite and well-sized secondary bedrooms, plus inviting outdoor living that includes a covered patio with gas stub, all enhanced by strong curb appeal featuring a brick and stone exterior, gutters, and an impressive 8' front door. Visit Bloomfield Homes today at Silo Mills to tour this gorgeous Caraway.
New construction
Price cut: $10K (9/1)
$424,990
7608 Brindle Bnd, Joshua, TX 76058
3beds
2,521sqft
Single Family Residence
Built in 2026
6,969 Square Feet Lot
$-- Zestimate®
$169/sqft
$85/mo HOA
What's special
Formal diningPot and pan drawersSpacious primary suiteAmple cabinetryOpen-concept layoutWell-sized secondary bedrooms
- 117 days
- 66
- 2
Zillow last checked:
Listing updated:
Listed by:
Marsha Ashlock 0470768 817-288-5510,
Visions Realty & Investments 817-288-5510
Source: NTREIS,MLS#: 21291680
Facts & features
Interior
Bedrooms & bathrooms
- Bedrooms: 3
- Bathrooms: 2
- Full bathrooms: 2
Primary bedroom
- Features: Dual Sinks, En Suite Bathroom, Garden Tub/Roman Tub, Linen Closet, Separate Shower, Walk-In Closet(s)
- Level: First
- Dimensions: 18 x 15
Bedroom
- Features: En Suite Bathroom, Walk-In Closet(s)
- Level: First
- Dimensions: 11 x 14
Bedroom
- Level: First
- Dimensions: 12 x 12
Breakfast room nook
- Level: First
- Dimensions: 11 x 14
Dining room
- Level: First
- Dimensions: 12 x 12
Kitchen
- Features: Eat-in Kitchen, Granite Counters, Kitchen Island, Pantry, Stone Counters
- Level: First
- Dimensions: 9 x 13
Living room
- Features: Fireplace
- Level: First
- Dimensions: 18 x 20
Heating
- Central, Fireplace(s), Natural Gas
Cooling
- Central Air, Ceiling Fan(s), Gas
Appliances
- Included: Dishwasher, Electric Oven, Gas Cooktop, Disposal, Microwave, Tankless Water Heater, Vented Exhaust Fan
- Laundry: Washer Hookup, Dryer Hookup, Laundry in Utility Room
Features
- Built-in Features, Decorative/Designer Lighting Fixtures, Double Vanity, Eat-in Kitchen, Granite Counters, High Speed Internet, Kitchen Island, Open Floorplan, Pantry, Cable TV, Walk-In Closet(s)
- Flooring: Carpet, Laminate, Tile
- Has basement: No
- Number of fireplaces: 1
- Fireplace features: Family Room, Gas Starter, Stone, Wood Burning
Interior area
- Total interior livable area: 2,521 sqft
Video & virtual tour
Property
Parking
- Total spaces: 2
- Parking features: Covered, Direct Access, Driveway, Enclosed, Garage Faces Front, Garage, Garage Door Opener, Oversized
- Attached garage spaces: 2
Features
- Levels: One
- Stories: 1
- Patio & porch: Front Porch, Patio, Covered
- Exterior features: Private Yard, Rain Gutters
- Pool features: None, Community
- Fencing: Back Yard,Fenced,Wood,Wrought Iron
Lot
- Size: 6,969 Square Feet
- Dimensions: 60 x 122
- Features: Greenbelt, Interior Lot, Landscaped, Subdivision, Sprinkler System, Few Trees
- Residential vegetation: Grassed
Details
- Parcel number: 7608brindle
Construction
Type & style
- Home type: SingleFamily
- Architectural style: Traditional,Detached
- Property subtype: Single Family Residence
Materials
- Brick, Rock, Stone
- Foundation: Slab
- Roof: Composition
Condition
- Under Construction
- New construction: Yes
- Year built: 2026
Utilities & green energy
- Sewer: Public Sewer
- Water: Public
- Utilities for property: Sewer Available, Water Available, Cable Available
Community & HOA
Community
- Features: Fishing, Lake, Park, Pool, Trails/Paths, Curbs
- Security: Carbon Monoxide Detector(s), Smoke Detector(s)
- Subdivision: Silo Mills Classic 60
HOA
- Has HOA: Yes
- Services included: All Facilities, Association Management, Maintenance Grounds
- HOA fee: $1,020 annually
- HOA name: Ccmc
- HOA phone: 972-626-1541
Location
- Region: Joshua
Financial & listing details
- Price per square foot: $169/sqft
- Date on market: 6/4/2026
- Cumulative days on market: 118 days
- Listing terms: Cash,Conventional,FHA,VA Loan
Estimated market value
Not available
Estimated sales range
Not available
Not available
Price history
| Date | Event | Price |
|---|---|---|
| 9/1/2026 | Price change | $424,990-2.3%$169/sqft |
Source: NTREIS #21291680 Report a problem | ||
| 8/24/2026 | Price change | $434,990-2.2%$173/sqft |
Source: NTREIS #21291680 Report a problem | ||
| 7/31/2026 | Price change | $444,990-1.1%$177/sqft |
Source: NTREIS #21291680 Report a problem | ||
| 6/5/2026 | Listed for sale | $449,990$178/sqft |
Source: NTREIS #21291680 Report a problem | ||
Public tax history
Tax history is unavailable.
Monthly payment
Est. payment
Payment breakdown
Explore the cost of this home by adjusting the details. Changes won't be saved.Climate risks
Neighborhood: 76058
Nearby schools
Schools provided by the listing agent
- Elementary: Pleasant View
- Middle: Godley
- High: Godley
- District: Godley ISD
Source: NTREIS. This data may not be complete. We recommend contacting the local school district to confirm school assignments for this home.
Similar homes
- $369,9004 bd3 ba2.3k sqft7709 Gatevine Ave, Joshua, TX 76058For Sale
 MLS ID #21329475, John Prell. NTREIS
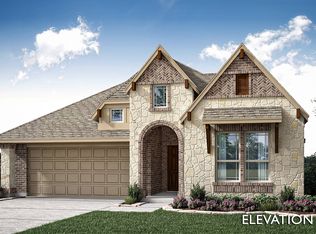
 - $369,9903 bd3 ba2.1k sqft4321 Red Yucca Ln, Joshua, TX 76058New Construction
 MLS ID #21291604, Marsha Ashlock. NTREIS
 - $359,9903 bd2 ba1.8k sqft4317 Red Yucca Ln, Joshua, TX 76058New Construction
 MLS ID #21290648, Marsha Ashlock. NTREIS
 - from $419,9904 bd4 ba2.6k sqftViolet III Plan, Silo Mills, Joshua, TX 76058New Construction
 Bloomfield Homes
