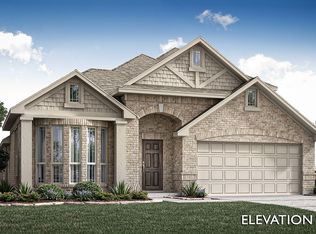

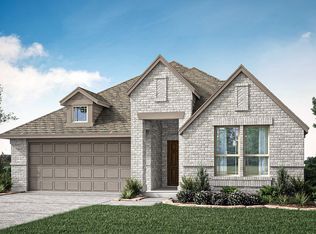
Brand New! Never Lived In! This Jasmine by Bloomfield Homes offers 4 bedrooms, 3 bathrooms, and study. Situated in the desirable Silo Mills community, this beautifully designed open-concept home showcases refined upgrades throughout, including a Deluxe Kitchen with quartz countertops, pot and pan drawers, upgraded maple glazed cabinets, and ample prep space that flows seamlessly into the family room highlighted by a striking floor-to-ceiling stone fireplace with a cedar mantel, while the layout is ideal for both everyday living and entertaining; upgraded wood-look tile extends through all main living areas, complemented by upgraded carpet in the bedrooms and tile tub surrounds in the bathrooms, with a spacious primary suite featuring a window seat, separate tub and shower, and generous layout for comfort and relaxation, along with well-sized secondary bedrooms, plus inviting outdoor living spaces including a covered front porch and covered patio, all enhanced by strong curb appeal featuring an impressive 8' front door and quality craftsmanship throughout. Visit Bloomfield Homes today at Silo Mills to tour this gorgeous Jasmine.
New construction
Price cut: $5K (9/1)
$379,990
4312 Red Yucca Ln, Joshua, TX 76058
4beds
2,098sqft
Single Family Residence
Built in 2026
6,050 Square Feet Lot
$-- Zestimate®
$181/sqft
$85/mo HOA
What's special
Beautifully designed open-concept homeStrong curb appealPot and pan drawersUpgraded maple glazed cabinetsWell-sized secondary bedroomsAmple prep space
- 107 days
- 112
- 10
Zillow last checked:
Listing updated:
Listed by:
Marsha Ashlock 0470768 817-288-5510,
Visions Realty & Investments 817-288-5510
Source: NTREIS,MLS#: 21290388
Facts & features
Interior
Bedrooms & bathrooms
- Bedrooms: 4
- Bathrooms: 3
- Full bathrooms: 3
Primary bedroom
- Features: Dual Sinks, En Suite Bathroom, Garden Tub/Roman Tub, Sitting Area in Primary, Separate Shower, Walk-In Closet(s)
- Level: First
- Dimensions: 12 x 19
Bedroom
- Level: First
- Dimensions: 10 x 11
Bedroom
- Level: First
- Dimensions: 10 x 11
Bedroom
- Level: First
- Dimensions: 10 x 11
Breakfast room nook
- Level: First
- Dimensions: 10 x 8
Kitchen
- Features: Eat-in Kitchen, Kitchen Island, Pantry, Solid Surface Counters, Walk-In Pantry
- Level: First
- Dimensions: 8 x 17
Living room
- Features: Fireplace
- Level: First
- Dimensions: 14 x 19
Heating
- Central, Fireplace(s), Natural Gas
Cooling
- Central Air, Ceiling Fan(s), Gas
Appliances
- Included: Dishwasher, Electric Oven, Gas Cooktop, Disposal, Microwave, Tankless Water Heater, Vented Exhaust Fan
- Laundry: Washer Hookup, Dryer Hookup, Laundry in Utility Room
Features
- Built-in Features, Decorative/Designer Lighting Fixtures, Double Vanity, Eat-in Kitchen, Granite Counters, High Speed Internet, Kitchen Island, Open Floorplan, Pantry, Cable TV, Walk-In Closet(s)
- Flooring: Carpet, Laminate, Tile
- Windows: Window Coverings
- Has basement: No
- Number of fireplaces: 1
- Fireplace features: Family Room, Gas Starter, Stone, Wood Burning
Interior area
- Total interior livable area: 2,098 sqft
Video & virtual tour
Property
Parking
- Total spaces: 2
- Parking features: Covered, Direct Access, Driveway, Enclosed, Garage Faces Front, Garage, Garage Door Opener, Oversized
- Attached garage spaces: 2
Features
- Levels: One
- Stories: 1
- Patio & porch: Front Porch, Patio, Covered
- Exterior features: Private Yard, Rain Gutters
- Pool features: None, Community
- Fencing: Back Yard,Fenced,Wood,Wrought Iron
Lot
- Size: 6,050 Square Feet
- Dimensions: 50 x 121
- Features: Greenbelt, Interior Lot, Landscaped, Subdivision, Sprinkler System, Few Trees
- Residential vegetation: Grassed
Details
- Parcel number: 4312redyucca
Construction
Type & style
- Home type: SingleFamily
- Architectural style: Traditional,Detached
- Property subtype: Single Family Residence
Materials
- Brick, Rock, Stone
- Foundation: Slab
- Roof: Composition
Condition
- Under Construction
- New construction: Yes
- Year built: 2026
Utilities & green energy
- Sewer: Public Sewer
- Water: Public
- Utilities for property: Sewer Available, Water Available, Cable Available
Community & HOA
Community
- Features: Fishing, Lake, Park, Pool, Trails/Paths, Curbs
- Security: Carbon Monoxide Detector(s), Smoke Detector(s)
- Subdivision: Silo Mills Classic 50
HOA
- Has HOA: Yes
- Services included: All Facilities, Association Management, Maintenance Grounds
- HOA fee: $1,020 annually
- HOA name: Ccmc
- HOA phone: 972-626-1541
Location
- Region: Joshua
Financial & listing details
- Price per square foot: $181/sqft
- Date on market: 6/3/2026
- Cumulative days on market: 108 days
- Listing terms: Cash,Conventional,FHA,VA Loan
Estimated market value
Not available
Estimated sales range
Not available
Not available
Price history
| Date | Event | Price |
|---|---|---|
| 9/1/2026 | Price change | $379,990-1.3%$181/sqft |
Source: NTREIS #21290388 Report a problem | ||
| 8/24/2026 | Price change | $384,990-1%$184/sqft |
Source: NTREIS #21290388 Report a problem | ||
| 7/31/2026 | Price change | $388,990-0.3%$185/sqft |
Source: NTREIS #21290388 Report a problem | ||
| 6/4/2026 | Listed for sale | $389,990$186/sqft |
Source: NTREIS #21290388 Report a problem | ||
Public tax history
Tax history is unavailable.
Monthly payment
Est. payment
Payment breakdown
Explore the cost of this home by adjusting the details. Changes won't be saved.Climate risks
Neighborhood: 76058
Nearby schools
Schools provided by the listing agent
- Elementary: Pleasant View
- Middle: Godley
- High: Godley
- District: Godley ISD
Source: NTREIS. This data may not be complete. We recommend contacting the local school district to confirm school assignments for this home.
Similar homes
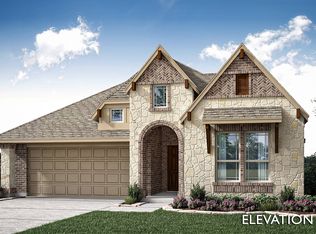
- $369,9903 bd3 ba2.1k sqft4321 Red Yucca Ln, Joshua, TX 76058New Construction
 MLS ID #21291604, Marsha Ashlock. NTREIS
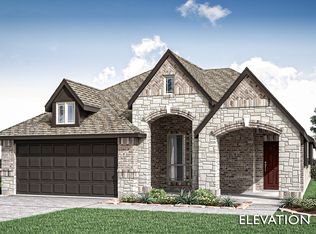
 - $359,9903 bd2 ba1.8k sqft4317 Red Yucca Ln, Joshua, TX 76058New Construction
 MLS ID #21290648, Marsha Ashlock. NTREIS
 - $424,9903 bd2 ba2.5k sqft7608 Brindle Bnd, Joshua, TX 76058New Construction
 MLS ID #21291680, Marsha Ashlock. NTREIS
 - from $379,9903 bd2 ba2k sqftJasmine Plan, Silo Mills, Joshua, TX 76058New Construction
 Bloomfield Homes
