Skip main navigation
Sold
  • Price Unknown

    7709 Gatevine Ave, Joshua, TX 76058

    4beds
    2,333sqft
    Single Family Residence
    Built in 2025
    6,250.86 Square Feet Lot
    $368,900 Zestimate®
    $--/sqft
    $3,036 Estimated rent

    Home value

    $368,900

    $332,000 - $409,000

    $3,036/mo

    Zestimate® history
    Loading
    Loading...

    Owner options

    List your home for rent

    $3,036/mo

    Rent Zestimate®

    Find your next renter with Zillow Rental Manager. Plus, with online applications, you can quickly screen prospective tenants – for free.

    Learn more

    $3,036/mo

    Rent Zestimate®

    Refinance and save

    $1,020/mo

    Est. payment

    Refinancing to a lower rate could help reduce your monthly payments and save thousands over the life of the loan.

    See today's rates

    $1,020/mo

    Est. payment

    Explore your selling options

    Work with a Zillow partner agent

    Leverage their expertise and Zillow's premium Showcase listings to get your home seen by more buyers.

    Get started

    List with your own agent

    Get your home in front of millions of buyers by listing it on Zillow.

    Learn how to do it

    Sell it yourself

    Take full control of how buyers see your home on Zillow by listing For Sale by Owner (FSBO).

    List your home

    What's special

    Tile-to-ceiling fireplaceUpgraded laminate wood flooringQuartz and granite countertopsCharming window seatsInterior lotSoaring vaulted ceilingsVersatile loft game room
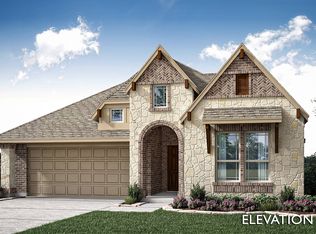
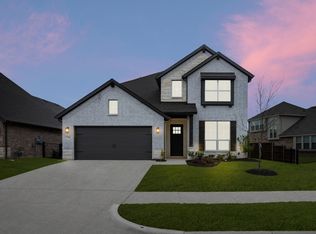
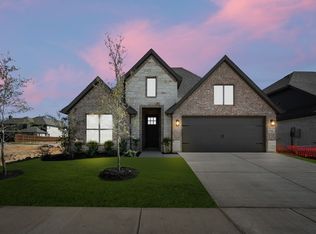
    *4% Buyer Allowance!* NEVER LIVED IN NEW HOME! Under construction - Ready August 2025! This captivating two-story retreat by Bloomfield - the Dogwood III - is perfectly situated on an interior lot, offering both privacy and charm. The upgraded brick and stone facade sets a refined tone, further highlighted by an impressive 8' Front Door that opens to an open-concept living area adorned with upgraded Laminate Wood flooring that flows seamlessly through the main spaces. Anchoring the family room is a stunning Tile-to-Ceiling Fireplace with a cedar mantel, adding warmth and character. The Kitchen is a showstopper, featuring an upgraded backsplash, Quartz and Granite countertops found throughout the home, custom cabinetry, an extended buffet with additional nook cabinets for storage, and a full suite of sleek, all-gas stainless steel appliances. Soaring vaulted ceilings add dimension and airiness to the dining space, while the tankless water heater ensures modern efficiency. The Primary Suite includes an ensuite bath for added comfort, and charming window seats bring a cozy touch to the additional first-floor bedrooms. Upstairs, a versatile loft Game Room accompanies a fourth bedroom and full bath, while a gas stub on the patio outside extends the living space for outdoor entertaining.

    Zillow last checked:

    Listing updated:

    Listed by:

    Marsha Ashlock 0470768 817-288-5510,

    Visions Realty & Investments 817-288-5510

    Bought with:

    Non-Mls Member

    NON MLS

    Source: NTREIS,MLS#: 20914610

    Facts & features

    Interior

    Bedrooms & bathrooms
    • Bedrooms: 4
    • Bathrooms: 3
    • Full bathrooms: 3
    Primary bedroom
    • Features: Dual Sinks, En Suite Bathroom, Garden Tub/Roman Tub, Separate Shower, Walk-In Closet(s)
    • Level: First
    • Dimensions: 16 x 12
    Bedroom
    • Level: First
    • Dimensions: 13 x 10
    Bedroom
    • Level: First
    • Dimensions: 10 x 10
    Bedroom
    • Level: Second
    • Dimensions: 10 x 12
    Breakfast room nook
    • Features: Breakfast Bar, Built-in Features, Eat-in Kitchen, Kitchen Island
    • Level: First
    • Dimensions: 16 x 10
    Game room
    • Features: Built-in Features
    • Level: Second
    • Dimensions: 15 x 13
    Kitchen
    • Features: Breakfast Bar, Built-in Features, Eat-in Kitchen, Kitchen Island, Pantry, Solid Surface Counters
    • Level: First
    • Dimensions: 16 x 7
    Living room
    • Features: Fireplace
    • Level: First
    • Dimensions: 14 x 16
    Office
    • Level: First
    • Dimensions: 13 x 10
    Heating
    • Central, Fireplace(s), Natural Gas
    Cooling
    • Central Air, Ceiling Fan(s), Gas
    Appliances
    • Included: Dishwasher, Disposal, Gas Range, Gas Water Heater, Microwave, Tankless Water Heater
    • Laundry: Washer Hookup, Electric Dryer Hookup, Laundry in Utility Room
    Features
    • Built-in Features, Double Vanity, Eat-in Kitchen, Granite Counters, High Speed Internet, Kitchen Island, Open Floorplan, Pantry, Cable TV, Vaulted Ceiling(s), Walk-In Closet(s)
    • Flooring: Carpet, Laminate, Tile
    • Has basement: No
    • Number of fireplaces: 1
    • Fireplace features: Family Room, Wood Burning
    Interior area
    • Total interior livable area: 2,333 sqft

    Property

    Parking
    • Total spaces: 2
    • Parking features: Covered, Direct Access, Driveway, Enclosed, Garage Faces Front, Garage, Garage Door Opener
    • Attached garage spaces: 2
    • Has uncovered spaces: Yes
    Features
    • Levels: One
    • Stories: 1
    • Patio & porch: Front Porch, Patio, Covered
    • Exterior features: Private Yard
    • Pool features: None, Community
    • Fencing: Back Yard,Fenced,Wood
    Lot
    • Size: 6,250 sqft
    • Dimensions: 50 x 125
    • Features: Interior Lot, Landscaped, Subdivision, Sprinkler System, Few Trees
    • Residential vegetation: Grassed
    Details
    • Parcel number: 126389410712

    Construction

    Type & style
    • Home type: SingleFamily
    • Architectural style: Traditional,Detached
    • Property subtype: Single Family Residence
    Materials
    • Brick, Rock, Stone
    • Foundation: Slab
    • Roof: Composition
    Condition
    • New construction: Yes
    • Year built: 2025

    Utilities & green energy

    • Sewer: Public Sewer
    • Water: Public
    • Utilities for property: Sewer Available, Water Available, Cable Available

    Community & neighborhood

    Security
    • Security features: Carbon Monoxide Detector(s), Smoke Detector(s)
    Community
    • Community features: Lake, Park, Pool, Trails/Paths, Curbs
    Location
    • Region: Joshua
    • Subdivision: Silo Mills Classic 50

    HOA & financial

    HOA
    • Has HOA: Yes
    • HOA fee: $1,020 annually
    • Services included: All Facilities, Association Management, Maintenance Grounds
    • Association name: CCMC
    • Association phone: 972-626-1541

    Other

    Other facts
    • Listing terms: Cash,Conventional,FHA,VA Loan

    Price history

    DateEventPrice
    9/19/2025Sold--
    Source: NTREIS #20914610 Report a problem
    8/25/2025Pending sale$388,990$167/sqft
    Source: NTREIS #20914610 Report a problem
    8/11/2025Price change$388,990-0.3%$167/sqft
    Source: NTREIS #20914610 Report a problem
    7/2/2025Price change$389,990-9.3%$167/sqft
    Source: Bloomfield Homes Report a problem
    7/2/2025Price change$429,990+10.3%$184/sqft
    Source: Bloomfield Homes Report a problem
    6/27/2025Price change$389,990-1.3%$167/sqft
    Source: NTREIS #20914610 Report a problem
    4/25/2025Listed for sale$394,990$169/sqft
    Source: NTREIS #20914610 Report a problem

    Public tax history

    YearProperty taxesTax assessment
    2025$4,522 +0.1%$44,000
    2024$4,518 0%$44,000
    2023$4,519 $44,000

    Find assessor info on the county website

    Neighborhood: 76058

    Nearby schools

    GreatSchools rating
    Schools provided by the listing agent
    • Elementary: Pleasant View
    • Middle: Godley
    • High: Godley
    • District: Godley ISD

    Source: NTREIS. This data may not be complete. We recommend contacting the local school district to confirm school assignments for this home.

    Get a cash offer in 3 minutes
    Find out how much your home could sell for in as little as 3 minutes with a no-obligation cash offer.
    Estimated market value
    $368,900
    Get a cash offer in 3 minutes
    Find out how much your home could sell for in as little as 3 minutes with a no-obligation cash offer.
    Estimated market value
    $368,900