Updated 3-Bedroom Home with Community Pool in Apollo Beach - Welcome to 7608 Hampshire Garden Place in Apollo Beach, FL, a move-in-ready 3-bedroom, 2-bath single-family home offering modern upgrades, energy efficiency, and desirable community amenities. With 1,475 square feet of living space on a .12 acre lot, this home delivers comfort, style, and value in one of Apollo Beach’s most convenient locations. Inside, you’ll find luxury plank vinyl flooring installed throughout, creating a seamless, modern look that’s both stylish and durable. The updated kitchen features brand-new granite countertops and a natural gas stove, making it ideal for everyday cooking and entertaining. The open layout enhances natural light and functionality, perfect for today’s lifestyle. Major systems have been thoughtfully maintained, including central air conditioning and heating and a roof replaced in 2021, offering peace of mind for years to come. The attached garage includes a washer and dryer, adding convenience and extra storage space. This pet-friendly community offers resort-style amenities such as a community swimming pool, fitness center, tennis courts, playground, and well-maintained common outdoor areas—perfect for recreation and relaxation. Located near shopping, dining, schools, and waterfront attractions, this Apollo Beach home is ideal for primary residence buyers, investors, or those seeking Florida living at its best. Schedule your private showing today and experience everything this beautifully updated home has to offer.
Sold for $292,000
$292,000
7608 HAMPSHIRE GARDEN PLACE, APOLLO BEACH, FL 33572
3beds
1,475sqft
Single Family Residence
Built in 2001
5,330 Square Feet Lot
$288,100 Zestimate®
$198/sqft
$2,150 Estimated rent
Home value
$288,100
$268,000 - $311,000
$2,150/mo
Zestimate® history
Owner options
List your home for rent
$2,150/mo
Rent Zestimate®
Find your next renter with Zillow Rental Manager. Plus, with online applications, you can quickly screen prospective tenants – for free.
$2,150/mo
Rent Zestimate®
Refinance and save
$2,054/mo
Est. payment
Refinancing to a lower rate could help reduce your monthly payments and save thousands over the life of the loan.
$2,054/mo
Est. payment
Explore your selling options
Work with a Zillow partner agent
Leverage their expertise and Zillow's premium Showcase listings to get your home seen by more buyers.
Get startedList with your own agent
Get your home in front of millions of buyers by listing it on Zillow.
Learn how to do itSell it yourself
Take full control of how buyers see your home on Zillow by listing For Sale by Owner (FSBO).
List your homeWhat's special
Modern upgradesBrand-new granite countertopsNatural gas stoveWell-maintained common outdoor areasCommunity swimming poolUpdated kitchenEnergy efficiency
Zillow last checked:
Listing updated:
Listed by:
Neill Boyd 813-767-2694,
COMPASS FLORIDA LLC 305-851-2820
Bought with:
Jaclyn McGregor, 3477876
DALTON WADE INC
Source: Stellar MLS,MLS#: TB8458586 Originating MLS: Suncoast Tampa
Originating MLS: Suncoast Tampa
Facts & features
Interior
Bedrooms & bathrooms
- Bedrooms: 3
- Bathrooms: 2
- Full bathrooms: 2
Primary bedroom
- Features: Walk-In Closet(s)
- Level: First
- Area: 182 Square Feet
- Dimensions: 14x13
Bedroom 1
- Features: Built-in Closet
- Level: First
- Area: 110 Square Feet
- Dimensions: 11x10
Bedroom 2
- Features: Built-in Closet
- Level: First
- Area: 110 Square Feet
- Dimensions: 11x10
Primary bathroom
- Level: First
- Area: 132 Square Feet
- Dimensions: 12x11
Dining room
- Level: First
- Area: 80 Square Feet
- Dimensions: 10x8
Kitchen
- Level: First
- Area: 143 Square Feet
- Dimensions: 13x11
Living room
- Level: First
- Area: 196 Square Feet
- Dimensions: 14x14
Heating
- Central
Cooling
- Central Air
Appliances
- Included: Dishwasher, Disposal, Gas Water Heater, Microwave, Range, Refrigerator
- Laundry: In Garage
Features
- Built-in Features, Eating Space In Kitchen, Open Floorplan, Primary Bedroom Main Floor
- Flooring: Ceramic Tile, Luxury Vinyl
- Has fireplace: No
Interior area
- Total structure area: 2,198
- Total interior livable area: 1,475 sqft
Property
Parking
- Total spaces: 2
- Parking features: Garage - Attached
- Attached garage spaces: 2
Features
- Levels: One
- Stories: 1
- Patio & porch: Covered, Rear Porch, Screened
- Exterior features: Sidewalk, Sprinkler Metered
Lot
- Size: 5,330 Square Feet
- Dimensions: 51.25 x 10⁴
- Features: Cul-De-Sac, In County, Landscaped, Sidewalk
- Residential vegetation: Fruit Trees, Mature Landscaping, Trees/Landscaped
Details
- Parcel number: U1331195IZ00000800019.0
- Zoning: PD
- Special conditions: None
Construction
Type & style
- Home type: SingleFamily
- Property subtype: Single Family Residence
Materials
- Block, Concrete
- Foundation: Slab
- Roof: Shingle
Condition
- New construction: No
- Year built: 2001
Utilities & green energy
- Sewer: Public Sewer
- Water: Public
- Utilities for property: BB/HS Internet Available, Cable Available, Electricity Connected, Natural Gas Connected, Public, Sewer Connected, Street Lights, Water Connected
Community & HOA
Community
- Features: Clubhouse, Deed Restrictions, Fitness Center, Park, Playground, Pool, Sidewalks, Tennis Court(s)
- Pet fee: $0 monthly
- Subdivision: COVINGTON PARK PH 1A
HOA
- Has HOA: Yes
- Amenities included: Basketball Court, Clubhouse, Fitness Center, Park, Pool, Tennis Court(s)
- Services included: Community Pool, Reserve Fund, Manager, Pool Maintenance, Recreational Facilities
- HOA fee: $10 monthly
- HOA name: Mitch Lucas
- HOA phone: 727-207-8179
Location
- Region: Apollo Beach
Financial & listing details
- Price per square foot: $198/sqft
- Tax assessed value: $276,043
- Annual tax amount: $6,955
- Date on market: 12/23/2025
- Cumulative days on market: 28 days
- Listing terms: Cash,Conventional,FHA,VA Loan
- Ownership: Fee Simple
- Total actual rent: 0
- Electric utility on property: Yes
- Road surface type: Paved, Asphalt
Price history
| Date | Event | Price |
|---|---|---|
| 2/20/2026 | Sold | $292,000-2.6%$198/sqft |
Source:  Stellar MLS #TB8458586 Report a problem Stellar MLS #TB8458586 Report a problem | ||
| 1/21/2026 | Pending sale | $299,900$203/sqft |
Source: Stellar MLS #TB8458586 Report a problem | ||
| 12/23/2025 | Listed for sale | $299,900+9.1%$203/sqft |
Source: Stellar MLS #TB8458586 Report a problem | ||
| 9/9/2021 | Sold | $275,000+41.8%$186/sqft |
Source: Public Record Report a problem | ||
| 5/9/2007 | Sold | $194,000+68.7%$132/sqft |
Source: Public Record Report a problem | ||
| 2/5/2002 | Sold | $115,000$78/sqft |
Source: Public Record Report a problem | ||
Public tax history
| Year | Property taxes | Tax assessment |
|---|---|---|
| 2025 | $6,956 +4.9% | $276,043 |
| 2024 | $6,629 -2.5% | $276,043 +8.1% |
| 2023 | $6,797 +11.6% | $255,395 +10% |
| 2022 | $6,092 +120.4% | $232,177 +172.7% |
| 2021 | $2,764 -7.2% | $85,143 +1.4% |
| 2020 | $2,978 +2.7% | $83,967 +2.3% |
| 2019 | $2,899 | $82,079 +1.9% |
| 2018 | $2,899 +1.8% | $80,549 -34.2% |
| 2017 | $2,848 +10.1% | $122,400 +58.4% |
| 2016 | $2,586 +1.5% | $77,269 +0.7% |
| 2015 | $2,547 +0.2% | $76,732 +0.8% |
| 2014 | $2,541 | $76,123 +1.5% |
| 2013 | $2,541 +2.8% | $74,998 +1.7% |
| 2012 | $2,473 -2.4% | $73,744 -4.8% |
| 2011 | $2,534 -3.8% | $77,438 -6.8% |
| 2010 | $2,636 -9% | $83,088 -13% |
| 2009 | $2,898 -18.2% | $95,467 -25.1% |
| 2008 | $3,542 -1.1% | $127,535 +11% |
| 2007 | $3,580 -2.5% | $114,877 +2.5% |
| 2006 | $3,671 +2.5% | $112,075 +3% |
| 2005 | $3,580 | $108,811 +3% |
| 2004 | -- | $105,642 +1.9% |
| 2003 | -- | $103,672 +4.6% |
| 2002 | -- | $99,158 +519.7% |
| 2001 | -- | $16,000 +878.6% |
| 2000 | $39 | $1,635 |
Find assessor info on the county website
Neighborhood: 33572
Nearby homes
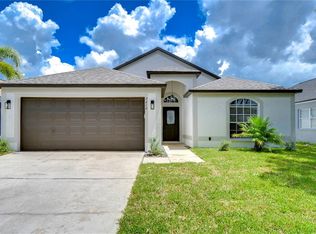
- $347,5003 bd2 ba1.5k sqft7610 Hampshire Garden Pl, Apollo Beach, FL 33572Sold
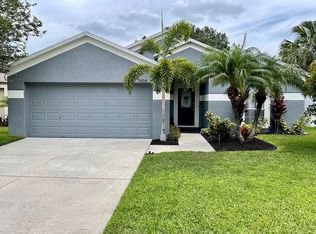
- $353,4003 bd2 ba1.3k sqft7606 Hampshire Garden Pl, Apollo Beach, FL 33572Off Market
- $332,7003 bd2 ba1.4k sqft7612 Hampshire Garden Pl, Apollo Beach, FL 33572Off Market

- $300,9003 bd2 ba1.5k sqft7609 Bristol Park Dr, Apollo Beach, FL 33572Off Market
- $393,0004 bd2 ba1.9k sqft7604 Hampshire Garden Pl, Apollo Beach, FL 33572Off Market
- $327,8003 bd2 ba1.6k sqft7614 Hampshire Garden Pl, Apollo Beach, FL 33572Off Market
- $341,0004 bd2 ba1.9k sqft7611 Bristol Park Dr, Apollo Beach, FL 33572Off Market
- $338,3003 bd2 ba1.8k sqft7602 Hampshire Garden Pl, Apollo Beach, FL 33572Off Market
Nearby schools
GreatSchools rating
- 7/10Doby Elementary SchoolGrades: PK-5Distance: 0.1 mi
- 3/10Eisenhower Middle SchoolGrades: 6-8Distance: 0.8 mi
- 4/10East Bay High SchoolGrades: 9-12Distance: 0.9 mi
Schools provided by the listing agent
- Elementary: Doby Elementary-HB
- Middle: Eisenhower-HB
- High: East Bay-HB
Source: Stellar MLS. This data may not be complete. We recommend contacting the local school district to confirm school assignments for this home.
Get a cash offer in 3 minutes
Find out how much your home could sell for in as little as 3 minutes with a no-obligation cash offer.
Estimated market value
$288,100
Get a cash offer in 3 minutes
Find out how much your home could sell for in as little as 3 minutes with a no-obligation cash offer.
Estimated market value
$288,100
- Florida
- Hillsborough County
- Apollo Beach
- 33572
- 7608 HAMPSHIRE GARDEN PLACE
Nearby cities
Nearby zip codes
Other Apollo Beach Topics
