BEAUTIFUL & MOVE-IN READY HOME IN APOLLO BEACH! Welcome home to this 3 BR/2 BA/2 CG freshly remodeled home featuring numerous recent updates including NEW ROOF in 2021, NEW HOT WATER HEATER in 2019, neutral interior & exterior paint, Quartz counters throughout, updated light fixtures, ceiling fans & faucets throughout and Epoxy flooring for the lanai & garage. This inviting home enjoys an open floorplan w/ high ceilings, neutral tile throughout (no carpet), lots of natural light & a split bedroom design. The well-appointed, remodeled kitchen is equipped w/ stainless steel appliances including gas range, gorgeous Quartz counters, soft-close cabinets & drawers, breakfast bar, eat-in area, large pantry & recessed lighting while the adjacent dining area features a gorgeous board & batten accent wall. The primary bedroom offers a serene environment w/ a built-in display shelf w/ accent wall, an ensuite bath w/ dual sinks, garden tub & walk-in closet. 2 additional bedrooms and a full bath round out the floorplan. Exterior features include a huge, fully fenced backyard, a spacious & relaxing newly screened covered lanai perfect for entertaining, new sod in both front & backyards and new Epoxy flooring on the lanai and in the garage. The desirable community of Covington Park enjoys LOW HOA fees, takes pride in its meticulously maintained grounds and enjoys a vast array of resort-style amenities for the enjoyment of all including 2 pools, clubhouse, fitness center, splashpad, 2 playgrounds, park, tennis courts & basketball courts. Conveniently located only minutes from Hwy 301, Hwy 41, I-75, I-4, Selmon Crosstown Expressway, MacDill AFB, shopping, dining, entertainment, beaches, hospitals, theme parks & all the Tampa Bay area has to offer! Schedule your private showing today and make this home yours before it’s gone!
Sold for $347,500
$347,500
7610 HAMPSHIRE GARDEN PLACE, APOLLO BEACH, FL 33572
3beds
1,530sqft
Single Family Residence
Built in 2001
5,657 Square Feet Lot
$324,100 Zestimate®
$227/sqft
$2,185 Estimated rent
Home value
$324,100
$308,000 - $340,000
$2,185/mo
Zestimate® history
Owner options
List your home for rent
$2,185/mo
Rent Zestimate®
Find your next renter with Zillow Rental Manager. Plus, with online applications, you can quickly screen prospective tenants – for free.
$2,185/mo
Rent Zestimate®
Refinance and save
$2,437/mo
Est. payment
Refinancing to a lower rate could help reduce your monthly payments and save thousands over the life of the loan.
$2,437/mo
Est. payment
Explore your selling options
Work with a Zillow partner agent
Leverage their expertise and Zillow's premium Showcase listings to get your home seen by more buyers.
Get startedList with your own agent
Get your home in front of millions of buyers by listing it on Zillow.
Learn how to do itSell it yourself
Take full control of how buyers see your home on Zillow by listing For Sale by Owner (FSBO).
List your homeWhat's special
Zillow last checked:
Listing updated:
Listed by:
Tracey Hernandez 813-352-7079,
SISTERS REAL ESTATE SERVICES 813-731-9362
Bought with:
Aaron Bridgewater, 3356667
RE/MAX MARKETING SPECIALISTS
Source: Stellar MLS,MLS#: T3538001 Originating MLS: Pinellas Suncoast
Originating MLS: Pinellas Suncoast
Facts & features
Interior
Bedrooms & bathrooms
- Bedrooms: 3
- Bathrooms: 2
- Full bathrooms: 2
Primary bedroom
- Features: Ceiling Fan(s), Dual Sinks, En Suite Bathroom, Garden Bath, Stone Counters, Tub With Shower, Walk-In Closet(s)
- Level: First
- Dimensions: 12x15
Bedroom 2
- Features: Ceiling Fan(s), Walk-In Closet(s)
- Level: First
- Dimensions: 10x13
Bedroom 3
- Features: Ceiling Fan(s), Built-in Closet
- Level: First
- Dimensions: 10x13
Dining room
- Level: First
- Dimensions: 11x15
Kitchen
- Features: Breakfast Bar, Pantry, Stone Counters
- Level: First
- Dimensions: 8x10
Living room
- Features: Ceiling Fan(s)
- Level: First
- Dimensions: 17x20
Heating
- Central
Cooling
- Central Air
Appliances
- Included: Dishwasher, Disposal, Electric Water Heater, Microwave, Range, Refrigerator
- Laundry: Electric Dryer Hookup, In Garage, Washer Hookup
Features
- Ceiling Fan(s), Eating Space In Kitchen, High Ceilings, Open Floorplan, Split Bedroom, Stone Counters, Thermostat, Vaulted Ceiling(s), Walk-In Closet(s)
- Flooring: Tile
- Doors: Sliding Doors
- Has fireplace: No
Interior area
- Total structure area: 2,235
- Total interior livable area: 1,530 sqft
Property
Parking
- Total spaces: 2
- Parking features: Garage Door Opener
- Attached garage spaces: 2
Features
- Levels: One
- Stories: 1
- Patio & porch: Covered, Patio, Screened
- Exterior features: Irrigation System, Lighting, Sidewalk
- Fencing: Fenced,Wood
Lot
- Size: 5,657 Square Feet
- Dimensions: 50.06 x 113
- Features: In County, Sidewalk
Details
- Parcel number: U1331195IZ00000800018.0
- Zoning: PD
- Special conditions: None
Construction
Type & style
- Home type: SingleFamily
- Property subtype: Single Family Residence
Materials
- Block, Stucco
- Foundation: Slab
- Roof: Shingle
Condition
- New construction: No
- Year built: 2001
Utilities & green energy
- Sewer: Public Sewer
- Water: Public
- Utilities for property: BB/HS Internet Available, Cable Available, Electricity Connected, Fire Hydrant, Phone Available, Public, Sewer Connected, Water Connected
Community & HOA
Community
- Features: Clubhouse, Deed Restrictions, Fitness Center, Park, Playground, Pool, Sidewalks
- Pet fee: $0 monthly
- Subdivision: COVINGTON PARK PH 1A
HOA
- Has HOA: Yes
- Amenities included: Basketball Court, Clubhouse, Fitness Center, Park, Playground, Pool, Tennis Court(s)
- Services included: Community Pool, Reserve Fund, Maintenance Grounds, Manager, Pool Maintenance
- HOA fee: $10 monthly
- HOA name: JUSTINE JANNINI
- HOA phone: 727-577-2200
Location
- Region: Apollo Beach
Financial & listing details
- Price per square foot: $227/sqft
- Tax assessed value: $254,163
- Annual tax amount: $6,033
- Date on market: 7/8/2024
- Cumulative days on market: 37 days
- Listing terms: Cash,Conventional,FHA,VA Loan
- Ownership: Fee Simple
- Total actual rent: 0
- Electric utility on property: Yes
- Road surface type: Paved
Price history
| Date | Event | Price |
|---|---|---|
| 9/12/2024 | Sold | $347,500$227/sqft |
Source:  Stellar MLS #T3538001 Report a problem Stellar MLS #T3538001 Report a problem | ||
| 8/15/2024 | Pending sale | $347,500$227/sqft |
Source: Stellar MLS #T3538001 Report a problem | ||
| 8/11/2024 | Price change | $347,500-3.4%$227/sqft |
Source: Stellar MLS #T3538001 Report a problem | ||
| 7/8/2024 | Listed for sale | $359,900+46.9%$235/sqft |
Source: Stellar MLS #T3538001 Report a problem | ||
| 6/3/2024 | Sold | $245,000+88.6%$160/sqft |
Source: Public Record Report a problem | ||
| 8/8/2020 | Listing removed | $1,575$1/sqft |
Source: BELLE MAISON PROPERTY MANAGEMENT, LLC #T3257508 Report a problem | ||
| 8/5/2020 | Listed for rent | $1,575+12.5%$1/sqft |
Source: BELLE MAISON PROPERTY MANAGEMENT, LLC #T3257508 Report a problem | ||
| 8/3/2017 | Listing removed | $1,400$1/sqft |
Source: RE/MAX SOUTH SHORE REALTY #T2895875 Report a problem | ||
| 7/29/2017 | Listed for rent | $1,400+12%$1/sqft |
Source: RE/MAX SOUTH SHORE REALTY #T2895875 Report a problem | ||
| 9/9/2014 | Listing removed | $1,250$1/sqft |
Source: RE/MAX South Shore Realty Report a problem | ||
| 8/6/2014 | Listed for rent | $1,250-3.8%$1/sqft |
Source: RE/MAX SOUTH SHORE REALTY #T2709977 Report a problem | ||
| 7/14/2013 | Listing removed | $1,300$1/sqft |
Source: RE/MAX South Shore Realty Report a problem | ||
| 7/8/2013 | Price change | $1,300+4%$1/sqft |
Source: RE/MAX South Shore Realty Report a problem | ||
| 6/23/2013 | Price change | $1,250-3.8%$1/sqft |
Source: RE/MAX SOUTH SHORE REALTY #T2566157 Report a problem | ||
| 4/23/2013 | Listed for rent | $1,300$1/sqft |
Source: RE/MAX South Shore Realty Report a problem | ||
| 4/27/2012 | Listing removed | $129,900$85/sqft |
Source: CENTURY 21 Beggins Enterprises #T2507555 Report a problem | ||
| 2/25/2012 | Listed for sale | $129,900+44.3%$85/sqft |
Source: CENTURY 21 Beggins Enterprises #T2507555 Report a problem | ||
| 11/7/2011 | Sold | $90,000-8.2%$59/sqft |
Source: Public Record Report a problem | ||
| 9/23/2011 | Price change | $98,000-0.7%$64/sqft |
Source: SNIPER REAL ESTATE #T2458081 Report a problem | ||
| 8/21/2011 | Price change | $98,700-0.2%$65/sqft |
Source: SNIPER REAL ESTATE #T2458081 Report a problem | ||
| 7/1/2011 | Price change | $98,900-0.6%$65/sqft |
Source: Sniper Real Estate #T2458081 Report a problem | ||
| 6/11/2011 | Listed for sale | $99,500+1%$65/sqft |
Source: Sniper Real Estate #T2458081 Report a problem | ||
| 4/16/2011 | Listing removed | $98,500$64/sqft |
Source: SNIPER REAL ESTATE #T2458081 Report a problem | ||
| 4/10/2011 | Price change | $98,500-1%$64/sqft |
Source: SNIPER REAL ESTATE #T2458081 Report a problem | ||
| 4/6/2011 | Price change | $99,500-1%$65/sqft |
Source: SNIPER REAL ESTATE #T2458081 Report a problem | ||
| 3/31/2011 | Price change | $100,500-1%$66/sqft |
Source: SNIPER REAL ESTATE #T2458081 Report a problem | ||
| 3/24/2011 | Listed for sale | $101,500-46.6%$66/sqft |
Source: SNIPER REAL ESTATE #T2458081 Report a problem | ||
| 7/30/2007 | Sold | $190,000+11.8%$124/sqft |
Source: Public Record Report a problem | ||
| 1/31/2005 | Sold | $169,900+31.9%$111/sqft |
Source: Stellar MLS #T2081573 Report a problem | ||
| 11/2/2001 | Sold | $128,800$84/sqft |
Source: Public Record Report a problem | ||
Public tax history
| Year | Property taxes | Tax assessment |
|---|---|---|
| 2025 | $7,319 +10.7% | $254,163 |
| 2024 | $6,610 +9.6% | $254,163 +25.4% |
| 2023 | $6,033 +11.8% | $202,756 +10% |
| 2022 | $5,395 +7.1% | $184,324 +10% |
| 2021 | $5,037 +1.5% | $167,567 +10% |
| 2020 | $4,964 +2.5% | $152,334 +3.5% |
| 2019 | $4,845 | $147,226 +2.3% |
| 2018 | $4,845 +3.8% | $143,967 +14% |
| 2017 | $4,667 +11.4% | $126,285 +14.2% |
| 2016 | $4,191 +3.5% | $110,614 +10% |
| 2015 | $4,049 +8.3% | $100,558 +10% |
| 2014 | $3,739 | $91,416 +10% |
| 2013 | $3,739 +13% | $83,105 +10% |
| 2012 | $3,308 +28.6% | $75,550 -4.8% |
| 2011 | $2,572 -3.9% | $79,319 -6.8% |
| 2010 | $2,677 -8.6% | $85,146 -12.3% |
| 2009 | $2,930 -18.3% | $97,057 -25.2% |
| 2008 | $3,587 -31.2% | $129,761 -24.2% |
| 2007 | $5,212 -3.9% | $171,299 +2.7% |
| 2006 | $5,424 +48.8% | $166,741 +49.3% |
| 2005 | $3,646 | $111,707 +3% |
| 2004 | -- | $108,453 +1.9% |
| 2003 | -- | $106,431 +1.1% |
| 2002 | -- | $105,269 +557.9% |
| 2001 | -- | $16,000 +878.6% |
| 2000 | $39 | $1,635 |
Find assessor info on the county website
Neighborhood: 33572
Nearby homes
- $292,0003 bd2 ba1.4k sqft7608 Hampshire Garden Pl, Apollo Beach, FL 33572Sold
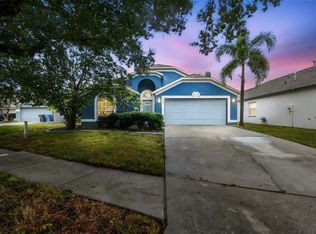
- $332,7003 bd2 ba1.4k sqft7612 Hampshire Garden Pl, Apollo Beach, FL 33572Off Market

- $327,8003 bd2 ba1.6k sqft7614 Hampshire Garden Pl, Apollo Beach, FL 33572Off Market

- $299,5003 bd2 ba1.5k sqft7609 Bristol Park Dr, Apollo Beach, FL 33572Off Market
- $353,4003 bd2 ba1.3k sqft7606 Hampshire Garden Pl, Apollo Beach, FL 33572Off Market
- $339,6004 bd2 ba1.9k sqft7611 Bristol Park Dr, Apollo Beach, FL 33572Off Market
- $309,8003 bd2 ba1.6k sqft7616 Hampshire Garden Pl, Apollo Beach, FL 33572Off Market
- $317,3003 bd2 ba1.8k sqft7613 Bristol Park Dr, Apollo Beach, FL 33572Off Market
Nearby schools
GreatSchools rating
- 7/10Doby Elementary SchoolGrades: PK-5Distance: 0.1 mi
- 3/10Eisenhower Middle SchoolGrades: 6-8Distance: 0.8 mi
- 4/10East Bay High SchoolGrades: 9-12Distance: 0.9 mi
Get a cash offer in 3 minutes
Find out how much your home could sell for in as little as 3 minutes with a no-obligation cash offer.
Estimated market value
$324,100
Get a cash offer in 3 minutes
Find out how much your home could sell for in as little as 3 minutes with a no-obligation cash offer.
Estimated market value
$324,100
- Florida
- Hillsborough County
- Apollo Beach
- 33572
- 7610 HAMPSHIRE GARDEN PLACE
Nearby cities
Nearby zip codes
Other Apollo Beach Topics
