Skip main navigation
Under contract
  • $598,000

    7609 Amherst St, Tampa, FL 33625

    4beds
    1,850sqft
    : 
    Loading
    Get pre-qualified
    Single Family Residence
    Built in 2026
    5,460 Square Feet Lot
    $-- Zestimate®
    $323/sqft
    $-- HOA

    What's special

    Modern finishesLuxury finishesQuartz countertopsWarm and inviting atmosphereOpen-concept floor planPremium cabinetrySoaring ceilings
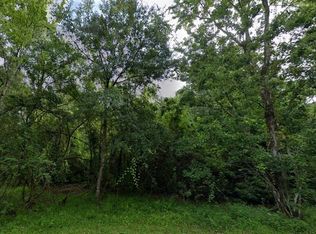
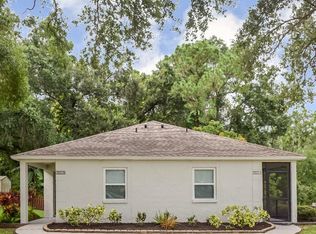
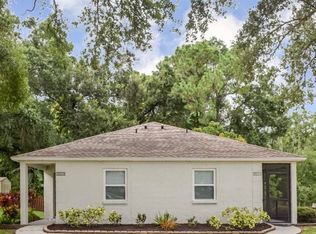
    Under contract-accepting backup offers. Welcome to 7609 Amherst Street, a stunning brand-new Modern Farmhouse designed with today's buyer in mind. This thoughtfully crafted 4-bedroom, 2.5-bath residence combines timeless architecture with modern finishes, offering the perfect blend of style, comfort, and efficiency. Step inside to discover an open-concept floor plan featuring soaring ceilings, luxury finishes, designer lighting, premium cabinetry, quartz countertops, and spacious living areas ideal for both everyday living and entertaining. The chef-inspired kitchen seamlessly connects to the dining and living spaces, creating a warm and inviting atmosphere throughout the home. Built with quality construction and energy efficiency at the forefront, this home offers the peace of mind of a comprehensive 1-2-10 Builder Warranty, low-maintenance living, and lower insurance costs often associated with new construction. Every detail has been carefully selected to provide durability, functionality, and long-term value. Enjoy the freedom of homeownership without the burden of HOA fees or CDD assessments. Conveniently located near shopping, dining, major roadways, top-rated schools, and everything Tampa has, this is a rare opportunity to own a move-in-ready new construction home in an established area. To make homeownership even more attainable, qualified buyers may take advantage of a seller-sponsored temporary interest rate buydown program, helping reduce monthly mortgage payments during the first years of ownership. Ask for details on current builder incentives and financing options. Why settle for an older home that requires costly updates and maintenance when you can enjoy the benefits of brand-new construction, modern design, energy efficiency, low maintenance, lower insurance costs, and warranty-backed peace of mind from day one? No HOA. No CDD. Brand-New Construction. Builder Warranty Included. Schedule your private showing today and experience the difference of new construction living.
    28 days
    |
    811
    |
    85
    |

    Likely to sell faster than

    Zillow last checked:

    Listing updated:

    Listed by:

    Steph Estrada 727-484-5143,

    HOMELIFE REALTY COASTAL PROPERTIES LLC 214-529-0173

    Source: Stellar MLS,MLS#: TB8518841MLS LogoOriginating MLS: Suncoast Tampa

      Facts & features

      Interior

      Bedrooms & bathrooms
      • Bedrooms: 4
      • Bathrooms: 3
      • Full bathrooms: 2
      • 1/2 bathrooms: 1
      Primary bedroom
      • Features: En Suite Bathroom, Walk-In Closet(s)
      • Level: Second
      • Area: 196 Square Feet
      • Dimensions: 14x14
      Kitchen
      • Level: First
      • Area: 135 Square Feet
      • Dimensions: 15x9
      Living room
      • Level: First
      • Area: 168 Square Feet
      • Dimensions: 14x12
      Heating
      • Central
      Cooling
      • Central Air
      Appliances
      • Included: Convection Oven, Dishwasher, Microwave, Range, Refrigerator
      • Laundry: In Garage
      Features
      • High Ceilings, Kitchen/Family Room Combo, Open Floorplan, Walk-In Closet(s)
      • Flooring: Luxury Vinyl, Porcelain Tile
      • Doors: Sliding Doors
      • Has fireplace: No
      Interior area
      • Total structure area: 2,350
      • Total interior livable area: 1,850 sqft
      Video & virtual tour

      Property

      Parking
      • Total spaces: 2
      • Parking features: Garage - Attached
      • Attached garage spaces: 2
      Features
      • Levels: Two
      • Stories: 2
      • Exterior features: Garden, Lighting, Rain Gutters
      Lot
      • Size: 5,460 Square Feet
      • Dimensions: 52 x 105
      Details
      • Parcel number: U02281703V00002400012.0
      • Zoning: CPV-I-1
      • Special conditions: None

      Construction

      Type & style
      • Home type: SingleFamily
      • Property subtype: Single Family Residence
      Materials
      • Block, Stucco
      • Foundation: Block
      • Roof: Shingle
      Condition
      • Completed
      • New construction: Yes
      • Year built: 2026

      Utilities & green energy

      • Sewer: Septic Tank
      • Water: Public
      • Utilities for property: Electricity Connected, Sewer Connected, Water Connected

      Community & HOA

      Community
      • Pet fee: $0 monthly
      • Subdivision: TOWN OF CITRUS PARK
      HOA
      • Has HOA: No
      Location
      • Region: Tampa

      Financial & listing details

      • Price per square foot: $323/sqft
      • Annual tax amount: $1,086
      • Date on market: 6/12/2026
      • Cumulative days on market: 129 days
      • Listing terms: Cash,Conventional,VA Loan
      • Ownership: Fee Simple
      • Total actual rent: 0
      • Electric utility on property: Yes
      • Road surface type: Asphalt

        Estimated market value

        Not available

        Estimated sales range

        Not available

        Not available

        Price history

        DateEventPrice
        7/8/2026Contingent$598,000$323/sqft
        Source: Stellar MLS #TB8518841 Report a problem
        7/1/2026Pending sale$598,000$323/sqft
        Source: Stellar MLS #TB8518841 Report a problem
        6/12/2026Listed for sale$598,000-3.9%$323/sqft
        Source: Stellar MLS #TB8518841 Report a problem
        5/28/2026Listing removed$622,498$336/sqft
        Source: Stellar MLS #TB8474884 Report a problem
        3/23/2026Price change$622,498-1.2%$336/sqft
        Source: Stellar MLS #TB8474884 Report a problem
        2/10/2026Listed for sale$629,998-6.7%$341/sqft
        Source: Stellar MLS #TB8474884 Report a problem
        10/8/2025Listing removed$675,000$365/sqft
        Source: Stellar MLS #TB8409585 Report a problem
        7/21/2025Listed for sale$675,000+0%$365/sqft
        Source: Stellar MLS #TB8409585 Report a problem
        5/5/2025Listing removed$674,900$365/sqft
        Source: Stellar MLS #T3551248 Report a problem
        8/23/2024Listed for sale$674,900$365/sqft
        Source: Stellar MLS #T3551248 Report a problem

        Public tax history

        Tax history is unavailable.

        Monthly payment

        Est. payment

        Payment breakdown

        Explore the cost of this home by adjusting the details. Changes won't be saved.
        All calculations are estimates and provided by Zillow, Inc. for informational purposes only. Actual amounts may vary.
        HOA fees may include property taxes on listings classified as Co-Ops. Contact the listing agent and/or owner for fee details.
        Mortgage interest rates are dependent on a number of factors, including credit score, down payment, and repayment length. Interest rate data provided by Zillow Group Marketplace, Inc. as of 1/1/1970 from various mortgage lenders with which we have lead or other similar arrangements; the Estimated Payment is an average of those rates.
        See how much you could borrow to make a competitive offer.

        Climate risks

        Neighborhood: 33625

        Getting around

        56 / 100
        Somewhat Walkable
        0 / 100
        No Nearby Transit
        63 / 100
        Bikeable

        Nearby schools

        GreatSchools rating

        A local agent can set up tours, give advice and negotiate with sellers.

        A local lender can help you make sure your offer is ready when you are.

        Browse local experts

        Similar homes