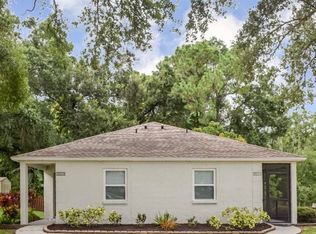
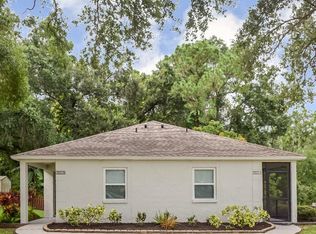
Under contract-accepting backup offers. Virtually Staged. Introducing the Coastal Model, a beautifully designed new construction home that blends modern elegance with everyday comfort. Buy down program available offering an opportunity for a more comfortable monthly payment. Ask about available incentives. Conveniently located near Tampa’s top dining, shopping, airports, and major roadways. Thoughtfully crafted with high-end finishes, open concept living, designer kitchen, spacious bedrooms, and a luxurious primary suite. Clean architectural lines, impact-rated features, and premium details throughout create a true move-in-ready experience. Includes a 1-2-10 builder warranty for added peace of mind. Step outside to a spacious backyard with room to add a custom pool, outdoor kitchen, lounge area, or create the private oasis you've been dreaming of. Perfect for entertaining or relaxing year-round. If you’ve been waiting for a home that feels fresh, stylish, and built for today’s lifestyle, the Coastal Model is one you do not want to miss.
Accepting backups
$598,000
7617 AMHERST STREET, TAMPA, FL 33625
4beds
1,850sqft
Single Family Residence
Built in 2026
5,460 Square Feet Lot
$-- Zestimate®
$323/sqft
$-- HOA
What's special
Spacious bedroomsSpacious backyardHigh-end finishesOpen concept livingPremium details throughoutDesigner kitchenImpact-rated features
- 150 days
- 104
- 3
Zillow last checked:
Listing updated:
Listed by:
Steph Estrada 727-484-5143,
HOMELIFE REALTY COASTAL PROPERTIES LLC 214-529-0173,
Yohan Fournier 813-638-1842,
PEOPLE'S CHOICE REALTY SVC LLC
Source: Stellar MLS,MLS#: TB8502187 Originating MLS: Suncoast Tampa
Originating MLS: Suncoast Tampa
Facts & features
Interior
Bedrooms & bathrooms
- Bedrooms: 4
- Bathrooms: 3
- Full bathrooms: 2
- 1/2 bathrooms: 1
Primary bedroom
- Features: Ceiling Fan(s), Walk-In Closet(s)
- Level: Second
- Area: 196 Square Feet
- Dimensions: 14x14
Kitchen
- Features: Pantry
- Level: First
- Area: 135 Square Feet
- Dimensions: 15x9
Living room
- Level: First
- Area: 168 Square Feet
- Dimensions: 14x12
Heating
- Central
Cooling
- Central Air
Appliances
- Included: Convection Oven, Dishwasher, Microwave, Range Hood, Refrigerator
- Laundry: Electric Dryer Hookup, In Garage, Washer Hookup
Features
- Ceiling Fan(s), High Ceilings, Kitchen/Family Room Combo, Living Room/Dining Room Combo, Open Floorplan
- Flooring: Laminate, Luxury Vinyl, Porcelain Tile
- Doors: Sliding Doors
- Has fireplace: Yes
- Fireplace features: Electric
Interior area
- Total structure area: 2,350
- Total interior livable area: 1,850 sqft
Video & virtual tour
Property
Parking
- Total spaces: 2
- Parking features: Garage - Attached
- Attached garage spaces: 2
Features
- Levels: Two
- Stories: 2
- Exterior features: Rain Gutters
Lot
- Size: 5,460 Square Feet
- Dimensions: 52 x 105
Details
- Parcel number: U02281703V00002400009.0
- Zoning: CPV-I-1
- Special conditions: None
Construction
Type & style
- Home type: SingleFamily
- Property subtype: Single Family Residence
Materials
- Block, Stucco
- Foundation: Block
- Roof: Shingle
Condition
- Completed
- New construction: Yes
- Year built: 2026
Utilities & green energy
- Sewer: Septic Tank
- Water: Public
- Utilities for property: Electricity Connected, Sewer Connected, Water Connected
Community & HOA
Community
- Pet fee: $0 monthly
- Subdivision: TOWN OF CITRUS PARK
HOA
- Has HOA: No
Location
- Region: Tampa
Financial & listing details
- Price per square foot: $323/sqft
- Annual tax amount: $1,086
- Date on market: 4/27/2026
- Cumulative days on market: 226 days
- Listing terms: Cash,Conventional,FHA,VA Loan
- Ownership: Fee Simple
- Total actual rent: 0
- Electric utility on property: Yes
- Road surface type: Asphalt
Estimated market value
Not available
Estimated sales range
Not available
Not available
Price history
| Date | Event | Price |
|---|---|---|
| 4/27/2026 | Listed for sale | $598,000-3.9%$323/sqft |
Source:  Stellar MLS #TB8502187 Report a problem Stellar MLS #TB8502187 Report a problem | ||
| 4/21/2026 | Listing removed | $622,498$336/sqft |
Source: Stellar MLS #TB8473307 Report a problem | ||
| 3/17/2026 | Price change | $622,498-1.2%$336/sqft |
Source: Stellar MLS #TB8473307 Report a problem | ||
| 2/5/2026 | Listed for sale | $629,998-6.7%$341/sqft |
Source: Stellar MLS #TB8473307 Report a problem | ||
| 5/5/2025 | Listing removed | $674,900$365/sqft |
Source: Stellar MLS #T3551241 Report a problem | ||
| 8/23/2024 | Listed for sale | $674,900$365/sqft |
Source: Stellar MLS #T3551241 Report a problem | ||
Public tax history
Tax history is unavailable.
Monthly payment
Est. payment
Payment breakdown
Explore the cost of this home by adjusting the details. Changes won't be saved.Climate risks
Neighborhood: 33625

Similar homes
- $599,0004 bd3 ba2.4k sqft7617 ALVINA STREET, TAMPA, FL 33625New Construction
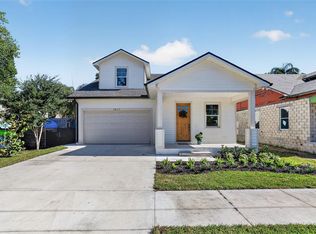
 MLS ID #TB8506849, Emily Colamarino, CIRCUITOUS REALTY. Stellar MLS
 - $570,0004 bd3 ba1.7k sqft9609 FREDERICKSBURG ROAD, TAMPA, FL 33635For Sale
 MLS ID #TB8538505, Micah Prentice, WEALTH HAVEN REALTY. Stellar MLS
 - $595,0004 bd4 ba2.4k sqft7018 OAKVIEW CIRCLE, TAMPA, FL 33634For Sale
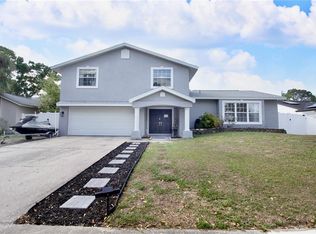 MLS ID #TB8491640, Sheryl Gomes, CHARLES RUTENBERG REALTY INC. Stellar MLS
 - $599,9004 bd3 ba2.2k sqft3309 BRIARWOOD LANE, SAFETY HARBOR, FL 34695For Sale
 MLS ID #TB8509582, Ivonne Alvarez, REALNET BROKERAGE. Stellar MLS
 - $595,0003 bd2 ba1.7k sqft7907 N GREENWOOD AVENUE, TAMPA, FL 33604New ConstructionMLS ID #O6443510, Annie Resto, EMPIRE NETWORK REALTY. Stellar MLS
- $580,0003 bd2 ba1.7k sqft7905 N GREENWOOD AVENUE, TAMPA, FL 33604New ConstructionMLS ID #O6443520, Annie Resto, EMPIRE NETWORK REALTY. Stellar MLS
- $615,0004 bd2 ba1.6k sqft4420 W BAY COURT AVENUE, TAMPA, FL 33611For SaleMLS ID #TB8547168, Valeria Aliaga, NETWORTH REALTY OF TAMPA, LLC. Stellar MLS
- $549,0004 bd3 ba2.1k sqft8920 N NEWPORT AVENUE, TAMPA, FL 33604For SaleMLS ID #TB8514746, Juan Onofre, MARK IT REALTY GROUP INC. Stellar MLS
- $599,9003 bd3 ba2.1k sqft112 W SLIGH AVENUE, TAMPA, FL 33604For SaleMLS ID #TB8521612, Jaden Humbyrd, REAL BROKER, LLC. Stellar MLS
- $564,9003 bd2 ba2k sqft2455 HICKMAN CIRCLE, CLEARWATER, FL 33761For SaleMLS ID #TB8548164, Arian Kushta, CHARLES RUTENBERG REALTY INC. Stellar MLS
- $690,0004 bd3 ba2.3k sqft18200 CYPRESS COVE LANE, LUTZ, FL 33549For SaleMLS ID #TB8544945, Dillon Cook, WRIGHT DAVIS REAL ESTATE. Stellar MLS
- $689,9904 bd3 ba2.3k sqft8326 JUNE STREET, TAMPA, FL 33615New ConstructionMLS ID #TB8543883, Aime Pinto, DALTON WADE INC. Stellar MLS
- $673,0004 bd2 ba1.9k sqft2650 20 MILE LEVEL ROAD, LAND O LAKES, FL 34639For SaleMLS ID #TB8518765, Keith Lucombe, REALTY ONE GROUP ADVANTAGE. Stellar MLS
- $660,0004 bd3 ba1.8k sqft8314 N PADDOCK AVENUE, TAMPA, FL 33614New ConstructionMLS ID #TB8523287, Lana Duong, PEOPLE'S CHOICE REALTY SVC LLC. Stellar MLS
- $525,9003 bd2 ba2.2k sqft16123 E LAKE BURRELL DRIVE, LUTZ, FL 33549For SaleMLS ID #TB8531180, Luciana Rivera, AVENUE HOMES LLC. Stellar MLS
- $575,0005 bd3 ba2k sqft4109 N SEMINOLE AVENUE, TAMPA, FL 33603For SaleMLS ID #TB8500224, Julia Wright, KELLER WILLIAMS TAMPA PROPERTIES. Stellar MLS
- $595,0003 bd2 ba1.2k sqft1395 DAVIS ROAD, DUNEDIN, FL 34698For SaleMLS ID #TB8544557, Mark Ganier, RE/MAX REALTEC GROUP INC. Stellar MLS
- $699,9003 bd2 ba1.7k sqft7901 N GREENWOOD AVENUE, TAMPA, FL 33604New ConstructionMLS ID #O6443527, Annie Resto, EMPIRE NETWORK REALTY. Stellar MLS
- $639,0004 bd3 ba1.9k sqft2922 W GIDDENS AVENUE, TAMPA, FL 33614New ConstructionMLS ID #TB8534197, Bonifacio Tejedor, VANDERLEELIE & ASSOC.RE ESTATE. Stellar MLS
- $584,0003 bd3 ba2.3k sqft4567 TIVOLI DRIVE, WESLEY CHAPEL, FL 33543For SaleMLS ID #TB8546667, Francisco Silva Gonzalez, FUTURE HOME REALTY INC. Stellar MLS
