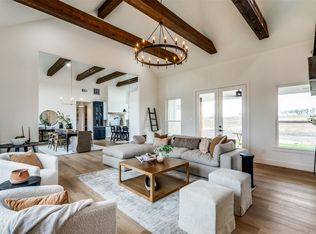
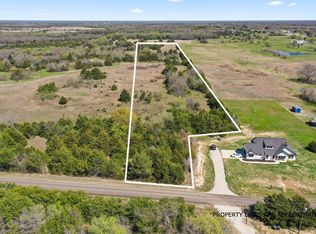
Custom-built masterpiece boasts stunning open floor plan. Step inside to find soaring cathedral ceilings, builder grade wood floors, magnificent quartz countertops & more. Luxurious master suite offers a spa-like bathroom complete with frameless glass shower sleek modern tile, & dual quartz sinks. Enormous built-in closet provides lots of storage space. Open-concept kitchen, features large walk-in pantry, trendy backsplash, elegant quartz countertops, shaker cabinets that extends to ceiling with glass upper cabinets & backlit lighting. Situated on over 1.59 acres, offering a serene country setting with mature trees, providing plenty of room for kids to play, family gatherings, or relaxing on the huge covered patio. Experience a perfect blend of luxury & tranquility in this modern farmhouse. Built with the highest energy efficiency in mind, home includes encapsulating foam insulation & sits on a durable slab foundation, ensuring long lasting quality & comfort.
Sold
Price Unknown
7609 County Road 1052, Celeste, TX 75423
5beds
2,586sqft
Single Family Residence
Built in 2024
1.59 Acres Lot
$532,500 Zestimate®
$--/sqft
$2,660 Estimated rent
Home value
$532,500
$490,000 - $575,000
$2,660/mo
Zestimate® history
Owner options
List your home for rent
$2,660/mo
Rent Zestimate®
Find your next renter with Zillow Rental Manager. Plus, with online applications, you can quickly screen prospective tenants – for free.
$2,660/mo
Rent Zestimate®
Refinance and save
Refinancing to a lower rate could help reduce your monthly payments and save thousands over the life of the loan.
Explore your selling options
Work with a Zillow partner agent
Leverage their expertise and Zillow's premium Showcase listings to get your home seen by more buyers.
Get startedList with your own agent
Get your home in front of millions of buyers by listing it on Zillow.
Learn how to do itSell it yourself
Take full control of how buyers see your home on Zillow by listing For Sale by Owner (FSBO).
List your homeWhat's special
Sleek modern tileHuge covered patioBuilder grade wood floorsDual quartz sinksMagnificent quartz countertopsElegant quartz countertopsShaker cabinets
Zillow last checked:
Listing updated:
Listed by:
MaryJane Mathew 0535182 972-523-7070,
EXP REALTY 888-519-7431,
Kacie Thompson 0730755 469-450-8880,
EXP REALTY
Bought with:
Jeff Meinecke
Monument Realty
Source: NTREIS,MLS#: 20746843
Facts & features
Interior
Bedrooms & bathrooms
- Bedrooms: 5
- Bathrooms: 3
- Full bathrooms: 3
Primary bedroom
- Features: Ceiling Fan(s), Double Vanity, Garden Tub/Roman Tub, Hollywood Bath, Separate Shower, Walk-In Closet(s)
- Level: First
- Dimensions: 15 x 13
Bedroom
- Features: Ceiling Fan(s), Split Bedrooms, Walk-In Closet(s)
- Level: First
- Dimensions: 11 x 12
Bedroom
- Features: Ceiling Fan(s), Split Bedrooms, Walk-In Closet(s)
- Level: First
- Dimensions: 13 x 11
Bedroom
- Features: Ceiling Fan(s), Split Bedrooms, Walk-In Closet(s)
- Level: First
- Dimensions: 12 x 13
Bedroom
- Features: Ceiling Fan(s), Split Bedrooms, Walk-In Closet(s)
- Level: First
- Dimensions: 12 x 11
Dining room
- Level: First
- Dimensions: 13 x 10
Kitchen
- Features: Built-in Features, Eat-in Kitchen, Kitchen Island, Pantry, Stone Counters, Walk-In Pantry
- Level: First
- Dimensions: 14 x 13
Living room
- Features: Fireplace
- Level: First
- Dimensions: 19 x 15
Utility room
- Features: Utility Room
- Level: First
- Dimensions: 8 x 10
Heating
- Central, Natural Gas
Cooling
- Ceiling Fan(s), Electric
Appliances
- Included: Some Gas Appliances, Dishwasher, Disposal, Gas Range, Microwave, Plumbed For Gas, Vented Exhaust Fan
- Laundry: Laundry in Utility Room
Features
- Built-in Features, Chandelier, Decorative/Designer Lighting Fixtures, Eat-in Kitchen, Granite Counters, High Speed Internet, Kitchen Island, Open Floorplan, Pantry, Cable TV, Vaulted Ceiling(s), Walk-In Closet(s)
- Flooring: Carpet, Ceramic Tile, Hardwood
- Has basement: No
- Number of fireplaces: 1
- Fireplace features: Decorative, Living Room, Wood Burning
Interior area
- Total interior livable area: 2,586 sqft
Property
Parking
- Total spaces: 2
- Parking features: Door-Single, Garage Faces Front, Garage
- Attached garage spaces: 2
Features
- Levels: One
- Stories: 1
- Patio & porch: Front Porch, Patio, Covered
- Exterior features: Lighting, Rain Gutters
- Pool features: None
Lot
- Size: 1.59 Acres
- Features: Acreage, Back Yard, Interior Lot, Lawn, Few Trees
Details
- Parcel number: 244829
Construction
Type & style
- Home type: SingleFamily
- Architectural style: Ranch,Traditional,Detached
- Property subtype: Single Family Residence
- Attached to another structure: Yes
Materials
- Brick
- Foundation: Slab
- Roof: Composition
Condition
- New construction: Yes
- Year built: 2024
Utilities & green energy
- Sewer: Septic Tank
- Water: Public
- Utilities for property: Electricity Available, Electricity Connected, Natural Gas Available, Septic Available, Separate Meters, Underground Utilities, Water Available, Cable Available
Green energy
- Energy efficient items: Appliances
- Water conservation: Water-Smart Landscaping
Community & HOA
Community
- Security: Smoke Detector(s)
- Subdivision: NA
HOA
- Has HOA: No
Location
- Region: Celeste
Financial & listing details
- Annual tax amount: $1,606
- Date on market: 10/4/2024
- Cumulative days on market: 104 days
- Listing terms: Cash,Conventional,FHA,VA Loan
- Electric utility on property: Yes
Price history
| Date | Event | Price |
|---|---|---|
| 2/7/2025 | Sold | -- |
Source: NTREIS #20746843 Report a problem | ||
| 1/22/2025 | Pending sale | $550,000$213/sqft |
Source: NTREIS #20746843 Report a problem | ||
| 1/16/2025 | Contingent | $550,000$213/sqft |
Source: NTREIS #20746843 Report a problem | ||
| 10/4/2024 | Listed for sale | $550,000$213/sqft |
Source: NTREIS #20746843 Report a problem | ||
Public tax history
Tax history is unavailable.
Neighborhood: 75423
Nearby homes
- $--1 acre0 Fm 1045, Celeste, TX 75423Sold

- $--3 bd3 ba2.5k sqft4937 County Road 1094, Celeste, TX 75423Sold
- $255,0001 bd1 ba100 sqftCounty Road 1040, Celeste, TX 75423For Sale
- $--3 bd2 ba1.6k sqft1076 2186 County Rd, Celeste, TX 75423Sold

- $1,095,00057.98 acresCounty Road 1110, Celeste, TX 75423Lot/Land
- $825,00060 acres4587 County Road 1134, Leonard, TX 75452Lot/Land
- $49,640-- bd-- ba-- sqft202 N Us Highway 69, Celeste, TX 75423Off Market
- $12,700-- bd-- ba-- sqft2 South St, Celeste, TX 75423Off Market
Nearby schools
GreatSchools rating
- 5/10Celeste Elementary SchoolGrades: PK-5Distance: 0.4 mi
- 8/10Celeste Junior High SchoolGrades: 6-8Distance: 0.3 mi
- 8/10Celeste High SchoolGrades: 9-12Distance: 0.5 mi
Schools provided by the listing agent
- Elementary: Leonard
- High: Leonard
- District: Leonard ISD
Source: NTREIS. This data may not be complete. We recommend contacting the local school district to confirm school assignments for this home.
Get a cash offer in 3 minutes
Find out how much your home could sell for in as little as 3 minutes with a no-obligation cash offer.
Estimated market value
$532,500
Get a cash offer in 3 minutes
Find out how much your home could sell for in as little as 3 minutes with a no-obligation cash offer.
Estimated market value
$532,500
- Texas
- Hunt County
- Celeste
- 75423
- 7609 County Road 1052
