Check Out This Beautiful Gem!
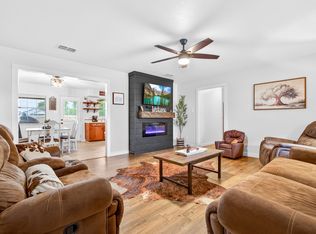
Welcome home to this charming 3 bedroom, 2 bathroom home featuring fresh updates, a spacious backyard, and a great combination of indoor and outdoor living. The entire home has been freshly painted inside and out in September 2026, creating a clean and refreshed look throughout
Inside, you'll find brand new flooring installed, new ceiling fans in the bedrooms, and a new dishwasher and AC system, all installed and done September 2026. The water heater is approximately 2 years old, providing additional peace of mind for the next homeowner.
The spacious backyard offers plenty of room for entertaining, relaxing, and enjoying outdoor activities. The property includes a metal workshop and or storage building with electricity and a concrete slab.
You'll also enjoy the convenience of city garbage service, with the cost included on the water and sewer bill, so there is no need to arrange a separate garbage service.
The backyard also features a concrete slab perfect for basketball, games, or other outdoor activities, along with a fire pit that's ideal for relaxing evenings with family and friends.
With its fresh interior and exterior updates, new AC and dishwasher, newer water heater, workshop with electrical, and inviting outdoor space, this home is ready for its next owner to make it their own!
Come take a look you won't want to miss this beautiful gem!
For sale
$207,000
614 E Fm 272, Celeste, TX 75423
3beds
1,301sqft
Single Family Residence
Built in 1990
0.38 Acres Lot
$-- Zestimate®
$159/sqft
$-- HOA
What's special
Spacious backyardNew dishwasherBrand new flooring installed
- 3 days
- 68
- 8
Zillow last checked:
Listing updated:
Listed by:
Laura Smith 0740195,
Rise Realty 888-774-7315,
Jeremy Smith 0839155 469-763-4734,
Rise Realty
Source: NTREIS,MLS#: 21398649
Facts & features
Interior
Bedrooms & bathrooms
- Bedrooms: 3
- Bathrooms: 2
- Full bathrooms: 2
Primary bedroom
- Features: Ceiling Fan(s), En Suite Bathroom, Walk-In Closet(s)
- Level: First
- Dimensions: 1 x 1
Bedroom
- Features: Ceiling Fan(s)
- Level: First
- Dimensions: 1 x 1
Bedroom
- Features: Ceiling Fan(s)
- Level: First
- Dimensions: 1 x 1
Kitchen
- Features: Pantry
- Level: First
- Dimensions: 1 x 1
Laundry
- Level: First
- Dimensions: 1 x 1
Living room
- Features: Ceiling Fan(s)
- Level: First
- Dimensions: 1 x 1
Heating
- Electric
Cooling
- Electric
Appliances
- Included: Dryer, Dishwasher, Electric Cooktop, Electric Oven, Disposal, Refrigerator, Washer
- Laundry: Washer Hookup, Dryer Hookup, ElectricDryer Hookup, Laundry in Utility Room, In Kitchen
Features
- High Speed Internet, Pantry, Cable TV, Walk-In Closet(s)
- Flooring: Luxury Vinyl Plank
- Has basement: No
- Has fireplace: No
Interior area
- Total interior livable area: 1,301 sqft
Video & virtual tour
Property
Parking
- Total spaces: 1
- Parking features: Additional Parking, Concrete, Covered, Carport, Direct Access, Driveway, Gravel, No Garage
- Has attached garage: Yes
- Carport spaces: 1
Features
- Levels: One
- Stories: 1
- Patio & porch: Covered
- Pool features: None
Lot
- Size: 0.38 Acres
- Features: Acreage
Details
- Parcel number: 25304
Construction
Type & style
- Home type: SingleFamily
- Architectural style: Traditional,Detached
- Property subtype: Single Family Residence
- Attached to another structure: Yes
Materials
- Other, Wood Siding
- Foundation: Slab
- Roof: Shingle
Condition
- Resale
- Year built: 1990
Utilities & green energy
- Sewer: Public Sewer
- Water: Public
- Utilities for property: Sewer Available, Water Available, Cable Available
Community & HOA
Community
- Security: Smoke Detector(s)
- Subdivision: Grant James
HOA
- Has HOA: No
Location
- Region: Celeste
Financial & listing details
- Price per square foot: $159/sqft
- Date on market: 10/1/2026
- Cumulative days on market: 4 days
- Listing terms: Cash,Conventional,FHA,VA Loan
- Road surface type: Gravel
Estimated market value
Not available
Estimated sales range
Not available
Not available
Price history
| Date | Event | Price |
|---|---|---|
| 10/1/2026 | Listed for sale | $207,000$159/sqft |
Source: NTREIS #21398649 Report a problem | ||
Public tax history
Tax history is unavailable.
Monthly payment
Est. payment
Payment breakdown
Explore the cost of this home by adjusting the details. Changes won't be saved.Climate risks
Neighborhood: 75423
Nearby schools
Schools provided by the listing agent
- Elementary: Celeste
- Middle: Celeste
- High: Celeste
- District: Celeste ISD
Source: NTREIS. This data may not be complete. We recommend contacting the local school district to confirm school assignments for this home.
Similar homes
- $--3 bd2 ba1.4k sqft204 S 4th St, Celeste, TX 75423Auction
 Auction.com 2
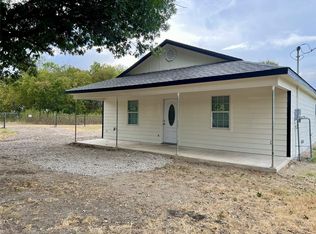
 - $219,9003 bd2 ba1.1k sqft703 S College St, Celeste, TX 75423For Sale
 MLS ID #21279519, Jess Buchanan. NTREIS
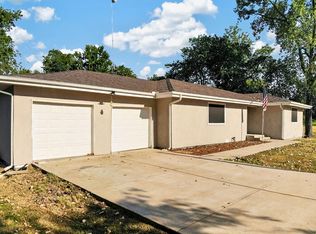
 - $214,9993 bd2 ba1.2k sqft503 E Sanger St, Celeste, TX 75423For Sale
 MLS ID #21302406, Stacie Burnside. NTREIS
 - $235,0002 bd2 ba1.6k sqft702 N Us Highway 69, Celeste, TX 75423For Sale
 MLS ID #21313559, Jennifer Turner. NTREIS
