Rare gem in the heart of charming Celeste! Situated on just over a half-acre lot, this beautifully updated home blends peaceful rural living with modern conveniences, all just 15-20 minutes from Greenville TX. Steps away from local schools, this property has been infused with incredible love and extensive recent upgrades. Essential peace-of-mind improvements include structural foundation repair, an all-new water line, New HVAC, fresh paint, and new bedroom doors. Inside, you will find gorgeous new flooring, fresh drywall in the bedrooms and hallways, and a completely re-imagined laundry room complete with a custom folding surface and dedicated sink. The primary bedroom could be a family room or bedroom featuring an electric fireplace and a closet. The stylishly updated kitchen shines with a brand-new sink and faucet, while both bathrooms feature new contemporary vanities and sinks. Outside, the property boasts a stunning new cedar garage door and a brand-new backyard deck perfect for relaxing or entertaining. Tinkers, hobbyists, and creators will fall in love with the massive 18x18 detached workshop! Enjoy the eclectic, close-knit community vibe of Celeste in a home where all the hard work has already been done for you. Schedule your tour today!
For sale
$214,900
105 S 8th St, Celeste, TX 75423
3beds
1,744sqft
Single Family Residence
Built in 1947
0.51 Acres Lot
$214,000 Zestimate®
$123/sqft
$-- HOA
What's special
Gorgeous new flooringBeautifully updated homeCompletely re-imagined laundry roomStylishly updated kitchen
- 8 days
- 180
- 16
Likely to sell faster than
Zillow last checked:
Listing updated:
Listed by:
Lara Hall 0570366 972-412-5555,
Larry Abbott, REALTORS 972-412-5555
Source: NTREIS,MLS#: 21433752
Facts & features
Interior
Bedrooms & bathrooms
- Bedrooms: 3
- Bathrooms: 2
- Full bathrooms: 1
- 1/2 bathrooms: 1
Primary bedroom
- Features: Fireplace
- Level: First
- Dimensions: 12 x 18
Bedroom
- Level: First
- Dimensions: 13 x 13
Bedroom
- Level: First
- Dimensions: 11 x 13
Other
- Level: First
- Dimensions: 12 x 18
Half bath
- Level: First
- Dimensions: 4 x 6
Kitchen
- Level: First
- Dimensions: 10 x 12
Laundry
- Level: First
- Dimensions: 11 x 7
Living room
- Level: First
- Dimensions: 20 x 15
Office
- Level: First
- Dimensions: 9 x 7
Heating
- Central
Cooling
- Central Air
Appliances
- Included: Electric Oven, Refrigerator
- Laundry: Electric Dryer Hookup, Gas Dryer Hookup
Features
- Cedar Closet(s), Eat-in Kitchen, Kitchen Island, Open Floorplan, Walk-In Closet(s)
- Flooring: Vinyl
- Has basement: No
- Number of fireplaces: 1
- Fireplace features: Electric, Free Standing
Interior area
- Total interior livable area: 1,744 sqft
Video & virtual tour
Property
Parking
- Total spaces: 2
- Parking features: Driveway, Garage Faces Front, Garage
- Attached garage spaces: 2
Features
- Levels: One
- Stories: 1
- Patio & porch: Deck, Covered
- Pool features: None
Lot
- Size: 0.51 Acres
- Features: Acreage
Details
- Parcel number: 41613
Construction
Type & style
- Home type: SingleFamily
- Architectural style: Detached
- Property subtype: Single Family Residence
Materials
- Foundation: Other
- Roof: Composition,Other
Condition
- Year built: 1947
Utilities & green energy
- Sewer: Public Sewer
- Water: Public
- Utilities for property: Sewer Available, Water Available
Community & HOA
Community
- Subdivision: College Addition
HOA
- Has HOA: No
Location
- Region: Celeste
Financial & listing details
- Price per square foot: $123/sqft
- Tax assessed value: $178,401
- Date on market: 11/11/2026
- Cumulative days on market: 8 days
- Listing terms: See Agent
Estimated market value
$214,000
$203,000 - $225,000
$1,804/mo
Price history
| Date | Event | Price |
|---|---|---|
| 11/11/2026 | Listed for sale | $214,900+128.6%$123/sqft |
Source: NTREIS #21433752 Report a problem | ||
| 7/3/2024 | Listing removed | -- |
Source: NTREIS #20642506 Report a problem | ||
| 7/2/2024 | Price change | $94,000-1.1%$54/sqft |
Source: NTREIS #20642506 Report a problem | ||
| 6/26/2024 | Price change | $95,000-5%$54/sqft |
Source: NTREIS #20642506 Report a problem | ||
| 6/24/2024 | Price change | $100,000-4.8%$57/sqft |
Source: NTREIS #20642506 Report a problem | ||
| 6/20/2024 | Price change | $105,000-4.5%$60/sqft |
Source: NTREIS #20642506 Report a problem | ||
| 6/18/2024 | Price change | $110,000-4.3%$63/sqft |
Source: NTREIS #20642506 Report a problem | ||
| 6/17/2024 | Price change | $115,000-4.2%$66/sqft |
Source: NTREIS #20642506 Report a problem | ||
| 6/14/2024 | Price change | $120,000-4%$69/sqft |
Source: NTREIS #20642506 Report a problem | ||
| 6/12/2024 | Listed for sale | $125,000$72/sqft |
Source: NTREIS #20642506 Report a problem | ||
Public tax history
| Year | Property taxes | Tax assessment |
|---|---|---|
| 2026 | -- | $178,401 -9.7% |
| 2025 | $3,408 +470.7% | $197,570 +79.6% |
| 2024 | $597 +1.6% | $110,025 +10% |
| 2023 | $588 -1.8% | $100,023 +10% |
| 2022 | $598 -5.2% | $90,930 +10% |
| 2021 | $631 | $82,664 +10% |
| 2020 | -- | $75,149 +10% |
| 2019 | $572 +7.9% | $68,317 +10% |
| 2018 | $530 +8.1% | $62,106 +10% |
| 2017 | $490 +4.9% | $56,460 +2.4% |
| 2016 | $467 -27.4% | $55,160 +13.7% |
| 2015 | $643 | $48,520 -14.8% |
| 2014 | $643 | $56,930 +3.7% |
| 2013 | -- | $54,890 -2.8% |
| 2012 | -- | $56,470 -5.5% |
| 2011 | -- | $59,770 -19.6% |
| 2010 | -- | $74,300 -2.6% |
| 2009 | -- | $76,320 +0.7% |
| 2008 | -- | $75,790 +101.5% |
| 2007 | -- | $37,620 +6.9% |
| 2006 | -- | $35,200 -47.6% |
| 2005 | -- | $67,160 +9% |
| 2004 | -- | $61,590 +15.4% |
| 2002 | -- | $53,350 |
| 2001 | -- | $53,350 |
Find assessor info on the county website
Monthly payment
Est. payment
Payment breakdown
Explore the cost of this home by adjusting the details. Changes won't be saved.Climate risks
Neighborhood: 75423
Nearby schools
Schools provided by the listing agent
- Elementary: Celeste
- Middle: Celeste
- High: Celeste
- District: Celeste ISD
Source: NTREIS. This data may not be complete. We recommend contacting the local school district to confirm school assignments for this home.
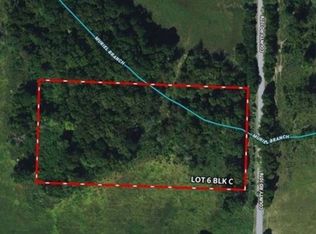


Similar homes
- $215,0003 bd2 ba2k sqft204 N 3rd St, Celeste, TX 75423For Sale
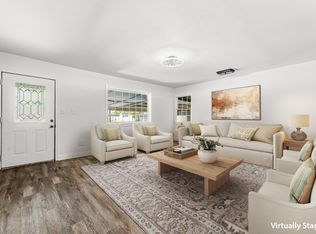 MLS ID #21378280, Samantha Gunter. NTREIS
- $207,0003 bd2 ba1.3k sqft614 E Fm 272, Celeste, TX 75423For Sale
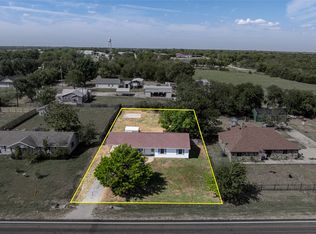 MLS ID #21398649, Laura Smith. NTREIS
- $224,9002 bd2 ba1.6k sqft702 N Us Highway 69, Celeste, TX 75423For Sale
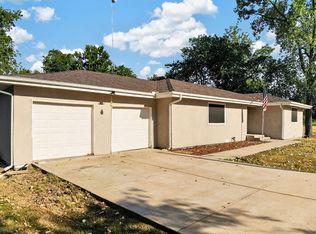 MLS ID #21313559, Jennifer Turner. NTREIS
- $--3 bd2 ba1.4k sqft204 S 4th St, Celeste, TX 75423Auction
 Auction.com 1
