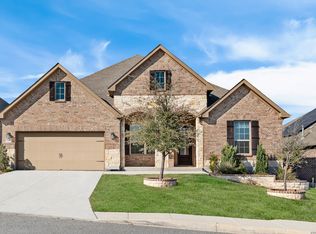
CANCELLED OPEN HOUSE, Saturday March 2! Introducing an Ashton Woods beautiful home situated in the highly sought-after Boerne ISD, where exceptional education meets unparalleled comfort. This lovely four-bedroom, three-bath home boasts an array of features designed to elevate your lifestyle. The heart of the home is the gourmet white kitchen, complete with an oversized island, gas cooktop and a deep sink. Unwind in the inviting living room with ample space for relaxation. A flex room offers endless possibilities, whether it be a playroom, 2nd office or home gym, tailored to suit your lifestyle needs. Find sanctuary in the tranquil primary suite with a garden tub, double vanities and a walk-in closet. Three additional bedrooms provide ample room for guests, while a dedicated study offers a quiet retreat for work or study. Step outside to the covered patio, where al fresco dining and entertaining meet. Paid off solar panels have made this home energy efficient. This home is located in the Cielo Ranch/Bluffs of Lost Creek subdivision that is known for social gatherings such as a food trucks, parades, and holiday festivities. The location is close to shopping, dining, and an easy access to I 10 Hwy. Don't miss the opportunity to experience the epitome of Texas Hill Country living. Schedule a showing today!
Sold
Price Unknown
7609 NOLAN CRK, Boerne, TX 78015
4beds
2,619sqft
Single Family Residence
Built in 2020
7,492 Square Feet Lot
$488,100 Zestimate®
$--/sqft
$2,950 Estimated rent
Home value
$488,100
$464,000 - $513,000
$2,950/mo
Zestimate® history
Owner options
List your home for rent
$2,950/mo
Rent Zestimate®
Find your next renter with Zillow Rental Manager. Plus, with online applications, you can quickly screen prospective tenants – for free.
$2,950/mo
Rent Zestimate®
Refinance and save
$125/mo
Est. payment
Refinancing to a lower rate could help reduce your monthly payments and save thousands over the life of the loan.
$125/mo
Est. payment
Explore your selling options
Work with a Zillow partner agent
Leverage their expertise and Zillow's premium Showcase listings to get your home seen by more buyers.
Get startedList with your own agent
Get your home in front of millions of buyers by listing it on Zillow.
Learn how to do itSell it yourself
Take full control of how buyers see your home on Zillow by listing For Sale by Owner (FSBO).
List your homeWhat's special
Covered patioOversized islandClose to shoppingDouble vanitiesWalk-in closetGourmet white kitchenTranquil primary suite
Zillow last checked:
Listing updated:
Listed by:
Jean Curtis TREC #780102 (210) 860-9795,
BHHS PenFed Realty
Source: LERA MLS,MLS#: 1754580
Facts & features
Interior
Bedrooms & bathrooms
- Bedrooms: 4
- Bathrooms: 3
- Full bathrooms: 3
Primary bedroom
- Features: Split, Sitting Room, Walk-In Closet(s), Ceiling Fan(s), Full Bath
- Area: 270
- Dimensions: 18 x 15
Bedroom 2
- Area: 100
- Dimensions: 10 x 10
Bedroom 3
- Area: 110
- Dimensions: 11 x 10
Bedroom 4
- Area: 110
- Dimensions: 11 x 10
Primary bathroom
- Features: Tub/Shower Separate, Separate Vanity
- Area: 170
- Dimensions: 17 x 10
Dining room
- Area: 120
- Dimensions: 12 x 10
Family room
- Area: 378
- Dimensions: 21 x 18
Kitchen
- Area: 195
- Dimensions: 15 x 13
Office
- Area: 110
- Dimensions: 11 x 10
Heating
- Central, Electric
Cooling
- Ceiling Fan(s), Central Air
Appliances
- Included: Washer, Dryer, Built-In Oven, Microwave, Range, Gas Cooktop, Refrigerator, Disposal, Dishwasher, Plumbed For Ice Maker, Water Softener Owned, Electric Water Heater, High Efficiency Water Heater
- Laundry: Main Level, Washer Hookup, Dryer Connection
Features
- One Living Area, Separate Dining Room, Kitchen Island, Pantry, Study/Library, Game Room, Utility Room Inside, 1st Floor Lvl/No Steps, High Ceilings, Open Floorplan, High Speed Internet, Walk-In Closet(s), Master Downstairs, Ceiling Fan(s), Solid Counter Tops, Custom Cabinets, Programmable Thermostat
- Flooring: Carpet, Ceramic Tile, Wood
- Windows: Double Pane Windows, Window Coverings
- Has basement: No
- Attic: 12"+ Attic Insulation,Pull Down Storage
- Has fireplace: No
- Fireplace features: Not Applicable
Interior area
- Total structure area: 2,619
- Total interior livable area: 2,619 sqft
Property
Parking
- Total spaces: 3
- Parking features: Three Car Garage, Attached, Garage Door Opener
- Attached garage spaces: 3
Features
- Levels: One
- Stories: 1
- Patio & porch: Covered
- Exterior features: Sprinkler System, Rain Gutters, Solar Panels
- Pool features: None, Community
- Fencing: Privacy
Lot
- Size: 7,492 Square Feet
- Features: Curbs, Street Gutters, Sidewalks, Streetlights, Fire Hydrant w/in 500'
Details
- Parcel number: 047090960260
Construction
Type & style
- Home type: SingleFamily
- Architectural style: Traditional
- Property subtype: Single Family Residence
Materials
- Brick, Fiber Cement
- Foundation: Slab
- Roof: Composition
Condition
- Pre-Owned
- New construction: No
- Year built: 2020
Details
- Builder name: Ashton Woods
Utilities & green energy
- Utilities for property: City Garbage service
Green energy
- Water conservation: Low Flow Commode, EF Irrigation Control
Community & HOA
Community
- Features: Playground, Cluster Mail Box, School Bus
- Security: Smoke Detector(s), Security System Owned, Carbon Monoxide Detector(s)
- Subdivision: The Bluffs Of Lost Creek
HOA
- Has HOA: Yes
- HOA fee: $125 quarterly
- HOA name: LIFETIME HOA MANAGEMENT
Location
- Region: Boerne
Financial & listing details
- Tax assessed value: $505,610
- Annual tax amount: $9,421
- Date on market: 9/11/2025
- Cumulative days on market: 10 days
- Listing terms: Conventional,FHA,VA Loan,Cash
- Road surface type: Paved, Asphalt
Price history
| Date | Event | Price |
|---|---|---|
| 3/27/2024 | Sold | -- |
Source:  LERA MLS #1754580 Report a problem LERA MLS #1754580 Report a problem | ||
| 3/9/2024 | Pending sale | $495,000$189/sqft |
Source: LERA MLS #1754580 Report a problem | ||
| 3/1/2024 | Contingent | $495,000$189/sqft |
Source: LERA MLS #1754580 Report a problem | ||
| 2/28/2024 | Listed for sale | $495,000-10%$189/sqft |
Source: LERA MLS #1754580 Report a problem | ||
| 8/8/2023 | Listing removed | -- |
Source: LERA MLS #1678924 Report a problem | ||
| 4/10/2023 | Listed for sale | $550,000+37.5%$210/sqft |
Source: LERA MLS #1678924 Report a problem | ||
| 9/4/2020 | Sold | -- |
Source: eXp Realty #28884414 Report a problem | ||
| 6/13/2020 | Listed for sale | $399,990$153/sqft |
Source: eXp Realty LLC #1453997 Report a problem | ||
| 6/13/2020 | Pending sale | $399,990$153/sqft |
Source: eXp Realty LLC #1453997 Report a problem | ||
| 3/20/2020 | Listed for sale | $399,990+3.4%$153/sqft |
Source: Ashton Woods Report a problem | ||
| 2/11/2020 | Listing removed | $386,990$148/sqft |
Source: Ashton Woods Report a problem | ||
| 12/11/2019 | Price change | $386,990$148/sqft |
Source: Ashton Woods Report a problem | ||
| 10/30/2019 | Listed for sale | -- |
Source: Ashton Woods Report a problem | ||
Public tax history
| Year | Property taxes | Tax assessment |
|---|---|---|
| 2025 | $4,100 +53.4% | $505,610 -1.5% |
| 2024 | $2,673 | $513,570 -0.6% |
| 2023 | -- | $516,846 +10% |
| 2022 | -- | $469,860 +27.5% |
| 2021 | $1,290 | $368,570 +103% |
| 2020 | $1,290 | $181,590 |
Find assessor info on the county website
Neighborhood: 78015
Nearby homes
- $572,9004 bd3 ba2.6k sqft7605 Nolan Crk, Boerne, TX 78015Off Market
- $--4 bd4 ba2.8k sqft7615 Nolan Crk, Boerne, TX 78015Sold
- $492,8005 bd4 ba3.4k sqft7680 Nolan Creek, Boerne, TX 78015Off Market
- $460,4004 bd3 ba2.7k sqft7619 Nolan Crk, Boerne, TX 78015Off Market

- $488,5004 bd4 ba2.9k sqft7601 Nolan Crk, Boerne, TX 78015Off Market
- $397,4003 bd2 ba2.3k sqft7722 Spruce Vw, Boerne, TX 78015Off Market
- $471,6004 bd3 ba2.8k sqft7726 Spruce Vw, Boerne, TX 78015Off Market
- $484,0004 bd3 ba2.8k sqft7610 Nolan Crk, Boerne, TX 78015Off Market
Nearby schools
GreatSchools rating
- 10/10Fair Oaks Ranch Elementary SchoolGrades: PK-5Distance: 1.3 mi
- 8/10Voss MiddleGrades: 6-8Distance: 8.6 mi
- 8/10Boerne - Samuel V Champion High SchoolGrades: 9-12Distance: 6.5 mi
Schools provided by the listing agent
- Elementary: Fair Oaks Ranch
- Middle: Voss Middle School
- High: Champion
- District: Boerne
Source: LERA MLS. This data may not be complete. We recommend contacting the local school district to confirm school assignments for this home.
Get a cash offer in 3 minutes
Find out how much your home could sell for in as little as 3 minutes with a no-obligation cash offer.
Estimated market value
$488,100
Get a cash offer in 3 minutes
Find out how much your home could sell for in as little as 3 minutes with a no-obligation cash offer.
Estimated market value
$488,100
- Texas
- Bexar County
- Boerne
- 78015
- 7609 NOLAN CRK
Nearby cities
Nearby zip codes
Other Boerne Topics
