Surround yourself with beautiful Hill Country views in this spacious single-story 4-bedroom, 3.5-bathroom home featuring a 3-car tandem garage in Boerne, TX. With a dedicated office, formal dining room, family room, and media room, there is space to enjoy every activity with friends and family! Upon entering the home, you immediately notice the openness created by wide walkways, high ceilings, and abundant natural light. At the heart of the home is the large kitchen, featuring double ovens, a HUGE center island, extensive countertop space, and plenty of cabinetry. The kitchen flows seamlessly into the family room, dining area, and media room, creating an ideal setup for entertaining or relaxing. With a dedicated office you don't have to take away from the bedrooms for a quiet space to work or escape. Movie nights will never be the same in this dedicated media room. This move-in ready home offers space, comfort, and beautiful Hill Country surroundings in a highly sought-after Boerne location.
Sold
Price Unknown
7615 Nolan Creek, Boerne, TX 78015
4beds
2,866sqft
Single Family Residence
Built in 2019
7,492 Square Feet Lot
$512,300 Zestimate®
$--/sqft
$3,276 Estimated rent
Home value
$512,300
$482,000 - $543,000
$3,276/mo
Zestimate® history
Owner options
List your home for rent
$3,276/mo
Rent Zestimate®
Find your next renter with Zillow Rental Manager. Plus, with online applications, you can quickly screen prospective tenants – for free.
$3,276/mo
Rent Zestimate®
Refinance and save
$250/mo
Est. payment
Refinancing to a lower rate could help reduce your monthly payments and save thousands over the life of the loan.
$250/mo
Est. payment
Explore your selling options
Work with a Zillow partner agent
Leverage their expertise and Zillow's premium Showcase listings to get your home seen by more buyers.
Get startedList with your own agent
Get your home in front of millions of buyers by listing it on Zillow.
Learn how to do itSell it yourself
Take full control of how buyers see your home on Zillow by listing For Sale by Owner (FSBO).
List your homeWhat's special
Dedicated officeHigh ceilingsBeautiful hill country surroundingsFormal dining roomAbundant natural lightFamily roomWide walkways
Zillow last checked:
Listing updated:
Listed by:
Christian Carielo TREC #0752978 (210) 620-9321,
Real Broker, LLC
Source: LERA MLS,MLS#: 1946891
Facts & features
Interior
Bedrooms & bathrooms
- Bedrooms: 4
- Bathrooms: 4
- Full bathrooms: 3
- 1/2 bathrooms: 1
Primary bedroom
- Features: Walk-In Closet(s), Ceiling Fan(s), Full Bath
- Area: 224
- Dimensions: 16 x 14
Bedroom 2
- Area: 132
- Dimensions: 12 x 11
Bedroom 3
- Area: 143
- Dimensions: 13 x 11
Bedroom 4
- Area: 132
- Dimensions: 12 x 11
Primary bathroom
- Features: Tub/Shower Separate, Separate Vanity, Bidet, Soaking Tub
- Area: 210
- Dimensions: 15 x 14
Dining room
- Area: 110
- Dimensions: 11 x 10
Family room
- Area: 240
- Dimensions: 20 x 12
Kitchen
- Area: 299
- Dimensions: 23 x 13
Living room
- Area: 400
- Dimensions: 20 x 20
Office
- Area: 140
- Dimensions: 14 x 10
Heating
- Central, Natural Gas
Cooling
- Central Air
Appliances
- Included: Microwave, Range, Dishwasher
- Laundry: Washer Hookup, Dryer Connection
Features
- One Living Area, Master Downstairs, Ceiling Fan(s)
- Flooring: Vinyl
- Has basement: No
- Has fireplace: No
- Fireplace features: Not Applicable
Interior area
- Total interior livable area: 2,866 sqft
Property
Parking
- Total spaces: 3
- Parking features: Three Car Garage, Tandem
- Garage spaces: 3
Accessibility
- Accessibility features: First Floor Bath, Full Bath/Bed on 1st Flr, First Floor Bedroom
Features
- Levels: One
- Stories: 1
- Pool features: None, Community
Lot
- Size: 7,492 Square Feet
Details
- Parcel number: 047090960270
Construction
Type & style
- Home type: SingleFamily
- Property subtype: Single Family Residence
Materials
- Brick, Stone
- Foundation: Slab
- Roof: Composition
Condition
- Pre-Owned
- New construction: No
- Year built: 2019
Details
- Builder name: Ashton Woods
Community & HOA
Community
- Features: Playground
- Subdivision: Cieloranch
HOA
- Has HOA: Yes
- HOA fee: $250 quarterly
- HOA name: CIELO RANCH HOA
Location
- Region: Boerne
Financial & listing details
- Tax assessed value: $541,560
- Annual tax amount: $9,852
- Date on market: 3/6/2026
- Cumulative days on market: 27 days
- Listing terms: Conventional,FHA,VA Loan,Cash
Price history
| Date | Event | Price |
|---|---|---|
| 4/6/2026 | Sold | -- |
Source:  LERA MLS #1946891 Report a problem LERA MLS #1946891 Report a problem | ||
| 4/2/2026 | Pending sale | $510,000$178/sqft |
Source: LERA MLS #1946891 Report a problem | ||
| 3/14/2026 | Contingent | $510,000$178/sqft |
Source: LERA MLS #1946891 Report a problem | ||
| 3/6/2026 | Listed for sale | $510,000-2.9%$178/sqft |
Source: LERA MLS #1946891 Report a problem | ||
| 4/25/2024 | Sold | -- |
Source: LERA MLS #1759865 Report a problem | ||
| 3/29/2024 | Contingent | $525,000$183/sqft |
Source: LERA MLS #1759865 Report a problem | ||
| 3/19/2024 | Listed for sale | $525,000+28.1%$183/sqft |
Source: LERA MLS #1759865 Report a problem | ||
| 8/28/2020 | Listing removed | $409,990$143/sqft |
Source: eXp Realty LLC #1426094 Report a problem | ||
| 5/14/2020 | Sold | -- |
Source: eXp Realty #20502229 Report a problem | ||
| 4/14/2020 | Listed for sale | $409,990$143/sqft |
Source: eXp Realty LLC #1426094 Report a problem | ||
| 4/14/2020 | Pending sale | $409,990$143/sqft |
Source: eXp Realty LLC #1426094 Report a problem | ||
| 4/9/2020 | Price change | -- |
Source: Ashton Woods Report a problem | ||
| 4/8/2020 | Pending sale | $409,990$143/sqft |
Source: eXp Realty LLC #1426094 Report a problem | ||
| 3/26/2020 | Price change | $409,990+2.8%$143/sqft |
Source: eXp Realty LLC #1426094 Report a problem | ||
| 3/9/2020 | Listed for sale | $398,990$139/sqft |
Source: eXp Realty LLC #1426094 Report a problem | ||
Public tax history
| Year | Property taxes | Tax assessment |
|---|---|---|
| 2025 | $3,754 +5.3% | $541,560 +3.2% |
| 2024 | $3,565 +5.7% | $524,574 +10% |
| 2023 | $3,373 +6.9% | $476,885 +10% |
| 2022 | $3,155 +127.6% | $433,532 +10% |
| 2021 | $1,386 | $394,120 +105.6% |
| 2020 | $1,386 | $191,700 |
Find assessor info on the county website
Neighborhood: 78015
Nearby homes
- $460,4004 bd3 ba2.7k sqft7619 Nolan Crk, Boerne, TX 78015Off Market

- $--4 bd3 ba2.6k sqft7609 Nolan Crk, Boerne, TX 78015Sold
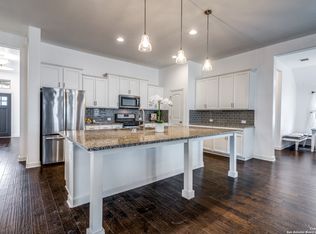
- $485,8005 bd4 ba3.4k sqft7680 Nolan Creek, Boerne, TX 78015Off Market
- $--4 bd4 ba3.3k sqft7623 Nolan Crk, Boerne, TX 78015Sold
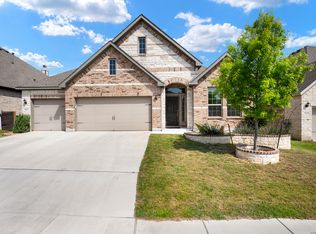
- $563,5004 bd3 ba2.6k sqft7605 Nolan Crk, Boerne, TX 78015Off Market
- $467,7004 bd3 ba2.8k sqft7726 Spruce Vw, Boerne, TX 78015Off Market
- $393,3003 bd2 ba2.3k sqft7722 Spruce Vw, Boerne, TX 78015Off Market
- $474,1004 bd3 ba2.5k sqft7614 Nolan Crk, Boerne, TX 78015Off Market
Nearby schools
GreatSchools rating
- 10/10Fair Oaks Ranch Elementary SchoolGrades: PK-5Distance: 1.3 mi
- 8/10Voss MiddleGrades: 6-8Distance: 8.6 mi
- 8/10Boerne - Samuel V Champion High SchoolGrades: 9-12Distance: 6.5 mi
Schools provided by the listing agent
- Elementary: Fair Oaks Ranch
- Middle: Voss Middle School
- High: Champion
- District: Boerne
Source: LERA MLS. This data may not be complete. We recommend contacting the local school district to confirm school assignments for this home.
Get a cash offer in 3 minutes
Find out how much your home could sell for in as little as 3 minutes with a no-obligation cash offer.
Estimated market value
$512,300
Get a cash offer in 3 minutes
Find out how much your home could sell for in as little as 3 minutes with a no-obligation cash offer.
Estimated market value
$512,300
- Texas
- Bexar County
- Boerne
- 78015
- 7615 Nolan Creek
Nearby cities
Nearby zip codes
Other Boerne Topics
