Built in 2018, this 2,400+ sqft home features upscale finishes & an open floor plan for everyday living or entertaining. The first floor boasts wide-plank hardwoods & a dramatic 2-story family room with a floor-to-ceiling stacked-stone fireplace with mantle & hearth. The gourmet kitchen boasts a custom island with a farmhouse sink, upgraded white cabinetry, quartz counters, tile backsplash, stainless steel appliances, & walk-in pantry. A versatile light-filled living room off the foyer can be used for an office or study. 1st floor primary suite includes a spa-like bath with marble floors, double vanities, oversized tile shower with dual shower heads, & walk-in closet. Upstairs offers a loft, 3 bedrooms, & hall bath. Outdoor living includes a screened porch, patio, wooded & fenced backyard, & 14x10 detached shed. Additonal highlights: leaf-guard gutters, finished 2-car garage, double-width driveway, & tankless water heater. Convenient to interstates, shopping, dining, golf, & wineries
Sold
$525,000
7609 Sugar Magnolia Ln, Quinton, VA 23141
4beds
2,427sqft
Single Family Residence
Built in 2018
0.34 Acres Lot
$515,100 Zestimate®
$216/sqft
$3,018 Estimated rent
Home value
$515,100
$484,000 - $546,000
$3,018/mo
Zestimate® history
Owner options
List your home for rent
$3,018/mo
Rent Zestimate®
Find your next renter with Zillow Rental Manager. Plus, with online applications, you can quickly screen prospective tenants – for free.
$3,018/mo
Rent Zestimate®
Refinance and save
$3,419/mo
Est. payment
Refinancing to a lower rate could help reduce your monthly payments and save thousands over the life of the loan.
$3,419/mo
Est. payment
Explore your selling options
Work with a Zillow partner agent
Leverage their expertise and Zillow's premium Showcase listings to get your home seen by more buyers.
Get startedList with your own agent
Get your home in front of millions of buyers by listing it on Zillow.
Learn how to do itSell it yourself
Take full control of how buyers see your home on Zillow by listing For Sale by Owner (FSBO).
List your homeWhat's special
Double-width drivewayLeaf-guard guttersOversized tile showerWooded and fenced backyardQuartz countersOpen floor planScreened porch
Zillow last checked:
Listing updated:
Listed by:
Tammy Johnson,
Virginia Capital Realty LLC 757-819-0559
Source: REIN Inc.,MLS#: 10603527
Facts & features
Interior
Bedrooms & bathrooms
- Bedrooms: 4
- Bathrooms: 3
- Full bathrooms: 2
- 1/2 bathrooms: 1
Rooms
- Room types: 1st Floor Primary BR, Attic, Loft, PBR with Bath, Spare Room, Utility Room
Primary bedroom
- Level: First
- Dimensions: 15.8x14
Bedroom
- Level: Second
- Dimensions: 12.1x12
Bedroom
- Level: Second
- Dimensions: 12.4x12
Bedroom
- Level: Second
- Dimensions: 14.4x14
Dining room
- Level: First
- Dimensions: 12.6x12
Family room
- Level: First
- Dimensions: 21.4x15
Kitchen
- Level: First
- Dimensions: 13.6x12
Living room
- Level: First
- Dimensions: 12.3x12
Utility room
- Level: First
- Dimensions: 5.9x5.5
Heating
- Forced Air, Natural Gas
Cooling
- Central Air
Appliances
- Included: Dishwasher, Microwave, Electric Range, Gas Water Heater
Features
- Cathedral Ceiling(s), Primary Sink-Double, Walk-In Closet(s), Entrance Foyer, Pantry
- Flooring: Carpet, Ceramic Tile, Wood
- Basement: Crawl Space
- Attic: Pull Down Stairs
- Number of fireplaces: 1
- Fireplace features: Fireplace Gas-natural
Interior area
- Total interior livable area: 2,427 sqft
Property
Parking
- Total spaces: 2
- Parking features: Garage Att 2 Car, Garage Door Opener
- Attached garage spaces: 2
Features
- Stories: 2
- Patio & porch: Patio, Porch, Screened Porch
- Exterior features: Balcony
- Pool features: None, Association
- Fencing: None
- Waterfront features: Not Waterfront
Lot
- Size: 0.34 Acres
- Features: Wooded
Details
- Parcel number: 19G112413
- Zoning: PUD
Construction
Type & style
- Home type: SingleFamily
- Architectural style: Transitional
- Property subtype: Single Family Residence
Materials
- Stone, Vinyl Siding
- Roof: Asphalt Shingle
Condition
- New construction: No
- Year built: 2018
Utilities & green energy
- Sewer: City/County
- Water: City/County
Community & HOA
Community
- Subdivision: Patriots Landing
HOA
- Has HOA: Yes
- Amenities included: Clubhouse, Dock, Playground, Pool
- HOA fee: $70 monthly
Location
- Region: Quinton
Financial & listing details
- Price per square foot: $216/sqft
- Tax assessed value: $485,300
- Annual tax amount: $2,863
- Date on market: 9/26/2025
- Listing terms: Relocation Property
Price history
Price history is unavailable.
Public tax history
| Year | Property taxes | Tax assessment |
|---|---|---|
| 2025 | $2,912 +1.7% | $485,300 |
| 2024 | $2,863 -0.6% | $485,300 +12.9% |
| 2023 | $2,880 | $429,800 |
| 2022 | $2,880 -3.6% | $429,800 +13.6% |
| 2021 | $2,988 | $378,200 |
| 2020 | $2,988 +944% | $378,200 +8.4% |
| 2019 | $286 -49.9% | $349,000 +400.7% |
| 2018 | $572 | $69,700 +16.2% |
| 2017 | -- | $60,000 |
Find assessor info on the county website
Neighborhood: 23141
Nearby homes
- $520,0004 bd3 ba2.8k sqft7619 Sugar Magnolia Ln, Quinton, VA 23141Sold

- $555,4004 bd3 ba2.8k sqft7601 Sugar Magnolia Ln, Quinton, VA 23141Off Market
- $520,1006 bd4 ba2.8k sqft7627 Sugar Magnolia Ln, Quinton, VA 23141Off Market
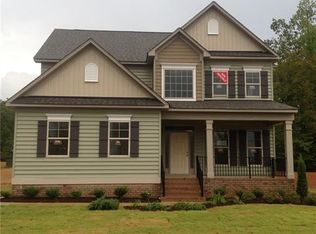
- $536,5004 bd2 ba2.6k sqft7618 Sugar Magnolia Ln, Quinton, VA 23141Off Market
- $590,6005 bd3 ba3.5k sqft7591 Sugar Magnolia Ln, Quinton, VA 23141Off Market
- $5001,916 sqftSugar Magnolia Ln, Quinton, VA 23141Off Market
- $1,6008,015 sqftSugar Magnolia Ln, Quinton, VA 23141Off Market
- $7,3001.99 acresSugar Magnolia Ln, Quinton, VA 23141Off Market
Nearby schools
GreatSchools rating
- 8/10Quinton Elementary SchoolGrades: PK-5Distance: 0.9 mi
- 8/10New Kent Middle SchoolGrades: 6-8Distance: 11 mi
- 7/10New Kent High SchoolGrades: 9-12Distance: 11 mi
Schools provided by the listing agent
- Elementary: Quinton
- Middle: New Kent Middle
- High: New Kent
Source: REIN Inc.. This data may not be complete. We recommend contacting the local school district to confirm school assignments for this home.
Get a cash offer in 3 minutes
Find out how much your home could sell for in as little as 3 minutes with a no-obligation cash offer.
Estimated market value
$515,100
Get a cash offer in 3 minutes
Find out how much your home could sell for in as little as 3 minutes with a no-obligation cash offer.
Estimated market value
$515,100
- Virginia
- New Kent County
- Quinton
- 23141
- 7609 Sugar Magnolia Ln
