Skip main navigation
Sold for $520,000
  • $520,000

    7619 Sugar Magnolia Ln, Quinton, VA 23141

    4beds
    2,864sqft
    Single Family Residence
    Built in 2019
    0.29 Acres Lot
    $548,600 Zestimate®
    $182/sqft
    $3,347 Estimated rent

    Home value

    $548,600

    Estimated sales range

    Not available

    $3,347/mo

    Zestimate® history
    Loading
    Loading...

    Owner options

    List your home for rent

    $3,347/mo

    Rent Zestimate®

    Find your next renter with Zillow Rental Manager. Plus, with online applications, you can quickly screen prospective tenants – for free.

    Learn more

    $3,347/mo

    Rent Zestimate®

    Refinance and save

    $3,302/mo

    Est. payment

    Refinancing to a lower rate could help reduce your monthly payments and save thousands over the life of the loan.

    See today's rates

    $3,302/mo

    Est. payment

    Explore your selling options

    Work with a Zillow partner agent

    Leverage their expertise and Zillow's premium Showcase listings to get your home seen by more buyers.

    Get started

    List with your own agent

    Get your home in front of millions of buyers by listing it on Zillow.

    Learn how to do it

    Sell it yourself

    Take full control of how buyers see your home on Zillow by listing For Sale by Owner (FSBO).

    List your home

    What's special

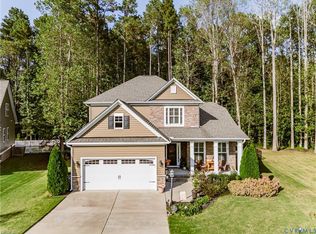
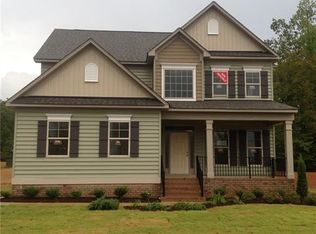
    Convenience and luxury! *First-floor Primary*, *Whole-House Generator,* and upgrades galore! Welcome home to 7619 Sugar Magnolia Ln in Patriots Landing, first-floor living in one of New Kent's premier communities with a pool, clubhouse, lake, and more! This home is packed with luxury features, inside and out! Head inside, there are beautiful engineered hardwoods throughout the first level common spaces. Off the foyer, you will find a spacious formal dining room that offers an abundance of natural light, wainscoting, and a gorgeous tray ceiling. The spacious open-concept living room, kitchen, and dining area will make you feel right at home, and is perfect for entertaining guests. The stone-statement fireplace is perfect for winter nights! The kitchen features upgraded shaker cabinetry, tile backsplash, granite countertops, apron sink, large accent-color island, coffee/drink area, wall oven, and Stainless Steel appliances. Next, head to the FIRST FLOOR PRIMARY SUITE offering tons of space, an abundance of natural light, and full en-suite bath. The primary bath features two "his/hers" style vanities, upgraded fixtures, tile shower with built-in bench, & a walk-in closet. Also on the first level is a laundry room/mud room directly off of the three-car garage, two additional bedrooms, and one additional full bathroom. Head upstairs were you will immediately find a MASSIVE loft area, which serves as the perfect game room, media room, play area, you name it! Additionally, upstairs offers a fourth bedroom and third full bathroom, making the second level of the home perfect for a guest suite or in-law suite! And finally, step out back to your back deck where you will find a natural gas grill (never run out of propane!) overlooking the vinyl-fenced rear yard! Other features include front porch, outdoor lighting, oversized concrete driveway, and attached 3-car garage *with pedestrian door. This is one you won't want to miss!

    Zillow last checked:

    Listing updated:

    Listed by:

    Matt Sanders 804-922-2995,

    Hometown Realty,

    Larry Sanders 804-385-2995,

    Hometown Realty

    Bought with:

    Mark Goad, 0225045180

    The Good Life RVA

    Source: CVRMLS,MLS#: 2425413MLS LogoOriginating MLS: Central Virginia Regional MLS

    Facts & features

    Interior

    Bedrooms & bathrooms
    • Bedrooms: 4
    • Bathrooms: 3
    • Full bathrooms: 3
    Primary bedroom
    • Description: Primary bedroom with private bath and walk-in
    • Level: First
    • Dimensions: 0 x 0
    Bedroom 2
    • Description: 1st Floor Bedroom w Shared Full Bath
    • Level: First
    • Dimensions: 0 x 0
    Bedroom 3
    • Description: 1st Floor Bedroom w Shared Full Bath
    • Level: First
    • Dimensions: 0 x 0
    Bedroom 4
    • Description: 2nd Floor Bedroom w Full Bath
    • Level: Second
    • Dimensions: 0 x 0
    Dining room
    • Description: Formal Dining, Wainscoting, Moldings, Tray Ceiling
    • Level: First
    • Dimensions: 0 x 0
    Other
    • Description: Tub & Shower
    • Level: First
    Other
    • Description: Tub & Shower
    • Level: Second
    Kitchen
    • Description: Open Concept, Island, Apron Sink, SS Appliances
    • Level: First
    • Dimensions: 0 x 0
    Laundry
    • Description: Laundry/Mud Room
    • Level: First
    • Dimensions: 0 x 0
    Living room
    • Description: Open Concept, Stacked Stone Gas FP
    • Level: First
    • Dimensions: 0 x 0
    Recreation
    • Description: OVersized Loft - Media - Game Room
    • Level: Second
    • Dimensions: 0 x 0
    Sitting room
    • Description: High Ceilings, Windows
    • Level: Second
    • Dimensions: 0 x 0
    Heating
    • Heat Pump, Natural Gas
    Cooling
    • Central Air
    Appliances
    • Included: Built-In Oven, Dryer, Dishwasher, Exhaust Fan, Gas Cooking, Disposal, Gas Water Heater, Instant Hot Water, Microwave, Range, Refrigerator, Washer
    Features
    • Bookcases, Built-in Features, Bedroom on Main Level, Breakfast Area, Tray Ceiling(s), Cathedral Ceiling(s), Dining Area, Separate/Formal Dining Room, Double Vanity, Eat-in Kitchen, Fireplace, Granite Counters, High Ceilings, Kitchen Island, Loft, Bath in Primary Bedroom, Main Level Primary, Multiple Primary Suites, Pantry, Recessed Lighting, Walk-In Closet(s)
    • Flooring: Partially Carpeted, Wood
    • Windows: Screens
    • Basement: Crawl Space
    • Attic: Walk-In
    • Has fireplace: Yes
    • Fireplace features: Gas, Stone
    Interior area
    • Total interior livable area: 2,864 sqft
    • Finished area above ground: 2,864

    Property

    Parking
    • Total spaces: 3
    • Parking features: Attached, Direct Access, Driveway, Garage, Garage Door Opener, Off Street, Oversized, Paved, Two Spaces
    • Attached garage spaces: 3
    • Has uncovered spaces: Yes
    Features
    • Levels: Two,One
    • Stories: 2
    • Patio & porch: Rear Porch, Front Porch, Deck
    • Exterior features: Deck, Gas Grill, Paved Driveway
    • Pool features: Pool, Community
    • Fencing: Back Yard,Vinyl,Fenced
    • Has view: Yes
    • View description: Water
    • Has water view: Yes
    • Water view: Water
    Lot
    • Size: 0.29 Acres
    • Features: Landscaped, Level
    Details
    • Parcel number: 19G112 4 14
    • Zoning description: PUD

    Construction

    Type & style
    • Home type: SingleFamily
    • Architectural style: Ranch,Two Story
    • Property subtype: Single Family Residence
    Materials
    • Block, Drywall, Frame, Stone, Vinyl Siding
    Condition
    • Resale
    • New construction: No
    • Year built: 2019

    Utilities & green energy

    • Sewer: Public Sewer
    • Water: Public

    Community & HOA

    Community
    • Features: Clubhouse, Home Owners Association, Lake, Playground, Pond, Pool, Putting Green, Street Lights, Trails/Paths
    • Subdivision: Patriots Landing
    HOA
    • Has HOA: Yes
    • Amenities included: Management
    • Services included: Clubhouse, Common Areas, Pool(s), Recreation Facilities
    • HOA fee: $210 quarterly
    Location
    • Region: Quinton

    Financial & listing details

    • Price per square foot: $182/sqft
    • Tax assessed value: $521,200
    • Annual tax amount: $3,062
    • Date on market: 1/20/2026
    • Ownership: Individuals
    • Ownership type: Sole Proprietor

    Price history

    DateEventPrice
    10/28/2024Sold$520,000+5.1%$182/sqft
    Source: CVRMLS #2425413 Report a problem
    9/28/2024Pending sale$494,950$173/sqft
    Source: CVRMLS #2425413 Report a problem
    9/26/2024Listed for sale$494,950-1%$173/sqft
    Source: CVRMLS #2425413 Report a problem
    8/26/2024Listing removed--
    Source: Long & Foster Broker Feed #2412020 Report a problem
    7/19/2024Price change$499,950-3.8%$175/sqft
    Source: CVRMLS #2412020 Report a problem
    6/21/2024Price change$519,950-1.9%$182/sqft
    Source: Long & Foster Broker Feed #2412020 Report a problem
    6/3/2024Price change$529,950-0.9%$185/sqft
    Source: Long & Foster Broker Feed #2412020 Report a problem
    5/10/2024Listed for sale$535,000+23.7%$187/sqft
    Source: CVRMLS #2412020 Report a problem
    6/17/2020Sold$432,535$151/sqft
    Source: Public Record Report a problem

    Public tax history

    YearProperty taxesTax assessment
    2024$3,075 +0.4%$521,200 +14%
    2023$3,063 $457,100
    2022$3,063 +11.5%$457,100 +31.5%
    2021$2,746 $347,600
    2020$2,746 +393.2%$347,600 +411.9%
    2019$557 $67,900
    2018$557 $67,900 +13.2%
    2017-- $60,000
    Find assessor info on the county website

    Neighborhood: 23141

    Nearby schools

    GreatSchools rating
    Schools provided by the listing agent
    • Elementary: Quinton
    • Middle: New Kent
    • High: New Kent

    Source: CVRMLS. This data may not be complete. We recommend contacting the local school district to confirm school assignments for this home.

    Get a cash offer in 3 minutes
    Find out how much your home could sell for in as little as 3 minutes with a no-obligation cash offer.
    Estimated market value
    $548,600
    Get a cash offer in 3 minutes
    Find out how much your home could sell for in as little as 3 minutes with a no-obligation cash offer.
    Estimated market value
    $548,600