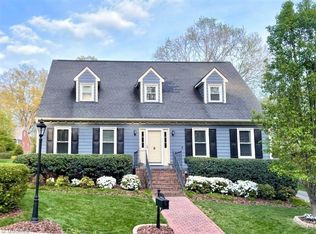
Ardmore area's hidden gem! Sophisticated and comfortable, this is the updated home you have been looking for, right in the heart of Winston- Salem. With mature landscaping, fenced backyard, and an expansive covered porch with hot tub, this setting defines private and relaxing. Traditional layout offers 3 large bedrooms, and a cozy upstairs office. Bright main level with refreshing, large kitchen also offers good storage in a pantry and laundry room. Perfect area in the basement for a gym- sauna remains! Unfinished basement area with custom workbenches also offers space for 3 cars. See agent only or call agent for fixture exceptions. Owner is licensed NC broker. Seller possession preferred until 7/1.
Sold for $585,000
Zestimate®
$585,000
761 Ashview Dr, Winston Salem, NC 27103
3beds
2,670sqft
Stick/Site Built, Residential, Single Family Residence
Built in 1987
0.29 Acres Lot
$585,000 Zestimate®
$--/sqft
$2,293 Estimated rent
Home value
$585,000
$532,000 - $638,000
$2,293/mo
Zestimate® history
Owner options
List your home for rent
$2,293/mo
Rent Zestimate®
Find your next renter with Zillow Rental Manager. Plus, with online applications, you can quickly screen prospective tenants – for free.
$2,293/mo
Rent Zestimate®
Refinance and save
$3,829/mo
Est. payment
Refinancing to a lower rate could help reduce your monthly payments and save thousands over the life of the loan.
$3,829/mo
Est. payment
Explore your selling options
Work with a Zillow partner agent
Leverage their expertise and Zillow's premium Showcase listings to get your home seen by more buyers.
Get startedList with your own agent
Get your home in front of millions of buyers by listing it on Zillow.
Learn how to do itSell it yourself
Take full control of how buyers see your home on Zillow by listing For Sale by Owner (FSBO).
List your homeWhat's special
Refreshing large kitchenFenced backyardMature landscapingBright main levelCozy upstairs office
Zillow last checked:
Listing updated:
Listed by:
Victoria L. Boysen 336-345-3499,
Berkshire Hathaway HomeServices Carolinas Realty
Bought with:
Bethany Tudor Symmes, 281351
Berkshire Hathaway HomeServices Carolinas Realty
Source: Triad MLS,MLS#: 1214593 Originating MLS: Winston-Salem
Originating MLS: Winston-SalemFacts & features
Interior
Bedrooms & bathrooms
- Bedrooms: 3
- Bathrooms: 3
- Full bathrooms: 2
- 1/2 bathrooms: 1
- Main level bathrooms: 1
Primary bedroom
- Level: Second
- Dimensions: 15.58 x 15.58
Bedroom 2
- Level: Second
- Dimensions: 18 x 12.83
Bedroom 3
- Level: Second
- Dimensions: 18 x 11.08
Dining room
- Level: Main
- Dimensions: 16.67 x 10.42
Enclosed porch
- Level: Main
- Dimensions: 31.17 x 15.33
Entry
- Level: Main
- Dimensions: 8.58 x 3.42
Exercise room
- Level: Basement
- Dimensions: 15.42 x 13.67
Great room
- Level: Main
- Dimensions: 15.33 x 27.08
Kitchen
- Level: Main
- Dimensions: 16.67 x 16.33
Office
- Level: Second
- Dimensions: 7.17 x 4.08
Workshop
- Level: Basement
Heating
- Dual Fuel System, Forced Air, Natural Gas
Cooling
- Central Air
Appliances
- Included: Microwave, Indoor Grill, Dishwasher, Disposal, Range, Gas Cooktop, Ice Maker, Gas Water Heater
- Laundry: Dryer Connection, Washer Hookup
Features
- Great Room, Built-in Features, Ceiling Fan(s), Dead Bolt(s), Freestanding Tub, Kitchen Island, Pantry, Sauna, Separate Shower, Solid Surface Counter, Sound System
- Flooring: Carpet, Laminate, Wood
- Doors: Storm Door(s)
- Windows: Insulated Windows
- Basement: Finished, Basement
- Attic: Partially Floored,Pull Down Stairs
- Number of fireplaces: 2
- Fireplace features: Gas Log, Great Room, Primary Bedroom
Interior area
- Total structure area: 2,670
- Total interior livable area: 2,670 sqft
- Finished area above ground: 2,386
- Finished area below ground: 284
Property
Parking
- Total spaces: 3
- Parking features: Garage, Driveway, Garage Door Opener, Basement, Garage Faces Side
- Attached garage spaces: 3
- Has uncovered spaces: Yes
Features
- Levels: Two
- Stories: 2
- Patio & porch: Porch
- Pool features: None
- Fencing: Fenced
Lot
- Size: 0.29 Acres
- Features: City Lot, Cul-De-Sac, Dead End, Not in Flood Zone
Details
- Parcel number: 6815917609
- Zoning: RS9-S
- Special conditions: Owner Sale
- Other equipment: Sump Pump
Construction
Type & style
- Home type: SingleFamily
- Architectural style: Colonial
- Property subtype: Stick/Site Built, Residential, Single Family Residence
Materials
- Masonite
Condition
- Year built: 1987
Utilities & green energy
- Sewer: Public Sewer
- Water: Public
Green energy
- Green verification: ENERGY STAR Certified Homes
Community & HOA
Community
- Security: Security Lights, Security System, Carbon Monoxide Detector(s), Smoke Detector(s)
- Subdivision: Ashview
HOA
- Has HOA: Yes
- HOA fee: $300 semi-annually
Location
- Region: Winston Salem
Financial & listing details
- Tax assessed value: $493,500
- Annual tax amount: $5,439
- Date on market: 4/2/2026
- Cumulative days on market: 3 days
- Listing agreement: Exclusive Right To Sell
- Listing terms: Cash,Conventional,FHA
- Exclusions: Washer, Dryer, Tonal Equipment In Gym, Safe, Dust Collector And Car Vac In Garage, Round Swing And Outdoor Fireplace On On Patio Does Not Convey, Sound Bar In Great Room Does Not Convey.
Price history
| Date | Event | Price |
|---|---|---|
| 4/30/2026 | Sold | $585,000+4.5% |
Source:  Triad MLS #1214593 Report a problem Triad MLS #1214593 Report a problem | ||
| 4/6/2026 | Pending sale | $559,900 |
Source: Triad MLS #1214593 Report a problem | ||
| 4/2/2026 | Listed for sale | $559,900+69.9% |
Source: Triad MLS #1214593 Report a problem | ||
| 7/2/2019 | Sold | $329,500-1.1% |
Source: Triad MLS #932311 Report a problem | ||
| 5/25/2019 | Pending sale | $333,000$125/sqft |
Source: Keller Williams Realty Elite #932311 Report a problem | ||
| 5/18/2019 | Listed for sale | $333,000+16.8%$125/sqft |
Source: Keller Williams Realty Elite #932311 Report a problem | ||
| 2/1/2018 | Sold | $285,000-5% |
Source: Triad MLS #834600 Report a problem | ||
| 10/23/2017 | Price change | $299,900-7.7%$112/sqft |
Source: Winston Salem #834600 Report a problem | ||
| 7/17/2017 | Price change | $325,000-3%$122/sqft |
Source: Winston Salem #834600 Report a problem | ||
| 6/8/2017 | Price change | $335,000-2.9%$125/sqft |
Source: Winston Salem #834600 Report a problem | ||
| 5/10/2017 | Listed for sale | $345,000+46.8%$129/sqft |
Source: Keller Williams Realty Elite #834600 Report a problem | ||
| 7/22/2010 | Sold | $235,000-9.3% |
Source: Triad MLS #578446 Report a problem | ||
| 5/4/2010 | Listed for sale | $259,000$97/sqft |
Source: North Carolina Homes Realty, Inc. #578446 Report a problem | ||
Public tax history
| Year | Property taxes | Tax assessment |
|---|---|---|
| 2025 | $5,439 +16.4% | $493,500 +48.2% |
| 2024 | $4,671 +4.8% | $333,000 |
| 2023 | $4,458 +1.9% | $333,000 |
| 2022 | $4,375 +1.8% | $333,000 |
| 2021 | $4,296 +26.1% | $333,000 +35% |
| 2020 | $3,407 +4.9% | $246,700 +5.7% |
| 2019 | $3,248 +23.7% | $233,500 +17.5% |
| 2018 | $2,626 | $198,800 -7.7% |
| 2016 | $2,626 -5.9% | $215,337 |
| 2015 | $2,790 +3.1% | $215,337 |
| 2014 | $2,706 | $215,337 |
| 2013 | -- | $215,337 -0.6% |
| 2012 | -- | $216,681 |
| 2011 | -- | $216,681 |
| 2010 | -- | $216,681 |
| 2009 | -- | $216,681 +10.8% |
| 2008 | -- | $195,554 |
| 2007 | -- | $195,554 |
| 2006 | -- | $195,554 |
| 2005 | -- | $195,554 +11.3% |
| 2004 | -- | $175,647 |
| 2003 | -- | $175,647 |
| 2002 | -- | $175,647 |
| 2001 | -- | $175,647 +10.2% |
| 2000 | -- | $159,403 |
Find assessor info on the county website
Neighborhood: Knollwood Manor
Nearby homes
- $456,4003 bd3 ba2k sqft755 Ashview Dr, Winston Salem, NC 27103Off Market
- $265,1003 bd1 ba1.6k sqft2711 Melinda Dr, Winston Salem, NC 27103Off Market
- $265,9003 bd2 ba1.3k sqft2721 Melinda Dr, Winston Salem, NC 27103Off Market

- $347,7003 bd2 ba2.1k sqft749 Ashview Dr, Winston Salem, NC 27103Off Market
- $466,7003 bd3 ba2.3k sqft748 Ashview Dr, Winston Salem, NC 27103Off Market
- $380,0003 bd3 ba2.2k sqft742 Ashview Dr, Winston Salem, NC 27103Sold
- $388,9004 bd4 ba2.8k sqftAshview Dr, Winston salem, NC 27103Off Market
- $355,0003 bd2 ba2.1k sqft2725 Melinda Dr, Winston Salem, NC 27103Pending
Nearby schools
GreatSchools rating
- 6/10Moore ElementaryGrades: PK-5Distance: 0.3 mi
- 2/10Wiley MiddleGrades: 6-8Distance: 1.6 mi
- 4/10Reynolds HighGrades: 9-12Distance: 1.8 mi
Get a cash offer in 3 minutes
Find out how much your home could sell for in as little as 3 minutes with a no-obligation cash offer.
Estimated market value
$585,000
Get a cash offer in 3 minutes
Find out how much your home could sell for in as little as 3 minutes with a no-obligation cash offer.
Estimated market value
$585,000
Nearby cities
Nearby neighborhoods
Nearby zip codes
Other Winston-Salem Topics
