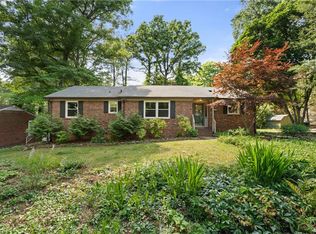
Discover the charm and convenience of this classic brick ranch in the heart of Ardmore. Located just around the corner from Miller Park and less than a mile from Thruway Shopping Center, this home offers easy access to parks, shopping, dining, and everyday amenities. Featuring 3 bedrooms, 2 updated full baths, and 2,175 square feet, the inviting floor plan includes an updated kitchen with granite countertops and stainless steel appliances. A spacious basement with separate entrance is ready for your creative vision - perfect for a recreation room, home office, workshop, or additional living space. Enjoy the large patio overlooking the expansive backyard, offering room for gardening, entertaining, play, or relaxing outdoors. Major updates include roof replacement in 2017 and HVAC replacement in 2019. A wonderful opportunity to make your home in one of Winston-Salem's most beloved neighborhoods. Schedule your tour today!
Pending
$355,000
2725 Melinda Dr, Winston Salem, NC 27103
3beds
2,175sqft
Stick/Site Built, Residential, Single Family Residence
Built in 1961
0.43 Acres Lot
$358,300 Zestimate®
$--/sqft
$-- HOA
What's special
Classic brick ranchGranite countertopsExpansive backyardUpdated kitchenStainless steel appliances
- 33 days |
- 139 |
- 6 |
Zillow last checked:
Listing updated:
Listed by:
Josh Loew 336-575-4828,
Leonard Ryden Burr Real Estate
Source: Triad MLS,MLS#: 1227752
Facts & features
Interior
Bedrooms & bathrooms
- Bedrooms: 3
- Bathrooms: 2
- Full bathrooms: 2
- Main level bathrooms: 2
Primary bedroom
- Level: Main
- Dimensions: 13 x 13.5
Bedroom 2
- Level: Main
- Dimensions: 13 x 11
Bedroom 3
- Level: Main
- Dimensions: 9.67 x 11
Dining room
- Level: Main
- Dimensions: 13 x 15
Entry
- Level: Main
- Dimensions: 13.42 x 4
Kitchen
- Level: Main
- Dimensions: 10.5 x 13
Living room
- Level: Main
- Dimensions: 13.5 x 18
Recreation room
- Level: Basement
- Dimensions: 27 x 29
Heating
- Forced Air, Natural Gas
Cooling
- Central Air
Appliances
- Included: Oven, Dishwasher, Disposal, Cooktop, Range Hood, Gas Water Heater
- Laundry: Dryer Connection, Washer Hookup
Features
- Ceiling Fan(s), Dead Bolt(s)
- Flooring: Tile, Wood
- Basement: Finished, Basement
- Attic: Pull Down Stairs
- Number of fireplaces: 2
- Fireplace features: Basement, Den
Interior area
- Total structure area: 2,175
- Total interior livable area: 2,175 sqft
- Finished area above ground: 1,539
- Finished area below ground: 636
Video & virtual tour
Property
Parking
- Total spaces: 2
- Parking features: Carport, Driveway, Attached Carport, Basement
- Attached garage spaces: 2
- Has carport: Yes
- Has uncovered spaces: Yes
Features
- Levels: One
- Stories: 1
- Pool features: None
Lot
- Size: 0.43 Acres
- Features: City Lot
Details
- Parcel number: 6815915631
- Zoning: RS9
- Special conditions: Owner Sale
Construction
Type & style
- Home type: SingleFamily
- Architectural style: Ranch
- Property subtype: Stick/Site Built, Residential, Single Family Residence
Materials
- Brick
Condition
- Year built: 1961
Utilities & green energy
- Sewer: Public Sewer
- Water: Public
Community & HOA
Community
- Subdivision: Ardmore
HOA
- Has HOA: No
Location
- Region: Winston Salem
Financial & listing details
- Tax assessed value: $252,000
- Annual tax amount: $2,777
- Date on market: 7/16/2026
- Cumulative days on market: 8 days
- Listing agreement: Exclusive Right To Sell
Estimated market value
$358,300
$340,000 - $376,000
$2,172/mo
Price history
| Date | Event | Price |
|---|---|---|
| 7/20/2026 | Pending sale | $355,000 |
Source:  Triad MLS #1227752 Report a problem Triad MLS #1227752 Report a problem | ||
| 7/16/2026 | Listed for sale | $355,000+180.6% |
Source: Triad MLS #1227752 Report a problem | ||
| 7/15/2004 | Sold | $126,500 |
Source: Triad MLS #W324433 Report a problem | ||
Public tax history
| Year | Property taxes | Tax assessment |
|---|---|---|
| 2025 | $2,778 +38.6% | $252,000 +76.3% |
| 2024 | $2,005 +4.8% | $142,900 |
| 2023 | $1,913 +1.9% | $142,900 |
| 2022 | $1,877 +1.8% | $142,900 |
| 2021 | $1,844 +16.1% | $142,900 +24.3% |
| 2020 | $1,588 -0.7% | $115,000 |
| 2019 | $1,600 +5.3% | $115,000 |
| 2018 | $1,519 | $115,000 -18.3% |
| 2016 | $1,519 -16.7% | $140,699 |
| 2015 | $1,823 +3.1% | $140,699 |
| 2014 | $1,768 | $140,699 |
| 2013 | -- | $140,699 -3% |
| 2012 | -- | $144,980 |
| 2011 | -- | $144,980 |
| 2010 | -- | $144,980 |
| 2009 | -- | $144,980 +6.3% |
| 2008 | -- | $136,378 |
| 2007 | -- | $136,378 |
| 2006 | -- | $136,378 |
| 2005 | -- | $136,378 +10.1% |
| 2004 | -- | $123,813 |
| 2003 | -- | $123,813 |
| 2002 | -- | $123,813 |
| 2001 | -- | $123,813 +15.5% |
| 2000 | -- | $107,204 |
Find assessor info on the county website
Monthly payment
Est. payment
Payment breakdown
Explore the cost of this home by adjusting the details. Changes won't be saved.Climate risks
Neighborhood: Knollwood Manor
Nearby schools
GreatSchools rating
- 6/10Moore ElementaryGrades: PK-5Distance: 0.4 mi
- 2/10Wiley MiddleGrades: 6-8Distance: 1.6 mi
- 4/10Reynolds HighGrades: 9-12Distance: 1.8 mi
- $311,9003 bd2 ba1.3k sqft2731 Melinda Dr, Winston Salem, NC 27103Off Market
- $261,4003 bd2 ba1.3k sqft2721 Melinda Dr, Winston Salem, NC 27103Off Market

- $464,4003 bd3 ba2.3k sqft748 Ashview Dr, Winston Salem, NC 27103Off Market

- $404,5004 bd3 ba2.5k sqft2737 Melinda Dr, Winston Salem, NC 27103Off Market
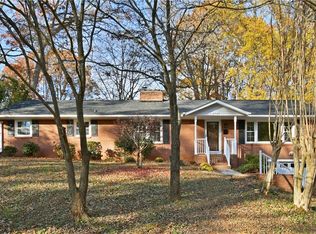
- $585,0003 bd3 ba2.6k sqft761 Ashview Dr, Winston Salem, NC 27103Sold
- $265,4003 bd1 ba1.6k sqft2711 Melinda Dr, Winston Salem, NC 27103Off Market
- $289,6003 bd2 ba1.6k sqft755 S Westview Dr, Winston Salem, NC 27103Off Market
- $57,6003 bd-- ba1.6k sqftMelinda Dr, Winston salem, NC 27103Off Market
A local agent can set up tours, give advice and negotiate with sellers.
A local lender can help you make sure your offer is ready when you are.
Similar homes
- $364,9003 bd3 ba2k sqft1300 Miller St, Winston Salem, NC 27103For Sale
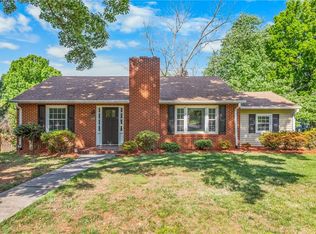
 MLS ID #1218683, Chris Robinson. Triad MLS
 - $289,9003 bd3 ba2k sqft1206 Magnolia St, Winston Salem, NC 27103For Sale
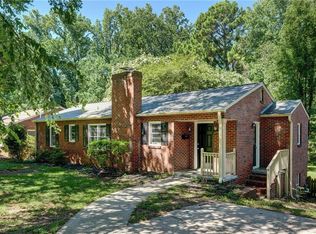 MLS ID #1229657, Thomas Hyde. Triad MLS
 - $385,0003 bd3 ba2.4k sqft4819 Gladwyn Dr, Winston Salem, NC 27104For Sale
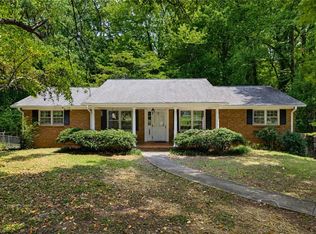 MLS ID #1230780, Joshua Jones. Triad MLS
 - $339,9003 bd2 ba2.1k sqft406 S Cliffdale Dr, Winston Salem, NC 27104For Sale
 MLS ID #1228544, Susan Carter. Triad MLS
 - $400,0003 bd3 ba1.9k sqft1366 Pinebluff Rd, Winston Salem, NC 27103For SaleMLS ID #1209700, Katie Trenerowski. Triad MLS
- $354,9003 bd2 ba2.1k sqft671 Dover Dr, Winston Salem, NC 27104For SaleMLS ID #1222208, Robert Salmons. Triad MLS
- $325,0003 bd2 ba1.2k sqft1210 Martin St, Winston Salem, NC 27103For SaleMLS ID #1225895, Emily Phipps. Triad MLS
- $379,9004 bd3 ba2.3k sqft5024 Timbrook Ln, Winston Salem, NC 27103For SaleMLS ID #1227409, Blake Ginther. Triad MLS
- $324,9003 bd3 ba2k sqft813 Gales Ave, Winston Salem, NC 27103For SaleMLS ID #1218276, Zach Sawyers. Triad MLS
- $359,9003 bd2 ba2.6k sqft5021 Eastwin Dr, Winston Salem, NC 27104For SaleMLS ID #1222174, Robert Salmons. Triad MLS
- $329,9003 bd2 ba2k sqft3432 Kinnamon Rd, Winston Salem, NC 27104For SaleMLS ID #1225789, Robert Salmons. Triad MLS
- $449,0003 bd3 ba2k sqft1016 Fenimore St, Winston Salem, NC 27103For SaleMLS ID #1224948, Jason Bragg. Triad MLS
- $414,9004 bd3 ba2.6k sqft436 Peace Haven Rd, Winston Salem, NC 27103For SaleMLS ID #1230738, Teresa Overcash. Triad MLS
- $299,0003 bd2 ba1.7k sqft1915 W Academy St, Winston Salem, NC 27103For SaleMLS ID #1222143, Jay Brower, III. Triad MLS
- $400,0003 bd2 ba1.9k sqft1103 N Peace Haven Rd, Winston Salem, NC 27104For SaleMLS ID #1223828, Fletcher Bingham. Triad MLS
- $374,9003 bd3 ba2.1k sqft140 Petree Rd, Winston Salem, NC 27106For SaleMLS ID #1219449, Jodi Lee Tate. Triad MLS
- $339,9003 bd2 ba2.1k sqft3927 Beacon Dr, Winston Salem, NC 27106For SaleMLS ID #1221806, Brent Moser. Triad MLS
- $499,9004 bd2 ba1.9k sqft2400 Westover Dr, Winston Salem, NC 27103For SaleMLS ID #1229531, Zach Matthews. Triad MLS
- $415,0003 bd2 ba2.1k sqft410 N Gordon Dr, Winston Salem, NC 27104For SaleMLS ID #1222083, Dwanna Adams. Triad MLS
- $350,0003 bd3 ba3k sqft9600 Styers Ferry Rd, Lewisville, NC 27023For SaleMLS ID #1231127, Ashley Harris. Triad MLS
