Skip main navigation
Sold for $885,000
  • $885,000

    761 Main Street, West Barnstable, MA 02668

    4beds
    2,672sqft
    Single Family Residence
    Built in 1770
    4.35 Acres Lot
    $1,247,200 Zestimate®
    $331/sqft
    $4,393 Estimated rent

    Home value

    $1,247,200

    $1.09M - $1.45M

    $4,393/mo

    Zestimate® history
    Loading
    Loading...

    Owner options

    List your home for rent

    $4,393/mo

    Rent Zestimate®

    Find your next renter with Zillow Rental Manager. Plus, with online applications, you can quickly screen prospective tenants – for free.

    Learn more

    $4,393/mo

    Rent Zestimate®

    Refinance and save

    $5,477/mo

    Est. payment

    Refinancing to a lower rate could help reduce your monthly payments and save thousands over the life of the loan.

    See today's rates

    $5,477/mo

    Est. payment

    Explore your selling options

    Work with a Zillow partner agent

    Leverage their expertise and Zillow's premium Showcase listings to get your home seen by more buyers.

    Get started

    List with your own agent

    Get your home in front of millions of buyers by listing it on Zillow.

    Learn how to do it

    Sell it yourself

    Take full control of how buyers see your home on Zillow by listing For Sale by Owner (FSBO).

    List your home

    What's special

    Gas fireplacesLovely gardensHalf bathWood panelingBrick patioSeparate showerModern plumbing
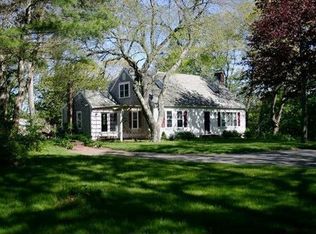
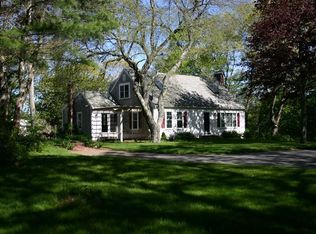
    Meadow House circa 1770 is a Hip Roofed Federal period house with twin interior chimneys. On the market for the first time in 25 years, the current owners have been good Stewart's in preserving this 1770 gem. According to historic research the builder was David Kelley. In 1848 Albert Howland opened a tavern which was known as the Meadow House. Later when the railroad came through the Howland's opened a general store. Currently the property is a private residence with an allowed home occupation use by special permit. This property offers four bedrooms, two and half bathrooms. The kitchen and the bathrooms have been updated and the integrity of the Antique house and structure remains. The woodworking is remarkable, from the hand carved support beams, wood paneling, to windows, trim and moldings, wide pine flooring boards 20 inches +- and lots of original hardware and gorgeous wooden doors. This property has been enhanced with today's comforts of modern plumbing, new kitchen, gas fireplaces (two are still woodburning) and a lovely sunroom. The main bedroom has a walk-in closet leading to a full bathroom with double vanities, a soaking tub, separate shower and second floor laundry. This property has been enhanced with today's comforts of modern plumbing, new kitchen, gas fireplaces (two are still woodburning) and a lovely sunroom. Presently, all bedrooms are located on the second floor. The main bedroom offers a walk-in closet leading to a full bathroom with double vanities, a soaking tub, separate shower, and second floor laundry. A half bath is available for the guest bedroom with access to the shower. The total acreage is 4.35 +- with .83 of upland +- There is room for a detached barn/garage with proper permitting. The brick patio off the kitchen under the gorgeous sugar maple offers a tranquil sitting area to watch the wildlife and the natural bird sanctuary. Lovely gardens, raspberries, roses and day lilies complete your oasis. Ever changing marsh views.

    Zillow last checked:

    Listing updated:

    Listed by:

    Cindy Lee Caldwell 508-737-5670,

    Sotheby's International Realty

    Bought with:

    Amy L Harbeck, 9554777

    Kinlin Grover Compass

    Source: CCIMLS,MLS#: 22302775MLS Logo

    Facts & features

    Interior

    Bedrooms & bathrooms
    • Bedrooms: 4
    • Bathrooms: 3
    • Full bathrooms: 2
    • 1/2 bathrooms: 1
    Heating
    • Natural Gas, Other
    Cooling
    • Central Air, Other
    Appliances
    • Included: Dishwasher, Gas Range, Refrigerator, Range Hood, Washer, Natural Gas, Water Heater
    • Laundry: Gas Dryer, Gas Dryer Hookup
    Features
    • Attic Storage, HU Cable TV, Linen Closet, Pantry, Recessed Lighting, Walk-In Closet(s)
    • Flooring: Vinyl, Wood, Carpet
    • Basement: Partial
    • Number of fireplaces: 4
    Interior area
    • Total structure area: 2,672
    • Total interior livable area: 2,672 sqft

    Property

    Parking
    • Parking features: Driveway, Off Street, Gravel
    • Has uncovered spaces: Yes
    Features
    • Stories: 2
    • Patio & porch: Patio
    • Exterior features: Outdoor Shower, Garden
    Lot
    • Size: 4.35 Acres
    • Features: Marsh, Stream, Wooded, Cleared, Level, Steep Slope, Views
    Details
    • Additional structures: Outbuilding
    • Parcel number: 156061
    • Special conditions: None
    • Other equipment: Satellite Dish

    Construction

    Type & style
    • Home type: SingleFamily
    • Property subtype: Single Family Residence
    Materials
    • Shingle Siding
    • Roof: Asphalt,Shingle
    Condition
    • Year built: 1770

    Utilities & green energy

    • Water: Well

    Community & HOA

    HOA
    • Has HOA: No
    Location
    • Region: West Barnstable

    Financial & listing details

    • Price per square foot: $331/sqft
    • Tax assessed value: $727,200
    • Annual tax amount: $7,114
    • Date on market: 7/11/2023
    • Cumulative days on market: 229 days

    Price history

    DateEventPrice
    5/31/2024Sold$885,000-1.1%$331/sqft
    Source: CCIMLS #22302775 Report a problem
    7/11/2023Listed for sale$895,000+343.1%$335/sqft
    Source: CCIMLS #22302775 Report a problem
    5/26/1999Sold$202,000$76/sqft
    Source: Public Record Report a problem

    Public tax history

    YearProperty taxesTax assessment
    2025$7,923 +14.1%$848,300 +4.9%
    2024$6,941 +4.8%$809,000 +11.2%
    2023$6,625 +10.6%$727,200 +34.9%
    2022$5,989 -1%$539,100 +4.5%
    2021$6,049 +11.2%$516,100 +14.9%
    2020$5,442 -3.9%$449,000 -2.6%
    2019$5,660 +7.7%$460,900 +8.7%
    2018$5,253 +1.4%$424,000 +0.2%
    2017$5,179 +3.1%$423,100 +1%
    2016$5,023 -6.7%$418,900 -6.9%
    2015$5,382 +2.1%$450,000 0%
    2014$5,271 +0.8%$450,100 -0.1%
    2013$5,229 +21.4%$450,400 -12%
    2012$4,309 -26.8%$511,700 -9.9%
    2011$5,887 +0.1%$568,200 -1.4%
    2010$5,879 +28.1%$576,400 +16.4%
    2009$4,590 +5.8%$495,100 -1.6%
    2008$4,339 +3.4%$503,400 +0%
    2007$4,196 +42.4%$503,200 +7.8%
    2006$2,947 +37.8%$467,000 +32.1%
    2005$2,138 -12.8%$353,400 +67.8%
    2004$2,451 $210,600
    2003$2,451 $210,600
    Find assessor info on the county website

    Neighborhood: West Barnstable

    Nearby schools

    GreatSchools rating
    Get a cash offer in 3 minutes
    Find out how much your home could sell for in as little as 3 minutes with a no-obligation cash offer.
    Estimated market value
    $1,247,200
    Get a cash offer in 3 minutes
    Find out how much your home could sell for in as little as 3 minutes with a no-obligation cash offer.
    Estimated market value
    $1,247,200