Great curb appeal in this beautiful, 3-bedroom, 2-bath end unit with 2-car attached garage, meticulously maintained by original owners in Pleasant Lakes subdivision. Spacious, main-level Bedroom and Full Bath offer convenient, one-floor living option! Prime location is just minutes from parks, schools, downtown Kent, KSU and NeoMed, with easy access to I-76. Open floor plan provides relaxing flow. Great Room, with skylight and soaring vaulted ceiling, is filled with natural light and anchored by lovely, gas fireplace with flush hearth. This warm and welcoming space leads to Dining Nook and large, fully applianced Kitchen with eat-in breakfast bar and plenty of cabinetry, pantry storage and additional counter space for all your cooking projects. Sliders provide access to backyard patio and garden for everyday enjoyment and easy entertaining. Laundry/Utility Room, with washer, dryer, service sink and mechanicals, completes first floor. Upstairs, you’ll find Primary Bedroom with vaulted ceiling and two large closets (the walk-in closet is huge) plus spacious Bedroom 2 and the shared Jack and Jill Bath. Entire home has been freshly painted throughout (2023). Additional updates include backyard patio (2009), supplemental privacy fencing (2010), lush landscaping including trees, shrubs, perennials (2007–2023), and newer hot water tank (2022). Home Warranty included. Community Amenities: pond and walking trail. This wonderful home is a must-see! Schedule your private showing today!
Closed
$198,000
761 Plum Dr, Kent, OH 44240
3beds
1,724sqft
Condominium
Built in 2007
-- sqft lot
$228,400 Zestimate®
$115/sqft
$1,967 Estimated rent
Home value
$228,400
$217,000 - $240,000
$1,967/mo
Zestimate® history
Owner options
List your home for rent
$1,967/mo
Rent Zestimate®
Find your next renter with Zillow Rental Manager. Plus, with online applications, you can quickly screen prospective tenants – for free.
$1,967/mo
Rent Zestimate®
Refinance and save
$1,578/mo
Est. payment
Refinancing to a lower rate could help reduce your monthly payments and save thousands over the life of the loan.
$1,578/mo
Est. payment
Explore your selling options
Work with a Zillow partner agent
Leverage their expertise and Zillow's premium Showcase listings to get your home seen by more buyers.
Get startedList with your own agent
Get your home in front of millions of buyers by listing it on Zillow.
Learn how to do itSell it yourself
Take full control of how buyers see your home on Zillow by listing For Sale by Owner (FSBO).
List your homeWhat's special
Gas fireplaceBackyard patioLush landscapingFully applianced kitchenSpacious bedroomEat-in breakfast barPantry storage
Zillow last checked:
Listing updated:
Listed by:
Tony Morganti tony@tonymorganti.com(330)352-9513,
RE/MAX Crossroads Properties,
Carol S Morganti 330-352-9516,
RE/MAX Crossroads Properties
Bought with:
Justin D Prater, 2023000229
Coldwell Banker Schmidt Realty
Source: MLS Now,MLS#: 4497390 Originating MLS: Akron Cleveland Association of REALTORS
Originating MLS: Akron Cleveland Association of REALTORSFacts & features
Interior
Bedrooms & bathrooms
- Bedrooms: 3
- Bathrooms: 2
- Full bathrooms: 2
- Main level bathrooms: 1
- Main level bedrooms: 1
Primary bedroom
- Description: Flooring: Carpet
- Level: First
- Dimensions: 15.00 x 12.00
Primary bedroom
- Description: Flooring: Carpet
- Level: Second
- Dimensions: 19.00 x 12.00
Bedroom
- Description: Flooring: Carpet
- Level: Second
- Dimensions: 16.00 x 11.00
Dining room
- Description: Flooring: Carpet
- Features: Window Treatments
- Level: First
- Dimensions: 10.00 x 10.00
Great room
- Description: Flooring: Carpet
- Features: Fireplace, Window Treatments
- Level: First
- Dimensions: 26.00 x 17.00
Kitchen
- Description: Flooring: Luxury Vinyl Tile
- Level: First
- Dimensions: 11.00 x 11.00
Laundry
- Description: Flooring: Luxury Vinyl Tile
- Level: First
- Dimensions: 11.00 x 6.00
Heating
- Forced Air, Gas
Cooling
- Central Air
Appliances
- Included: Dryer, Dishwasher, Disposal, Microwave, Range, Refrigerator, Washer
- Laundry: In Unit
Features
- Basement: None
- Number of fireplaces: 1
Interior area
- Total structure area: 1,724
- Total interior livable area: 1,724 sqft
- Finished area above ground: 1,724
Property
Parking
- Total spaces: 2
- Parking features: Attached, Drain, Electricity, Garage, Garage Door Opener, Paved, Water Available
- Attached garage spaces: 2
Features
- Levels: Two
- Stories: 2
- Patio & porch: Patio, Porch
Details
- Parcel number: 040210000001069
Construction
Type & style
- Home type: Condo
- Architectural style: Contemporary
- Property subtype: Condominium
- Attached to another structure: Yes
Materials
- Stone, Vinyl Siding
- Roof: Asphalt,Fiberglass
Condition
- Year built: 2007
Details
- Warranty included: Yes
Utilities & green energy
- Sewer: Public Sewer
- Water: Public
Community & HOA
Community
- Features: Other
- Security: Smoke Detector(s)
- Subdivision: Creekside/Pleasant Lakes Condo
HOA
- Has HOA: Yes
- Services included: Association Management, Insurance, Maintenance Grounds, Maintenance Structure, Other, Reserve Fund, Snow Removal, Trash
- HOA fee: $224 monthly
- HOA name: Creekside Condo Association
- Second HOA fee: $150 annually
Location
- Region: Kent
Financial & listing details
- Price per square foot: $115/sqft
- Tax assessed value: $188,600
- Annual tax amount: $3,007
- Date on market: 10/16/2023
- Cumulative days on market: 12 days
Price history
| Date | Event | Price |
|---|---|---|
| 11/16/2023 | Sold | $198,000-5.7%$115/sqft |
Source:  MLS Now #4497390 Report a problem MLS Now #4497390 Report a problem | ||
| 10/28/2023 | Pending sale | $209,900$122/sqft |
Source: MLS Now #4497390 Report a problem | ||
| 10/19/2023 | Contingent | $209,900$122/sqft |
Source: MLS Now #4497390 Report a problem | ||
| 10/16/2023 | Listed for sale | $209,900+43.4%$122/sqft |
Source: MLS Now #4497390 Report a problem | ||
| 2/27/2008 | Sold | $146,400$85/sqft |
Source: Public Record Report a problem | ||
Public tax history
| Year | Property taxes | Tax assessment |
|---|---|---|
| 2025 | $3,211 +1.7% | $66,010 |
| 2024 | $3,159 +5.4% | $66,010 +31% |
| 2023 | $2,998 -0.3% | $50,400 |
| 2022 | $3,007 -5.3% | $50,400 |
| 2021 | $3,174 -18% | $50,400 +10.2% |
| 2020 | $3,873 +19.9% | $45,750 |
| 2019 | $3,231 +38.8% | $45,750 +6.1% |
| 2018 | $2,327 | $43,130 |
| 2017 | $2,327 +1.1% | $43,130 |
| 2016 | $2,303 +3.6% | $43,130 |
| 2015 | $2,224 +3.6% | $43,130 |
| 2014 | $2,146 +2.4% | $43,130 |
| 2013 | $2,096 +0.3% | $43,130 |
| 2012 | $2,089 +2.6% | $43,130 -2.8% |
| 2011 | $2,036 +0.1% | $44,380 |
| 2010 | $2,034 +2.2% | $44,380 |
| 2009 | $1,990 | $44,380 |
| 2008 | $1,990 | $44,380 -5% |
| 2007 | -- | $46,730 |
Find assessor info on the county website
Neighborhood: 44240
Nearby homes
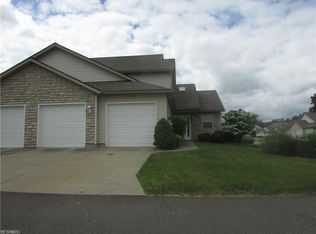
- $234,2003 bd2 ba1.7k sqft767 Plum Dr, Kent, OH 44240Off Market
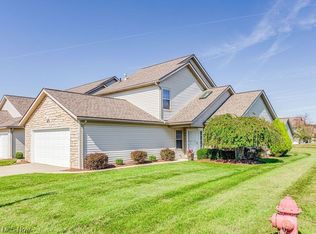
- $225,0003 bd2 ba1.7k sqft769 Plum Dr, Kent, OH 44240Sold
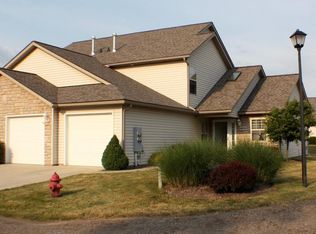
- $247,2003 bd2 ba1.7k sqft4609 Creekside Dr, Kent, OH 44240Off Market
- $234,4003 bd2 ba1.7k sqft764 Plum Dr, Kent, OH 44240Off Market
- $240,0003 bd2 ba1.7k sqft766 Plum Dr, Kent, OH 44240Off Market
- $246,6003 bd2 ba1.7k sqft4611 Creekside Dr, Kent, OH 44240Off Market
- $232,9003 bd2 ba1.7k sqft770 Plum Dr, Kent, OH 44240Off Market
- $230,0003 bd2 ba1.7k sqft4595 Creekside Dr, Kent, OH 44240Sold
Nearby schools
GreatSchools rating
- 7/10Brimfield Elementary SchoolGrades: K-5Distance: 1.4 mi
- 8/10Field Middle SchoolGrades: 6-8Distance: 3.5 mi
- 5/10Field High SchoolGrades: 9-12Distance: 3.4 mi
Schools provided by the listing agent
- District: Field LSD - 6703
Source: MLS Now. This data may not be complete. We recommend contacting the local school district to confirm school assignments for this home.
Get a cash offer in 3 minutes
Find out how much your home could sell for in as little as 3 minutes with a no-obligation cash offer.
Estimated market value
$228,400
Get a cash offer in 3 minutes
Find out how much your home could sell for in as little as 3 minutes with a no-obligation cash offer.
Estimated market value
$228,400
- Ohio
- Portage County
- Kent
- 44240
- 761 Plum Dr
Nearby cities
Nearby neighborhoods
Nearby zip codes
Other Kent Topics
