Welcome to 4595 Creekside Dr – a charming, beautifully updated townhouse offering generous living space, modern comfort, and a warm, welcoming layout designed for everyday living. Step inside to an impressive vaulted living room filled with natural light, enhanced by a stunning skylight and stylish LVP flooring that flows throughout the main level. With new flooring, updated plumbing fixtures, and brand-new appliances, this home offers fresh, modern updates you’ll appreciate from day one. It’s the perfect space to relax, gather, and create lasting memories. The open dining area connects seamlessly to the private back patio, creating an effortless indoor-outdoor flow for family dinners, quiet mornings, or weekend entertaining. The kitchen shines with stainless steel appliances, ample cabinetry, and updated fixtures—designed to be both functional and inviting. A versatile first-floor bedroom with plush carpeting and a full bath just across the hall adds exceptional convenience—ideal for guests, multigenerational living, or a flexible home office. The laundry/mudroom offers a practical transition from the attached 2-car garage, helping keep daily routines organized and clutter-free. Upstairs, you’ll find two spacious bedrooms with updated carpeting and direct access to a shared full bath—thoughtfully designed to provide both comfort and privacy. Beautifully maintained and thoughtfully refreshed, this move-in ready home combines style, space, and functionality in one inviting package.
Closed
$230,000
4595 Creekside Dr, Kent, OH 44240
3beds
1,724sqft
Townhouse, Condominium
Built in 2008
-- sqft lot
$236,800 Zestimate®
$133/sqft
$1,996 Estimated rent
Home value
$236,800
$197,000 - $284,000
$1,996/mo
Zestimate® history
Owner options
List your home for rent
$1,996/mo
Rent Zestimate®
Find your next renter with Zillow Rental Manager. Plus, with online applications, you can quickly screen prospective tenants – for free.
$1,996/mo
Rent Zestimate®
Refinance and save
$1,828/mo
Est. payment
Refinancing to a lower rate could help reduce your monthly payments and save thousands over the life of the loan.
$1,828/mo
Est. payment
Explore your selling options
Work with a Zillow partner agent
Leverage their expertise and Zillow's premium Showcase listings to get your home seen by more buyers.
Get startedList with your own agent
Get your home in front of millions of buyers by listing it on Zillow.
Learn how to do itSell it yourself
Take full control of how buyers see your home on Zillow by listing For Sale by Owner (FSBO).
List your homeWhat's special
Modern comfortGenerous living spaceWarm welcoming layoutUpdated fixturesUpdated plumbing fixturesBrand-new appliancesStunning skylight
Zillow last checked:
Listing updated:
Listed by:
Terry Young 216-400-5224 Terryyoung@theyoungteam.com,
Keller Williams Greater Metropolitan
Bought with:
Daniel Gohr, 2021006570
Keller Williams Legacy Group Realty
Source: MLS Now,MLS#: 5188169 Originating MLS: Akron Cleveland Association of REALTORS
Originating MLS: Akron Cleveland Association of REALTORSFacts & features
Interior
Bedrooms & bathrooms
- Bedrooms: 3
- Bathrooms: 2
- Full bathrooms: 2
- Main level bathrooms: 1
- Main level bedrooms: 1
Heating
- Forced Air, Gas
Cooling
- Central Air
Appliances
- Included: Dryer, Dishwasher, Microwave, Range, Refrigerator, Washer
- Laundry: Main Level
Features
- Ceiling Fan(s)
- Basement: None
- Has fireplace: No
Interior area
- Total structure area: 1,724
- Total interior livable area: 1,724 sqft
- Finished area above ground: 1,724
Property
Parking
- Total spaces: 2
- Parking features: Attached, Garage
- Attached garage spaces: 2
Features
- Levels: Two
- Stories: 2
Lot
- Size: 1,533 Square Feet
Details
- Parcel number: 040210000001083
- Special conditions: Standard
Construction
Type & style
- Home type: Condo
- Property subtype: Townhouse, Condominium
Materials
- Stone Veneer, Vinyl Siding
- Roof: Asphalt,Shingle
Condition
- Year built: 2008
Utilities & green energy
- Sewer: Public Sewer
- Water: Public
Community & HOA
Community
- Subdivision: Creekside/Pleasant Lakes Condo
HOA
- Has HOA: Yes
- Services included: Association Management, Common Area Maintenance, Insurance, Maintenance Grounds, Maintenance Structure, Reserve Fund, Snow Removal, Trash
- HOA fee: $256 monthly
- HOA name: Creekside Of Pleasant Lakes
- Second HOA fee: $125 annually
Location
- Region: Kent
Financial & listing details
- Price per square foot: $133/sqft
- Tax assessed value: $196,300
- Annual tax amount: $3,390
- Date on market: 2/23/2026
- Cumulative days on market: 29 days
Price history
| Date | Event | Price |
|---|---|---|
| 3/24/2026 | Sold | $230,000$133/sqft |
Source:  MLS Now #5188169 Report a problem MLS Now #5188169 Report a problem | ||
| 3/24/2026 | Pending sale | $230,000$133/sqft |
Source: MLS Now #5188169 Report a problem | ||
| 2/24/2026 | Contingent | $230,000$133/sqft |
Source: MLS Now #5188169 Report a problem | ||
| 2/23/2026 | Listed for sale | $230,000+77.6%$133/sqft |
Source: MLS Now #5188169 Report a problem | ||
| 2/7/2020 | Listing removed | $1,300$1/sqft |
Source: Woodland Pointe Report a problem | ||
| 1/29/2020 | Listed for rent | $1,300$1/sqft |
Source: Woodland Pointe Report a problem | ||
| 4/19/2014 | Listing removed | $129,500$75/sqft |
Source: Wadsworth Real Estate Inc. #3430536 Report a problem | ||
| 9/26/2013 | Listed for sale | $129,500$75/sqft |
Source: Wadsworth Real Estate Inc. #3430536 Report a problem | ||
Public tax history
| Year | Property taxes | Tax assessment |
|---|---|---|
| 2025 | $3,391 +1.6% | $68,710 |
| 2024 | $3,337 +6.3% | $68,710 +32.1% |
| 2023 | $3,141 -0.3% | $52,010 |
| 2022 | $3,149 +2.6% | $52,010 |
| 2021 | $3,071 -0.3% | $52,010 +10.2% |
| 2020 | $3,080 +1.3% | $47,180 |
| 2019 | $3,041 +58.3% | $47,180 +34.8% |
| 2018 | $1,922 | $35,010 |
| 2017 | $1,922 +0.3% | $35,010 |
| 2016 | $1,916 +3.2% | $35,010 |
| 2015 | $1,857 -16.3% | $35,010 -19.3% |
| 2014 | $2,219 +2.3% | $43,400 0% |
| 2013 | $2,169 | $43,410 |
| 2012 | -- | -- |
Find assessor info on the county website
Neighborhood: 44240
Nearby homes
- $--3 bd2 ba1.7k sqft4595 Creekside Dr #4595, Kent, OH 44240Off Market
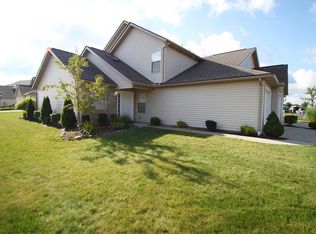
- $227,2503 bd2 ba1.7k sqft4591 Creekside Dr, Kent, OH 44240Sold
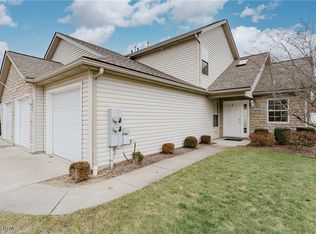
- $232,6003 bd2 ba1.7k sqft764 Plum Dr, Kent, OH 44240Off Market
- $281,6003 bd2 ba1.6k sqft4585 Creekside Dr, Kent, OH 44240Off Market
- $244,6003 bd2 ba1.7k sqft4609 Creekside Dr, Kent, OH 44240Off Market
- $238,6003 bd2 ba1.7k sqft766 Plum Dr, Kent, OH 44240Off Market
- $198,0003 bd2 ba1.7k sqft761 Plum Dr, Kent, OH 44240Sold
- $281,3003 bd3 ba1.8k sqft4606 Creekside Dr, Kent, OH 44240Off Market
Nearby schools
GreatSchools rating
- 7/10Brimfield Elementary SchoolGrades: K-5Distance: 1.4 mi
- 8/10Field Middle SchoolGrades: 6-8Distance: 3.5 mi
- 5/10Field High SchoolGrades: 9-12Distance: 3.4 mi
Schools provided by the listing agent
- District: Field LSD - 6703
Source: MLS Now. This data may not be complete. We recommend contacting the local school district to confirm school assignments for this home.
Get a cash offer in 3 minutes
Find out how much your home could sell for in as little as 3 minutes with a no-obligation cash offer.
Estimated market value
$236,800
Get a cash offer in 3 minutes
Find out how much your home could sell for in as little as 3 minutes with a no-obligation cash offer.
Estimated market value
$236,800
- Ohio
- Portage County
- Kent
- 44240
- 4595 Creekside Dr
Nearby cities
Nearby neighborhoods
Nearby zip codes
Other Kent Topics
