Skip main navigation
Closed
  • $227,250

    4591 Creekside Dr, Kent, OH 44240

    3beds
    1,724sqft
    Townhouse, Condominium
    Built in 2008
    -- sqft lot
    $236,600 Zestimate®
    $132/sqft
    $2,221 Estimated rent

    Home value

    $236,600

    $196,000 - $284,000

    $2,221/mo

    Zestimate® history
    Loading
    Loading...

    Owner options

    List your home for rent

    $2,221/mo

    Rent Zestimate®

    Find your next renter with Zillow Rental Manager. Plus, with online applications, you can quickly screen prospective tenants – for free.

    Learn more

    $2,221/mo

    Rent Zestimate®

    Refinance and save

    $1,810/mo

    Est. payment

    Refinancing to a lower rate could help reduce your monthly payments and save thousands over the life of the loan.

    See today's rates

    $1,810/mo

    Est. payment

    Explore your selling options

    Work with a Zillow partner agent

    Leverage their expertise and Zillow's premium Showcase listings to get your home seen by more buyers.

    Get started

    List with your own agent

    Get your home in front of millions of buyers by listing it on Zillow.

    Learn how to do it

    Sell it yourself

    Take full control of how buyers see your home on Zillow by listing For Sale by Owner (FSBO).

    List your home

    What's special

    Open dining areaPrivate back patioBeautiful skylightAmple cabinet space
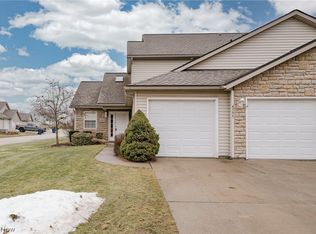
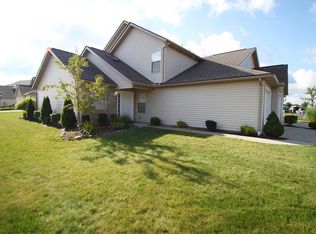
    Welcome to 4591 Creekside Dr – a charming and wonderfully updated townhouse that offers generous space, modern comfort, and a welcoming layout perfect for everyday living. Step inside to an impressive vaulted living room filled with natural light, highlighted by a beautiful skylight and stylish LVP flooring that flows throughout the main level. It’s the perfect spot to relax, gather, and make memories. The open dining area connects seamlessly to the private back patio, giving you an easy indoor-outdoor feel for family meals, quiet mornings, or weekend entertaining. The kitchen is equipped with stainless steel appliances and ample cabinet space, making it both functional and inviting. A versatile first-floor bedroom with a full bath just across the hall adds convenience for guests, multigenerational living, or a flexible home office. The laundry/mudroom provides a smooth transition from the attached 2-car garage, keeping daily life organized and clutter-free. Head upstairs to find two spacious bedrooms, each with updated carpeting and direct access to a shared full bath—a thoughtful design for comfort and privacy. Beautifully maintained and truly move-in ready, this home offers an easy, comfortable lifestyle in a wonderful location. Come see it—this one won’t last!

    Zillow last checked:

    Listing updated:

    Listed by:

    Terry Young 216-400-5224 Terryyoung@theyoungteam.com,

    Keller Williams Greater Metropolitan

    Bought with:

    Mimi Osborne, 349693

    McDowell Homes Real Estate Services

    Source: MLS Now,MLS#: 5172203MLS LogoOriginating MLS: Akron Cleveland Association of REALTORS

    Facts & features

    Interior

    Bedrooms & bathrooms
    • Bedrooms: 3
    • Bathrooms: 2
    • Full bathrooms: 2
    • Main level bathrooms: 1
    • Main level bedrooms: 1
    Heating
    • Forced Air, Gas
    Cooling
    • Central Air
    Appliances
    • Included: Dryer, Dishwasher, Microwave, Range, Refrigerator, Washer
    • Laundry: Main Level
    Features
    • Ceiling Fan(s)
    • Basement: None
    • Has fireplace: No
    Interior area
    • Total structure area: 1,724
    • Total interior livable area: 1,724 sqft
    • Finished area above ground: 1,724

    Property

    Parking
    • Total spaces: 2
    • Parking features: Attached, Garage
    • Attached garage spaces: 2
    Features
    • Levels: Two
    • Stories: 2
    Lot
    • Size: 1,533 Square Feet
    Details
    • Parcel number: 040210000001082
    • Special conditions: Standard

    Construction

    Type & style
    • Home type: Condo
    • Property subtype: Townhouse, Condominium
    Materials
    • Stone Veneer, Vinyl Siding
    • Roof: Asphalt,Shingle
    Condition
    • Year built: 2008

    Utilities & green energy

    • Sewer: Public Sewer
    • Water: Public

    Community & HOA

    Community
    • Subdivision: Creekside/Pleasant Lakes Condo
    HOA
    • Has HOA: Yes
    • Services included: Association Management, Common Area Maintenance, Insurance, Maintenance Grounds, Maintenance Structure, Reserve Fund, Snow Removal, Trash
    • HOA fee: $256 monthly
    • HOA name: Creekside Of Pleasant Lakes
    • Second HOA fee: $125 annually
    Location
    • Region: Kent

    Financial & listing details

    • Price per square foot: $132/sqft
    • Tax assessed value: $196,300
    • Annual tax amount: $3,337
    • Date on market: 12/1/2025
    • Cumulative days on market: 42 days

    Price history

    DateEventPrice
    1/12/2026Sold$227,250+1%$132/sqft
    Source: MLS Now #5172203 Report a problem
    12/8/2025Contingent$225,000$131/sqft
    Source: MLS Now #5172203 Report a problem
    12/1/2025Listed for sale$225,000+73.7%$131/sqft
    Source: MLS Now #5172203 Report a problem
    8/15/2019Listing removed$1,300$1/sqft
    Source: Integrity Realty Report a problem
    8/5/2019Listed for rent$1,300$1/sqft
    Source: Integrity Realty Report a problem
    4/19/2014Listing removed$129,500$75/sqft
    Source: Wadsworth Real Estate Inc. #3430478 Report a problem
    9/26/2013Listed for sale$129,500$75/sqft
    Source: Wadsworth Real Estate Inc. #3430478 Report a problem

    Public tax history

    YearProperty taxesTax assessment
    2025$3,391 +1.6%$68,710
    2024$3,337 +6.3%$68,710 +32.1%
    2023$3,141 -0.3%$52,010
    2022$3,149 +2.6%$52,010
    2021$3,071 -0.3%$52,010 +10.2%
    2020$3,080 +1.3%$47,180
    2019$3,041 +58.3%$47,180 +34.8%
    2018$1,922 $35,010
    2017$1,922 +0.3%$35,010
    2016$1,916 +3.2%$35,010
    2015$1,857 -16.3%$35,010 -19.3%
    2014$2,219 +2.3%$43,400 0%
    2013$2,169 $43,410
    2012-- --
    Find assessor info on the county website

    Neighborhood: 44240

    Nearby schools

    GreatSchools rating
    Schools provided by the listing agent
    • District: Field LSD - 6703

    Source: MLS Now. This data may not be complete. We recommend contacting the local school district to confirm school assignments for this home.

    Get a cash offer in 3 minutes
    Find out how much your home could sell for in as little as 3 minutes with a no-obligation cash offer.
    Estimated market value
    $236,600
    Get a cash offer in 3 minutes
    Find out how much your home could sell for in as little as 3 minutes with a no-obligation cash offer.
    Estimated market value
    $236,600