Skip main navigation
Off market
  • $961,800

    761 Temple St, Duxbury, MA 02332

    4beds
    2,710sqft
    Single Family Residence
    Built in 1696
    2.95 Acres Lot
    $961,800 Zestimate®
    $355/sqft
    $5,281 Estimated rent

    Home value

    $961,800

    $856,000 - $1.09M

    $5,281/mo

    Zestimate® history
    Loading
    Loading...

    Owner options

    List your home for rent

    $5,281/mo

    Rent Zestimate®

    Find your next renter with Zillow Rental Manager. Plus, with online applications, you can quickly screen prospective tenants – for free.

    Learn more

    $5,281/mo

    Rent Zestimate®

    Refinance and save

    $6,035/mo

    Est. payment

    Refinancing to a lower rate could help reduce your monthly payments and save thousands over the life of the loan.

    See today's rates

    $6,035/mo

    Est. payment

    Explore your selling options

    Work with a Zillow partner agent

    Leverage their expertise and Zillow's premium Showcase listings to get your home seen by more buyers.

    Get started

    List with your own agent

    Get your home in front of millions of buyers by listing it on Zillow.

    Learn how to do it

    Sell it yourself

    Take full control of how buyers see your home on Zillow by listing For Sale by Owner (FSBO).

    List your home

    What's special

    Rustic barnSeparate barnScreen porchBeautiful rural roadSeparate jetted tubBeautiful acreageWide pine flooring

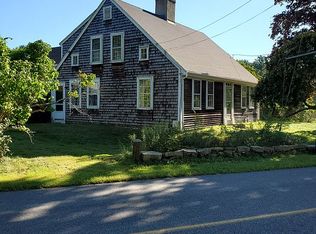
    BID WINDOW IS NOW CLOSED, NO FURTHER BIDS. Welcome to the Historic Isaac Simmons Farm built in 1696! Picturesque pastoral setting features 2.9 Acres surrounded by rolling fields bring back memories of yesteryear. Classic post & beam New England cape features 4 beds/2.5 baths + attached carriage house, separate barn & paddocks. There are 4 fireplaces, 2 staircases, screen porch, 1st fl laundry rm, mudroom & ½ bath off kitchen w/ breakfast bar. Living rm/dining rm w/ open floor plan, wide pine flooring + walk-in pantry. 1st floor parlor opens to library w/ built-in bookcases & closet. Cozy family rm w/ fp & closet. 2nd fl Owner's suite offers closet & later remodeled full bath w/shower + separate jetted tub. 3 more bedrooms + full bath finish 2nd floor. Beautiful acreage on a beautiful rural road w/ stone wall, rustic barn & plenty of space for agricultural & outdoor activities. ***Please note that this property is sold AS-IS, price advertised is the MINIMUM BID, see all disclosures

    This property is off market, which means it's not currently listed for sale or rent on Zillow. This may be different from what's available on other websites or public sources.

    Zillow last checked:

    Listing updated:

    Listed by:

    Jonathan Mark 781-934-7030,

    Waterfront Realty Group 781-934-7030

    Bought with:

    Daniels & O'Keefe Team

    Advisors Living - Sudbury

    Source: MLS PIN,MLS#: 73077522

    Facts & features

    Interior

    Bedrooms & bathrooms
    • Bedrooms: 4
    • Bathrooms: 3
    • Full bathrooms: 2
    • 1/2 bathrooms: 1
    • Main level bathrooms: 1
    Primary bedroom
    • Features: Bathroom - Full, Vaulted Ceiling(s), Closet/Cabinets - Custom Built, Flooring - Wood, Lighting - Sconce, Closet - Double, Half Vaulted Ceiling(s)
    • Level: Second
    • Area: 180
    • Dimensions: 15 x 12
    Bedroom 2
    • Features: Flooring - Hardwood
    • Level: Second
    • Area: 168
    • Dimensions: 14 x 12
    Bedroom 3
    • Features: Flooring - Wood
    • Level: Second
    • Area: 182
    • Dimensions: 14 x 13
    Bedroom 4
    • Features: Closet, Flooring - Wood, Attic Access, Chair Rail
    • Level: Second
    • Area: 154
    • Dimensions: 14 x 11
    Primary bathroom
    • Features: Yes
    Bathroom 1
    • Features: Bathroom - Half, Flooring - Laminate, Lighting - Sconce
    • Level: Main,First
    • Area: 16
    • Dimensions: 4 x 4
    Bathroom 2
    • Features: Bathroom - Full, Bathroom - With Tub & Shower, Flooring - Vinyl, Countertops - Stone/Granite/Solid, Jacuzzi / Whirlpool Soaking Tub, Enclosed Shower - Fiberglass, Recessed Lighting, Remodeled
    • Level: Second
    • Area: 110
    • Dimensions: 11 x 10
    Bathroom 3
    • Features: Bathroom - Full, Bathroom - With Tub & Shower, Closet/Cabinets - Custom Built, Flooring - Vinyl, Half Vaulted Ceiling(s)
    • Level: Second
    • Area: 88
    • Dimensions: 11 x 8
    Dining room
    • Features: Flooring - Wood, Chair Rail, Exterior Access, Open Floorplan
    • Level: Main,First
    • Area: 182
    • Dimensions: 14 x 13
    Family room
    • Features: Closet, Flooring - Wood, Cable Hookup, Chair Rail, Crown Molding
    • Level: Main,First
    • Area: 210
    • Dimensions: 14 x 15
    Kitchen
    • Features: Bathroom - Half, Flooring - Laminate, Pantry, Countertops - Paper Based, Breakfast Bar / Nook, Chair Rail, Exterior Access, Gas Stove, Peninsula, Crown Molding
    • Level: Main,First
    • Area: 286
    • Dimensions: 26 x 11
    Living room
    • Features: Closet, Closet/Cabinets - Custom Built, Flooring - Wood, Chair Rail, Open Floorplan, Lighting - Sconce
    • Level: Main,First
    • Area: 210
    • Dimensions: 14 x 15
    Office
    • Features: Fireplace, Closet/Cabinets - Custom Built, Flooring - Wood, Chair Rail, Open Floor Plan, Crown Molding
    • Level: Main
    • Area: 210
    • Dimensions: 15 x 14
    Heating
    • Baseboard, Electric Baseboard, Hot Water, Oil, Fireplace
    Cooling
    • Wall Unit(s)
    Appliances
    • Included: Water Heater, Oven, Dishwasher, Range
    • Laundry: Closet/Cabinets - Custom Built, Flooring - Laminate, Paper Based Countertops, Main Level, Washer Hookup, Lighting - Overhead, Crown Molding, First Floor, Electric Dryer Hookup
    Features
    • Closet/Cabinets - Custom Built, Open Floorplan, Chair Rail, Crown Molding, Library, Office
    • Flooring: Wood, Vinyl, Laminate, Flooring - Wood
    • Doors: Storm Door(s)
    • Windows: Storm Window(s)
    • Basement: Partial,Crawl Space,Interior Entry,Bulkhead,Concrete,Unfinished
    • Number of fireplaces: 4
    • Fireplace features: Family Room, Living Room, Master Bedroom
    Interior area
    • Total structure area: 2,710
    • Total interior livable area: 2,710 sqft

    Property

    Parking
    • Total spaces: 11
    • Parking features: Attached, Garage Door Opener, Storage, Workshop in Garage, Carriage Shed, Off Street, Stone/Gravel, Unpaved
    • Attached garage spaces: 1
    • Uncovered spaces: 10
    Accessibility
    • Accessibility features: No
    Features
    • Patio & porch: Screened
    • Exterior features: Porch - Screened, Rain Gutters, Barn/Stable, Paddock, Horses Permitted, Stone Wall
    Lot
    • Size: 2.95 Acres
    • Features: Easements, Farm
    Details
    • Additional structures: Barn/Stable
    • Parcel number: M:037 B:022 L:000,997139
    • Zoning: RC
    • Horses can be raised: Yes
    • Horse amenities: Paddocks

    Construction

    Type & style
    • Home type: SingleFamily
    • Architectural style: Cape,Antique
    • Property subtype: Single Family Residence
    Materials
    • Post & Beam
    • Foundation: Stone
    • Roof: Shingle,Wood
    Condition
    • Year built: 1696

    Utilities & green energy

    • Electric: Circuit Breakers, 200+ Amp Service, Generator Connection
    • Sewer: Private Sewer
    • Water: Public
    • Utilities for property: for Gas Range, for Electric Oven, for Electric Dryer, Washer Hookup, Generator Connection

    Community & HOA

    Community
    • Features: Shopping, Walk/Jog Trails, Highway Access
    HOA
    • Has HOA: No
    Location
    • Region: Duxbury

    Financial & listing details

    • Price per square foot: $355/sqft
    • Tax assessed value: $682,200
    • Annual tax amount: $7,355
    • Date on market: 12/2/2025
    • Listing terms: Deed Restricted (See Remarks),Other (See Remarks)
    • Road surface type: Paved

    Price history

    DateEventPrice
    6/30/2023Sold$650,000+52.9%$240/sqft
    Source: MLS PIN #73077522 Report a problem
    3/21/2023Contingent$425,000$157/sqft
    Source: MLS PIN #73077522 Report a problem
    2/8/2023Listed for sale$425,000-84.3%$157/sqft
    Source: MLS PIN #73077522 Report a problem
    5/13/2020Listing removed$2,700,000$996/sqft
    Source: Coldwell Banker Realty - Duxbury #72412635 Report a problem
    4/18/2019Pending sale$2,700,000$996/sqft
    Source: Coldwell Banker Residential Brokerage - Duxbury #72412635 Report a problem
    10/18/2018Listed for sale$2,700,000$996/sqft
    Source: Coldwell Banker Residential Brokerage - Duxbury #72412635 Report a problem

    Public tax history

    YearProperty taxesTax assessment
    2025$6,477 $638,800 -5%
    2024-- $672,600 +4.5%
    2023-- $643,600 +27.3%
    2022-- $505,400
    2021-- $505,400 -6.6%
    2020$7,930 +18.4%$540,900 +18.6%
    2019$6,696 -0.7%$456,100 +2.6%
    2018$6,742 -1.1%$444,700 +1.2%
    2017$6,815 -0.1%$439,400 +0.1%
    2016$6,823 +5.2%$438,800 +5.6%
    2015$6,483 +8.2%$415,600 +12.1%
    2014$5,990 +13.8%$370,900
    2013$5,263 +10.6%$370,900 +7.5%
    2012$4,758 +1.7%$345,000 -7.1%
    2011$4,677 +5.8%$371,200 -0.9%
    2010$4,422 -3.2%$374,400 -10.6%
    2009$4,570 +4.2%$418,900 +1.3%
    2008$4,387 -3%$413,500 -7.3%
    2007$4,522 +0.2%$446,000 -2.7%
    2006$4,512 +1.2%$458,500 +4.3%
    2005$4,458 +12%$439,600 +25.1%
    2004$3,982 +5.8%$351,500 +12.6%
    2003$3,764 +13.8%$312,100 +24.3%
    2001$3,307 -2.5%$251,100 +20.3%
    1999$3,393 $208,800
    Find assessor info on the county website

    Neighborhood: 02332

    Nearby schools

    GreatSchools rating
    Schools provided by the listing agent
    • Elementary: Chandler/Alden
    • Middle: Dms
    • High: Dhs

    Source: MLS PIN. This data may not be complete. We recommend contacting the local school district to confirm school assignments for this home.

    Get a cash offer in 3 minutes
    Find out how much your home could sell for in as little as 3 minutes with a no-obligation cash offer.
    Estimated market value
    $961,800
    Get a cash offer in 3 minutes
    Find out how much your home could sell for in as little as 3 minutes with a no-obligation cash offer.
    Estimated market value
    $961,800