From Morning Coffee to Fireside Evenings—Love Where You Live! Welcome to this exceptional 4-bedroom, 3-bath home where luxury, comfort, and functionality come together in one unforgettable package. Designed with both entertaining and everyday living in mind, this stunning open-concept floor plan showcases soaring ceilings, abundant natural light, and thoughtfully designed living spaces throughout.
The main level features a spacious primary suite, two additional bedrooms with a nearby full bath, and a dedicated home office with elegant French glass doors. At the heart of the home is a chef-inspired kitchen complete with a large granite island, gas cooktop, stainless steel appliances, abundant cabinetry, and two dining areas that flow seamlessly into the expansive living room, creating the perfect space for everyday living or hosting your next gathering. Upstairs, you'll find a generously sized fourth bedroom, a full bath, and a spacious second living area that's ideal as a game room, media room, teen retreat, or private guest suite. Step outside and let the entertaining begin! The custom-built pavilion provides the perfect setting for outdoor dining, game days, or simply relaxing in the shade. Unwind in the hot tub after a long day, then gather around the inviting fire pit to enjoy evenings beneath the Texas sky. The climate-controlled 3-car garage, equipped with its own mini-split system, offers endless possibilities as a workshop, home gym, hobby space, or additional entertaining area.Nestled in the highly desirable Rancho Vista community, residents enjoy peaceful walking trails, scenic pond views, beautifully maintained green spaces, and a neighborhood park—all within the sought-after Veterans Memorial High School boundary From morning coffee on the patio to evenings around the fire, this is more than a home—it's a lifestyle you'll love coming home to every day.
For sale
$550,000
7610 Taylan Ln, Corpus Christi, TX 78414
4beds
3,036sqft
:
Get pre-qualified$3,888/mo
Single Family Residence
Built in 2019
7,200 Square Feet Lot
$-- Zestimate®
$181/sqft
$24/mo HOA
What's special
Hot tubAbundant natural lightStainless steel appliancesStunning open-concept floor planLarge granite islandEvenings around the fireThoughtfully designed living spaces
- 2 days |
- 277 |
- 18 |
Likely to sell faster than
Zillow last checked:
Listing updated:
Listed by:
Lisa Salinas Russell 310-916-2114,
Coldwell Banker Pacesetter NW
Source: South Texas MLS,MLS#: 479564 Originating MLS: Corpus Christi
Originating MLS: Corpus ChristiFacts & features
Interior
Bedrooms & bathrooms
- Bedrooms: 4
- Bathrooms: 3
- Full bathrooms: 3
Heating
- Ductless, Central, Gas
Cooling
- Ductless, Gas, Central Air
Appliances
- Included: Dishwasher, Gas Cooktop, Disposal, Gas Oven, Gas Range, Microwave
- Laundry: Washer Hookup, Dryer Hookup
Features
- Hot Tub/Spa, Primary Downstairs, Open Floorplan, Split Bedrooms, Breakfast Bar
- Flooring: Carpet, Tile
- Has fireplace: Yes
- Fireplace features: Wood Burning
Interior area
- Total structure area: 3,036
- Total interior livable area: 3,036 sqft
Video & virtual tour
Property
Parking
- Total spaces: 3
- Parking features: Attached, Front Entry, Garage, Garage Door Opener
- Attached garage spaces: 3
Features
- Levels: Two
- Stories: 2
- Patio & porch: Covered, Patio
- Exterior features: Hot Tub/Spa, Other
- Pool features: None
- Has spa: Yes
- Spa features: Hot Tub
- Fencing: Wood
Lot
- Size: 7,200 Square Feet
- Features: Subdivided
Details
- Parcel number: 713000290110
Construction
Type & style
- Home type: SingleFamily
- Property subtype: Single Family Residence
Materials
- Brick, HardiPlank Type
- Foundation: Slab
- Roof: Shingle
Condition
- Year built: 2019
Utilities & green energy
- Sewer: Public Sewer
- Water: Public
- Utilities for property: Sewer Available, Water Available
Community & HOA
Community
- Security: Security System, Smoke Detector(s)
- Subdivision: Rancho Vista Sub
HOA
- Has HOA: Yes
- Amenities included: Other
- Services included: Common Areas
- HOA fee: $290 annually
Location
- Region: Corpus Christi
Financial & listing details
- Price per square foot: $181/sqft
- Tax assessed value: $479,594
- Annual tax amount: $8,320
- Date on market: 7/21/2026
- Listing agreement: Exclusive Right To Sell
- Listing terms: Cash,Conventional,VA Loan
Estimated market value
Not available
Estimated sales range
Not available
Not available
Price history
| Date | Event | Price |
|---|---|---|
| 7/21/2026 | Listed for sale | $550,000$181/sqft |
Source:  South Texas MLS #479564 Report a problem South Texas MLS #479564 Report a problem | ||
Public tax history
| Year | Property taxes | Tax assessment |
|---|---|---|
| 2025 | $8,320 -0.7% | $479,594 +1.8% |
| 2024 | $8,375 +10% | $471,169 +10% |
| 2023 | $7,612 -11.9% | $428,335 +10% |
| 2022 | $8,645 +3.9% | $389,395 +10% |
| 2021 | $8,324 +132.5% | $353,995 +158.6% |
| 2020 | $3,579 +547.1% | $136,902 +548.7% |
| 2019 | $553 | $21,105 |
Find assessor info on the county website
Monthly payment
Est. payment
Payment breakdown
Explore the cost of this home by adjusting the details. Changes won't be saved.Climate risks
Neighborhood: South Side
Nearby schools
GreatSchools rating
- 7/10Kolda Elementary SchoolGrades: PK-5Distance: 1.1 mi
- 6/10Kaffie Middle SchoolGrades: 6-8Distance: 2.1 mi
- 7/10Veterans Memorial High SchoolGrades: 9-12Distance: 1.7 mi
Schools provided by the listing agent
- Elementary: Kolda
- Middle: Lexington
- High: Veterans Memorial
- District: Corpus Christi ISD
Source: South Texas MLS. This data may not be complete. We recommend contacting the local school district to confirm school assignments for this home.
- $564,300-- bd-- ba2.8k sqft7606 Taylan Ln, Corpus Christi, TX 78414Off Market
- $---- bd-- ba3.1k sqft7614 Taylan Ln, Corpus Christi, TX 78414Sold
- $456,200-- bd-- ba2.5k sqft7621 Stampede Dr, Corpus Christi, TX 78414Off Market
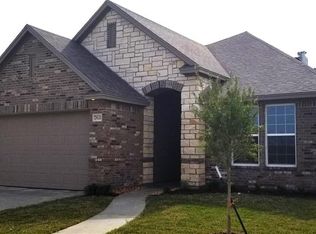
- $472,6004 bd4 ba2.6k sqft7602 Taylan Ln, Corpus Christi, TX 78414Off Market

- $503,2003 bd2 ba2.6k sqft7625 Stampede Dr, Corpus Christi, TX 78414Off Market
- $408,300-- bd-- ba2.2k sqft7618 Taylan Ln, Corpus Christi, TX 78414Off Market
- $473,0004 bd3 ba2.7k sqft7617 Stampede Dr, Corpus Christi, TX 78414Off Market
- $337,700-- bd-- ba2.1k sqft7629 Stampede Dr, Corpus Christi, TX 78414Off Market
A local agent can set up tours, give advice and negotiate with sellers.
A local lender can help you make sure your offer is ready when you are.
Similar homes
- $515,0004 bd3 ba2.6k sqft7422 Elizondo Dr, Corpus Christi, TX 78414For Sale
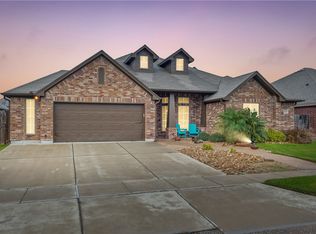 MLS ID #478526, Vanessa Ursery, Keller Williams Coastal Bend. South Texas MLS
 - $492,5004 bd3 ba2.6k sqft7814 Superman Dr, Corpus Christi, TX 78414For Sale
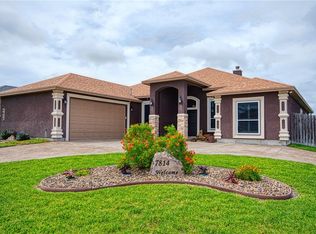 MLS ID #478015, Melissa Jones, Coldwell Banker Pacesetter Steel. South Texas MLS
 - $495,0005 bd4 ba3k sqft7630 Stampede Dr, Corpus Christi, TX 78414For Sale
 MLS ID #466637, Jean Marie Giegerich, Weichert REALTORS - The Place. South Texas MLS
 - $599,0006 bd5 ba3.7k sqft7822 Rancho Vista Blvd E, Corpus Christi, TX 78414For Sale
 MLS ID #479260, James Sandoval, Prime Real Estate. South Texas MLS
 - $455,0004 bd3 ba2.5k sqft7509 Vaquero Dr, Corpus Christi, TX 78414For SaleMLS ID #479126, Justine Cornell, Texas Ally Real Estate Group. South Texas MLS
- $499,0004 bd3 ba2.6k sqft7622 Dr Hector P Garcia Dr, Corpus Christi, TX 78414For SaleMLS ID #475638, Stephanie Hamilton, Prime Real Estate. South Texas MLS
- $429,9004 bd3 ba2.5k sqft7814 Stampede Dr, Corpus Christi, TX 78414For SaleMLS ID #479154, Amy Brandt, Keller Williams Coastal Bend. South Texas MLS
- $519,9005 bd3 ba2.9k sqft7514 E Lake Dr, Corpus Christi, TX 78414For SaleMLS ID #477971, Lorraine Elizondo, Corpus Christi Realty Group. South Texas MLS
- $396,0004 bd2 ba2.1k sqft7825 Salais Dr, Corpus Christi, TX 78414For SaleMLS ID #479585, Kristen Stratton, Group One Real Estate. South Texas MLS
- $419,5004 bd3 ba2.3k sqft7813 Iron Man Dr, Corpus Christi, TX 78414For SaleMLS ID #478908, Alexander Garcia, Keller Williams Coastal Bend. South Texas MLS
- $415,0005 bd3 ba2.4k sqft7213 Bryson Way, Corpus Christi, TX 78414For SaleMLS ID #479494, Tara Morgan, KM Premier Real Estate. South Texas MLS
- $489,9004 bd3 ba2.5k sqft4210 Fold Ln, Corpus Christi, TX 78414New ConstructionMLS ID #475320, Sara Azali, RE/MAX Professionals. South Texas MLS
- $479,5004 bd3 ba2.5k sqft4206 Azali Dr, Corpus Christi, TX 78414For SaleMLS ID #474046, Alexander Garcia, Keller Williams Coastal Bend. South Texas MLS
- $300,0003 bd2 ba1.5k sqft7513 Loyd Neal Dr, Corpus Christi, TX 78414For SaleMLS ID #479544, Sandy Powell, SPowell.com Real Estate. South Texas MLS
- $534,9005 bd3 ba2.6k sqft7810 Fold Ln, Corpus Christi, TX 78414For SaleMLS ID #471897, Lisa Flores, eXp Realty LLC. South Texas MLS
- $479,9994 bd3 ba2.5k sqft3930 Azali Dr, Corpus Christi, TX 78414For SaleMLS ID #474982, Staycie Carrisalez, Ultima Real Estate. South Texas MLS
- $484,9904 bd3 ba2.5k sqft7714 Superman Dr, Corpus Christi, TX 78414New ConstructionMLS ID #475400, Leon Summers, Hogan Homes. South Texas MLS
- $459,0004 bd3 ba2.3k sqft4217 Azali Dr, Corpus Christi, TX 78414For SaleMLS ID #474128, Matthew Forrester, RE/MAX ELITE. South Texas MLS
- $430,0004 bd3 ba2.4k sqft7710 Hulk Dr, Corpus Christi, TX 78414For SaleMLS ID #477159, Miriam Lajara, Prime Real Estate. South Texas MLS
- $435,0004 bd3 ba2.2k sqft7705 Krypton Dr, Corpus Christi, TX 78414For SaleMLS ID #476719, Jennifer Valadez, RE/MAX ELITE. South Texas MLS
