Skip main navigation
Sold
  • Listed by: Redfin
    Bought with: ZNonMember-Office-MLS
    $715,000

    76101 E Timothy Lane, Kennewick, WA 99338

    3beds
    2,431sqft
    Single Family Residence
    Built in 2019
    0.62 Acres Lot
    $717,500 Zestimate®
    $294/sqft
    $3,579 Estimated rent

    Home value

    $717,500

    $674,000 - $768,000

    $3,579/mo

    Zestimate® history
    Loading
    Loading...

    Owner options

    List your home for rent

    $3,579/mo

    Rent Zestimate®

    Find your next renter with Zillow Rental Manager. Plus, with online applications, you can quickly screen prospective tenants – for free.

    Learn more

    $3,579/mo

    Rent Zestimate®

    Refinance and save

    $4,272/mo

    Est. payment

    Refinancing to a lower rate could help reduce your monthly payments and save thousands over the life of the loan.

    See today's rates

    $4,272/mo

    Est. payment

    Explore your selling options

    Work with a Zillow partner agent

    Leverage their expertise and Zillow's premium Showcase listings to get your home seen by more buyers.

    Get started

    List with your own agent

    Get your home in front of millions of buyers by listing it on Zillow.

    Learn how to do it

    Sell it yourself

    Take full control of how buyers see your home on Zillow by listing For Sale by Owner (FSBO).

    List your home

    What's special

    Room for a poolFruit treesTiered gardenThree-car garageBeautiful viewsBuilt-in storage
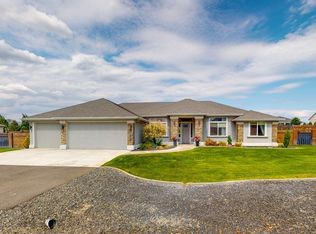
    Gardener’s paradise in Kennewick's Ridge at Reata West! This move-in ready 2,431 sq ft single-level home sits on a 0.62-acre lot with a thriving tiered garden, featuring fruit trees (Honeycrisp apples, cherries, apricots, peaches), berries, herbs, and space for your favorites and a greenhouse. Enjoy 3 beds, 2.5 baths, an office, a flex space, solar panels, and beautiful views. The three-car garage offers built-in storage. All major appliances, plus a riding mower, are included. The yard is fenced on three sides with room for a pool or shop. Includes a one-year home warranty! Make it yours today!

    Zillow last checked:

    Listing updated:

    Listed by:

    Rod Robertson,

    Redfin

    Bought with:

    Non Member ZDefault

    ZNonMember-Office-MLS

    Source: NWMLS as distributed by MLS GRID,MLS#: 2377289MLS Logo

    Facts & features

    Interior

    Bedrooms & bathrooms
    • Bedrooms: 3
    • Bathrooms: 3
    • Full bathrooms: 2
    • 1/2 bathrooms: 1
    • Main level bathrooms: 3
    • Main level bedrooms: 3
    Primary bedroom
    • Level: Main
    Bedroom
    • Level: Main
    Bedroom
    • Level: Main
    Bathroom full
    • Level: Main
    Bathroom full
    • Level: Main
    Other
    • Level: Main
    Den office
    • Level: Main
    Dining room
    • Level: Main
    Entry hall
    • Level: Main
    Kitchen with eating space
    • Level: Main
    Living room
    • Level: Main
    Utility room
    • Level: Main
    Heating
    • Fireplace, Forced Air, Heat Pump, Electric, Propane, Solar (Unspecified)
    Cooling
    • Forced Air, Heat Pump
    Appliances
    • Included: Dishwasher(s), Disposal, Dryer(s), Microwave(s), Refrigerator(s), Stove(s)/Range(s), Washer(s), Garbage Disposal, Water Heater: Hybrid, Water Heater Location: Garage
    Features
    • Ceiling Fan(s)
    • Flooring: Ceramic Tile, Laminate, Carpet
    • Basement: None
    • Number of fireplaces: 1
    • Fireplace features: Gas, Main Level: 1, Fireplace
    Interior area
    • Total structure area: 2,431
    • Total interior livable area: 2,431 sqft

    Property

    Parking
    • Total spaces: 3
    • Parking features: Driveway, Attached Garage
    • Attached garage spaces: 3
    Features
    • Levels: One
    • Stories: 1
    • Entry location: Main
    • Patio & porch: Ceiling Fan(s), Fireplace, Security System, Vaulted Ceiling(s), Walk-In Closet(s), Walk-In Pantry, Water Heater
    • Has view: Yes
    • View description: Territorial
    Lot
    • Size: 0.62 Acres
    • Features: Paved, Deck, Fenced-Partially, High Speed Internet, Irrigation, Patio, Propane, Sprinkler System
    • Residential vegetation: Fruit Trees, Garden Space
    Details
    • Parcel number: 105884020000030
    • Special conditions: Standard
    • Other equipment: Leased Equipment: Propane Tank

    Construction

    Type & style
    • Home type: SingleFamily
    • Property subtype: Single Family Residence
    Materials
    • Stucco
    • Foundation: Poured Concrete
    • Roof: Composition
    Condition
    • Year built: 2019
    Details
    • Builder name: Renaissance Homes

    Utilities & green energy

    • Electric: Company: Benton County PUD
    • Sewer: Septic Tank, Company: Septic Tank
    • Water: Public, Company: Summit View Water Works
    • Utilities for property: Spectrum
    Green energy
    • Energy generation: Solar

    Community & neighborhood

    Security
    • Security features: Security System
    Community
    • Community features: CCRs
    Location
    • Region: Kennewick
    • Subdivision: Kennewick

    Other

    Other facts
    • Listing terms: Conventional
    • Cumulative days on market: 248 days

    Price history

    DateEventPrice
    9/2/2025Sold$715,000-2.8%$294/sqft
    Source: NWMLS as distributed by MLS GRID #2377289 Report a problem
    8/9/2025Pending sale$735,900$303/sqft
    Source: PACMLS #284294 Report a problem
    7/26/2025Price change$735,900-0.9%$303/sqft
    Source: PACMLS #284294 Report a problem
    6/23/2025Price change$742,900-0.9%$306/sqft
    Source: NWMLS as distributed by MLS GRID #2377289 Report a problem
    5/18/2025Listed for sale$750,000+59.6%$309/sqft
    Source: NWMLS as distributed by MLS GRID #2377289 Report a problem
    4/16/2019Sold$470,000+0.2%$193/sqft
    Source: PACMLS #234573 Report a problem
    10/30/2018Listed for sale$469,000+809.4%$193/sqft
    Source: RE/MAX Professionals #233580 Report a problem
    12/20/2013Sold$51,573$21/sqft
    Source: Public Record Report a problem

    Public tax history

    YearProperty taxesTax assessment
    2024$6,118 +0.5%$677,900
    2023$6,087 +28.2%$677,900 +17.4%
    2022$4,750 -18.1%$577,560 +8.4%
    2021$5,796 +10.2%$532,770 +12.6%
    2020$5,262 -3.8%$473,060
    2019$5,470 +589.2%$473,060 +575.8%
    2018$794 -16.5%$70,000
    2017$951 +28.5%$70,000 +20.7%
    2016$740 $58,000
    2015$740 -4.2%$58,000 -3.3%
    2014$772 $60,000
    2013$772 $60,000
    2012-- $60,000

    Find assessor info on the county website

    Neighborhood: 99338

    Nearby schools

    GreatSchools rating
    Get pre-qualified for a loan
    At Zillow Home Loans, we can pre-qualify you in as little as 5 minutes with no impact to your credit score.

    An equal housing lender. NMLS #10287.

    Sell for more on Zillow
    Get a Zillow Showcase℠ listing at no additional cost and you could sell for .
    $717,500
    2% more
    +$14,350
    With Zillow Showcase(estimated)
    $731,850