***Seller offering buyer $10K toward closing costs/interest rate buy-down!*** Why wait for new construction when you can have this like new 4/3/2 in beautiful Ashcroft at Watergrass. This roomy 2-story 2020 built Aspen floor plan from Meritage Homes features approximately 2,500 square feet. The main floor of this super functional layout includes; large family room w/custom shelving, gorgeous modern kitchen w/ grey cabinets, stone countertops, island w/breakfast bar and seating for multiple barstools and closet pantry, dining area and front entrance w/custom planked accent wall, The main floor also features bedroom-4 and bath-3. The entire living area of the main floor features plank tile flooring. Take the steps up to the second story and you’ll first come to the oversized loft w/generously sized walk-in closet. The Aspen floor plan features split bedrooms. Bedrooms 2/3 and bath-2 are conveniently located in the middle of the second floor w/easy access from the loft and all secondary bedrooms. The rear of the home finds the enormously sized Primary Bedroom w/large walk-in closet and beautiful Primary Bathroom w/stone counters, dual sinks, step-in shower, separate toilet closet and linen closet. The laundry room is also found on the second floor w/added cabinets and shelving for additional storage. All rooms on the second floor have plush carpeting except the wet areas which have matching plank tile to the main floor of the home. The main floor also has sliders out to the back covered lanai for a shaded seating area and a fenced backyard and the front entrance features a covered front porch and attractive environmentally friendly landscaping w/pavered driveway and front walk. Some of the homes additional features include; Freshly painted exterior, Ring doorbell, irrigation system w/reclaimed water, rain gutters, new ceiling fans throughout and nearby streetlights. At the heart of the Watergrass community lies the lushly landscaped, multi-million dollar Sports Core, in which every resident enjoys membership privileges. The facility's aquatic center, workout room, clubhouse, ball fields and sport court provide the perfect setting for exercise, relaxation and casual gatherings for a very low HOA fee. Nearly 250 of the 1,036-acre property has been preserved as woods and wetlands, and enhanced as parks and playgrounds. Miles of walking and jogging paths and dedicated bike lanes invite you to enjoy the entire community at your leisure. Watergrass is near shops, restaurants and schools including its own elementary school located inside the community.
Sold for $410,000
$410,000
7611 ASHCROFT DRIVE, WESLEY CHAPEL, FL 33545
4beds
2,452sqft
Single Family Residence
Built in 2020
4,880 Square Feet Lot
$393,700 Zestimate®
$167/sqft
$2,576 Estimated rent
Home value
$393,700
$354,000 - $441,000
$2,576/mo
Zestimate® history
Owner options
List your home for rent
$2,576/mo
Rent Zestimate®
Find your next renter with Zillow Rental Manager. Plus, with online applications, you can quickly screen prospective tenants – for free.
$2,576/mo
Rent Zestimate®
Refinance and save
$2,846/mo
Est. payment
Refinancing to a lower rate could help reduce your monthly payments and save thousands over the life of the loan.
$2,846/mo
Est. payment
Explore your selling options
Work with a Zillow partner agent
Leverage their expertise and Zillow's premium Showcase listings to get your home seen by more buyers.
Get startedList with your own agent
Get your home in front of millions of buyers by listing it on Zillow.
Learn how to do itSell it yourself
Take full control of how buyers see your home on Zillow by listing For Sale by Owner (FSBO).
List your homeWhat's special
Large family roomStone countersBack covered lanaiPlush carpetingCustom planked accent wallCovered front porchFenced backyard
Zillow last checked:
Listing updated:
Listed by:
Joseph Zani 727-742-0811,
TAMPA BAY PREMIER REALTY 813-968-8231
Bought with:
Anthony Caracappa, 3468018
HOMEGROWN REALTY LLC
Source: Stellar MLS,MLS#: T3533425 Originating MLS: Pinellas Suncoast
Originating MLS: Pinellas Suncoast
Facts & features
Interior
Bedrooms & bathrooms
- Bedrooms: 4
- Bathrooms: 3
- Full bathrooms: 3
Rooms
- Room types: Family Room, Utility Room, Loft
Primary bedroom
- Description: Room1
- Features: Ceiling Fan(s), Walk-In Closet(s)
- Level: Second
- Dimensions: 17.6x13.6
Bedroom 2
- Description: Room4
- Features: Ceiling Fan(s), Walk-In Closet(s)
- Level: Second
- Dimensions: 13x12
Bedroom 3
- Description: Room5
- Features: Ceiling Fan(s), Built-in Closet
- Level: Second
- Dimensions: 13x11.6
Bedroom 4
- Description: Room11
- Features: Ceiling Fan(s), Built-in Closet
- Level: First
- Dimensions: 13x11
Primary bathroom
- Description: Room2
- Features: Dual Sinks, Exhaust Fan, Shower No Tub, Single Vanity, Stone Counters, Water Closet/Priv Toilet, Window/Skylight in Bath
- Level: Second
- Dimensions: 15.6x9.6
Bathroom 2
- Description: Room6
- Features: Exhaust Fan, Single Vanity, Stone Counters, Tub With Shower
- Level: Second
- Dimensions: 8x5
Bathroom 3
- Description: Room12
- Features: Exhaust Fan, Single Vanity, Stone Counters, Tub With Shower
- Level: First
- Dimensions: 8x6
Dining room
- Description: Room10
- Level: First
- Dimensions: 14x8.6
Great room
- Description: Room8
- Features: Built-In Shelving, Ceiling Fan(s)
- Level: First
- Dimensions: 17x14
Kitchen
- Description: Room9
- Features: Breakfast Bar, Pantry, Kitchen Island, Stone Counters
- Level: First
- Dimensions: 13.6x11
Laundry
- Description: Room7
- Level: Second
- Dimensions: 7.6x7
Loft
- Description: Room3
- Features: Ceiling Fan(s), Walk-In Closet(s)
- Level: Second
- Dimensions: 15.6x13.6
Heating
- Central, Electric
Cooling
- Central Air
Appliances
- Included: Dishwasher, Disposal, Dryer, Electric Water Heater, Microwave, Range, Refrigerator, Touchless Faucet, Washer
- Laundry: Inside, Laundry Room, Upper Level
Features
- Ceiling Fan(s), High Ceilings, Kitchen/Family Room Combo, Open Floorplan, PrimaryBedroom Upstairs, Split Bedroom, Stone Counters, Thermostat, Walk-In Closet(s)
- Flooring: Carpet, Ceramic Tile
- Doors: Sliding Doors
- Windows: Blinds, Drapes, Rods
- Has fireplace: No
Interior area
- Total structure area: 3,052
- Total interior livable area: 2,452 sqft
Property
Parking
- Total spaces: 2
- Parking features: Driveway, Garage Door Opener
- Attached garage spaces: 2
- Has uncovered spaces: Yes
Features
- Levels: Two
- Stories: 2
- Patio & porch: Covered, Front Porch, Rear Porch
- Exterior features: Irrigation System, Rain Gutters, Sidewalk
- Fencing: Fenced
Lot
- Size: 4,880 Square Feet
- Features: Sidewalk
- Residential vegetation: Trees/Landscaped
Details
- Parcel number: 3125210060053000430
- Zoning: MPUD
- Special conditions: None
Construction
Type & style
- Home type: SingleFamily
- Property subtype: Single Family Residence
Materials
- Block, Stucco, Wood Frame
- Foundation: Slab
- Roof: Shingle
Condition
- New construction: No
- Year built: 2020
Details
- Builder model: Aspen
- Builder name: Meritage Homes
Utilities & green energy
- Sewer: Public Sewer
- Water: Public
- Utilities for property: BB/HS Internet Available, Cable Available, Electricity Connected, Public, Sewer Connected, Sprinkler Recycled, Street Lights, Water Connected
Green energy
- Water conservation: Irrigation-Reclaimed Water
Community & HOA
Community
- Features: Clubhouse, Community Mailbox, Deed Restrictions, Dog Park, Fitness Center, Irrigation-Reclaimed Water, Pool, Sidewalks
- Security: Smoke Detector(s)
- Pet fee: $0 monthly
- Subdivision: WATERGRASS PCLS F-1 & F-3
HOA
- Has HOA: Yes
- Amenities included: Basketball Court, Clubhouse, Laundry, Playground, Pool, Recreation Facilities, Tennis Court(s)
- Services included: Community Pool
- HOA fee: $7 monthly
- HOA name: Christian Judy
- HOA phone: 281-870-0585
Location
- Region: Wesley Chapel
Financial & listing details
- Price per square foot: $167/sqft
- Tax assessed value: $402,878
- Annual tax amount: $6,092
- Date on market: 6/13/2024
- Cumulative days on market: 189 days
- Listing terms: Cash,Conventional,FHA,VA Loan
- Ownership: Fee Simple
- Total actual rent: 0
- Electric utility on property: Yes
- Road surface type: Paved
Price history
| Date | Event | Price |
|---|---|---|
| 2/28/2025 | Sold | $410,000-3.5%$167/sqft |
Source:  Stellar MLS #T3533425 Report a problem Stellar MLS #T3533425 Report a problem | ||
| 2/2/2025 | Pending sale | $425,000$173/sqft |
Source: Stellar MLS #T3533425 Report a problem | ||
| 1/12/2025 | Price change | $425,000-3.4%$173/sqft |
Source: Stellar MLS #T3533425 Report a problem | ||
| 12/12/2024 | Price change | $440,000-2.2%$179/sqft |
Source: Stellar MLS #T3533425 Report a problem | ||
| 10/24/2024 | Listed for sale | $450,000$184/sqft |
Source: Stellar MLS #T3533425 Report a problem | ||
| 9/11/2024 | Pending sale | $450,000$184/sqft |
Source: Stellar MLS #T3533425 Report a problem | ||
| 7/30/2024 | Price change | $450,000-2.2%$184/sqft |
Source: Stellar MLS #T3533425 Report a problem | ||
| 7/10/2024 | Price change | $460,000-3.2%$188/sqft |
Source: Stellar MLS #T3533425 Report a problem | ||
| 6/14/2024 | Listed for sale | $475,000+60.8%$194/sqft |
Source: Stellar MLS #T3533425 Report a problem | ||
| 5/15/2020 | Sold | $295,400$120/sqft |
Source: Public Record Report a problem | ||
Public tax history
| Year | Property taxes | Tax assessment |
|---|---|---|
| 2024 | $6,092 +4.9% | $284,160 +0.5% |
| 2023 | $5,810 +10.1% | $282,740 +3% |
| 2022 | $5,279 +2.5% | $274,510 +6.1% |
| 2021 | $5,152 +166.6% | $258,758 +851.2% |
| 2020 | $1,933 +1.1% | $27,202 |
| 2019 | $1,911 | $27,202 |
Find assessor info on the county website
Neighborhood: 33545
Nearby homes
- $362,900-- bd2 ba1.9k sqft7603 Ashcroft Dr, Wesley Chapel, FL 33545Off Market
- $430,0004 bd3 ba2k sqft7619 Ashcroft Dr, Wesley Chapel, FL 33545Sold

- $331,9003 bd2 ba1.4k sqft7627 Ashcroft Dr, Wesley Chapel, FL 33545Off Market
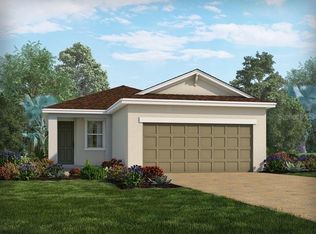
- $355,0004 bd2 ba1.6k sqft7653 Ashcroft Dr, Wesley Chapel, FL 33545Off Market

- $344,2004 bd2 ba1.6k sqft7635 Ashcroft Dr, Wesley Chapel, FL 33545Off Market
- $351,3003 bd2 ba2k sqft7748 Stonebrook Cir, Wesley Chapel, FL 33545Off Market
- $342,8003 bd2 ba2k sqft7756 Stonebrook Cir, Wesley Chapel, FL 33545Off Market
- $290,0003 bd2 ba1.5k sqft7740 Stonebrook Cir, Wesley Chapel, FL 33545Sold
Nearby schools
GreatSchools rating
- 3/10Watergrass Elementary SchoolGrades: PK-5Distance: 1.3 mi
- 6/10Thomas E. Weightman Middle SchoolGrades: 6-8Distance: 3.4 mi
- 5/10Wesley Chapel High SchoolGrades: 9-12Distance: 3.6 mi
Schools provided by the listing agent
- Elementary: Watergrass Elementary-PO
- Middle: Thomas E Weightman Middle-PO
- High: Wesley Chapel High-PO
Source: Stellar MLS. This data may not be complete. We recommend contacting the local school district to confirm school assignments for this home.
Get a cash offer in 3 minutes
Find out how much your home could sell for in as little as 3 minutes with a no-obligation cash offer.
Estimated market value
$393,700
Get a cash offer in 3 minutes
Find out how much your home could sell for in as little as 3 minutes with a no-obligation cash offer.
Estimated market value
$393,700
- Florida
- Pasco County
- Wesley Chapel
- 33545
- 7611 ASHCROFT DRIVE
Nearby cities
Nearby neighborhoods
Nearby zip codes
Other Wesley Chapel Topics
