*** down payment assistance available with preferred lender. *** This wonderful house was built in Ashcroft of Watergrass in 2020. It features 4 bedrooms and 2.5 bathrooms, and it is a Willow model from Meritage Homes. The house includes a first-floor owner's suite, beautiful quartz countertops in the kitchen and bathrooms, laminate and ceramic tile flooring, and a screened-in lanai. Additionally, there is a fenced-in backyard with a beautiful pergola in the middle. Pavers lead you into your new home, which showcases high ceilings and windows that bring in an abundance of natural light. The first floor is perfect for entertaining with its open layout and flexible floor plan. The living room extends to sliding glass doors and a screened-in lanai, allowing you to enjoy the tranquility of your home. The owner's suite, located off the main living area, is a lovely retreat. The bathroom and walk-in closet provide easy accessibility. The second floor features a good-sized loft, three additional bedrooms, and the second full bathroom with a double sink. This setup provides a nice separation from the first-floor living space. Each room and the loft are perfect for use as bedrooms, a home office, or workout space, offering endless possibilities for this home. Ashcroft welcomes you with recreational space and a playground. Don't forget to explore all the amenities that Watergrass has to offer! The Watergrass Club includes a zero-entry pool and an Olympic-sized lap pool, a clubhouse, a fitness center, tennis courts, basketball courts, and meeting spaces that are great for community events. Promenade Park offers a pavilion for outdoor entertainment, a playground, a splash pad, a third pool, and a dog park. Everyone can enjoy the benefits of this master-planned community.
Sold for $430,000
$430,000
7619 Ashcroft Dr, Wesley Chapel, FL 33545
4beds
2,082sqft
Single Family Residence
Built in 2020
4,880 Square Feet Lot
$404,200 Zestimate®
$207/sqft
$2,502 Estimated rent
Home value
$404,200
$384,000 - $424,000
$2,502/mo
Zestimate® history
Owner options
List your home for rent
$2,502/mo
Rent Zestimate®
Find your next renter with Zillow Rental Manager. Plus, with online applications, you can quickly screen prospective tenants – for free.
$2,502/mo
Rent Zestimate®
Refinance and save
$2,990/mo
Est. payment
Refinancing to a lower rate could help reduce your monthly payments and save thousands over the life of the loan.
$2,990/mo
Est. payment
Explore your selling options
Work with a Zillow partner agent
Leverage their expertise and Zillow's premium Showcase listings to get your home seen by more buyers.
Get startedList with your own agent
Get your home in front of millions of buyers by listing it on Zillow.
Learn how to do itSell it yourself
Take full control of how buyers see your home on Zillow by listing For Sale by Owner (FSBO).
List your homeWhat's special
Third poolHigh ceilingsTennis courtsMeeting spacesFitness centerWalk-in closetBasketball courts
Zillow last checked:
Listing updated:
Listed by:
Stephanie Velandia 813-849-8865,
REAL BROKER, LLC 855-450-0442
Bought with:
Asad Shaikh, 3373314
LOMBARDO TEAM REAL ESTATE LLC
Source: Stellar MLS,MLS#: T3452545 Originating MLS: Orlando Regional
Originating MLS: Orlando Regional
Facts & features
Interior
Bedrooms & bathrooms
- Bedrooms: 4
- Bathrooms: 3
- Full bathrooms: 2
- 1/2 bathrooms: 1
Primary bedroom
- Features: Ceiling Fan(s), Walk-In Closet(s)
- Level: First
- Dimensions: 14x13
Bathroom 2
- Level: Second
- Dimensions: 12x12
Bathroom 3
- Features: Ceiling Fan(s)
- Level: Second
- Dimensions: 11x11
Bathroom 3
- Features: Ceiling Fan(s)
- Level: Second
- Dimensions: 12x11
Great room
- Level: First
- Dimensions: 14x13
Kitchen
- Features: Granite Counters
- Level: First
- Dimensions: 19x13
Loft
- Features: Pantry, Granite Counters, Kitchen Island
- Level: Second
- Dimensions: 14x13
Heating
- Central
Cooling
- Central Air
Appliances
- Included: Dishwasher, Disposal, Dryer, Microwave, Range, Refrigerator, Washer
Features
- Ceiling Fan(s), High Ceilings, Primary Bedroom Main Floor, Open Floorplan, Walk-In Closet(s)
- Flooring: Carpet, Laminate
- Doors: Sliding Doors
- Windows: Window Treatments
- Has fireplace: No
Interior area
- Total structure area: 2,082
- Total interior livable area: 2,082 sqft
Property
Parking
- Total spaces: 2
- Parking features: Garage Door Opener
- Attached garage spaces: 2
Features
- Levels: Two
- Stories: 2
- Exterior features: Irrigation System, Lighting, Sidewalk
Lot
- Size: 4,880 Square Feet
Details
- Parcel number: 3125210060053000440
- Zoning: MPUD
- Special conditions: None
Construction
Type & style
- Home type: SingleFamily
- Property subtype: Single Family Residence
Materials
- Block
- Foundation: Block
- Roof: Shingle
Condition
- New construction: No
- Year built: 2020
Details
- Warranty included: Yes
Utilities & green energy
- Sewer: Public Sewer
- Water: Public
- Utilities for property: BB/HS Internet Available, Cable Connected, Electricity Connected, Sewer Connected, Street Lights
Green energy
- Water conservation: Irrigation-Reclaimed Water
Community & HOA
Community
- Pet fee: $0 monthly
- Subdivision: WATERGRASS PCLS F-1 & F-3
HOA
- Has HOA: Yes
- HOA fee: $6 monthly
- HOA name: Inframark WPOA
Location
- Region: Wesley Chapel
Financial & listing details
- Price per square foot: $207/sqft
- Tax assessed value: $359,989
- Annual tax amount: $5,357
- Date on market: 6/14/2023
- Cumulative days on market: 38 days
- Listing terms: Cash,Conventional,FHA,VA Loan
- Ownership: Fee Simple
- Total actual rent: 0
- Electric utility on property: Yes
- Road surface type: Asphalt, Concrete
Price history
| Date | Event | Price |
|---|---|---|
| 8/25/2023 | Sold | $430,000-6.5%$207/sqft |
Source:  Stellar MLS #T3452545 Report a problem Stellar MLS #T3452545 Report a problem | ||
| 7/22/2023 | Pending sale | $460,000$221/sqft |
Source: Stellar MLS #T3452545 Report a problem | ||
| 7/5/2023 | Price change | $460,000-2.1%$221/sqft |
Source: Stellar MLS #T3452545 Report a problem | ||
| 6/14/2023 | Listed for sale | $470,000+68.8%$226/sqft |
Source: Stellar MLS #T3452545 Report a problem | ||
| 5/7/2020 | Sold | $278,500$134/sqft |
Source: Public Record Report a problem | ||
Public tax history
| Year | Property taxes | Tax assessment |
|---|---|---|
| 2024 | $8,066 +36.8% | $359,989 +5.2% |
| 2023 | $5,897 +10.1% | $342,350 +22.4% |
| 2022 | $5,358 +2.4% | $279,710 +6.1% |
| 2021 | $5,230 +170.6% | $263,667 +869.3% |
| 2020 | $1,933 +1.1% | $27,202 |
| 2019 | $1,911 | $27,202 |
Find assessor info on the county website
Neighborhood: 33545
Nearby homes
- $335,0003 bd2 ba1.4k sqft7627 Ashcroft Dr, Wesley Chapel, FL 33545Off Market
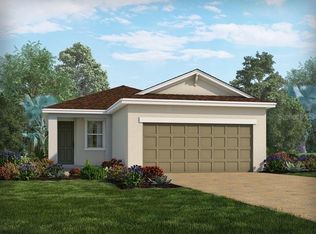
- $346,6004 bd2 ba1.6k sqft7635 Ashcroft Dr, Wesley Chapel, FL 33545Off Market
- $410,0004 bd3 ba2.4k sqft7611 Ashcroft Dr, Wesley Chapel, FL 33545Sold

- $387,900-- bd2 ba2k sqft7643 Ashcroft Dr, Wesley Chapel, FL 33545Off Market
- $363,100-- bd2 ba1.9k sqft7603 Ashcroft Dr, Wesley Chapel, FL 33545Off Market
- $350,600-- bd2 ba1.6k sqft7651 Ashcroft Dr, Wesley Chapel, FL 33545Off Market
- $356,0003 bd2 ba2k sqft7764 Stonebrook Cir, Wesley Chapel, FL 33545Off Market
- $346,2003 bd2 ba2k sqft7756 Stonebrook Cir, Wesley Chapel, FL 33545Off Market
Nearby schools
GreatSchools rating
- 3/10Watergrass Elementary SchoolGrades: PK-5Distance: 1.3 mi
- 6/10Thomas E. Weightman Middle SchoolGrades: 6-8Distance: 3.3 mi
- 5/10Wesley Chapel High SchoolGrades: 9-12Distance: 3.6 mi
Schools provided by the listing agent
- Elementary: Watergrass Elementary-PO
- Middle: Thomas E Weightman Middle-PO
- High: Wesley Chapel High-PO
Source: Stellar MLS. This data may not be complete. We recommend contacting the local school district to confirm school assignments for this home.
Get a cash offer in 3 minutes
Find out how much your home could sell for in as little as 3 minutes with a no-obligation cash offer.
Estimated market value
$404,200
Get a cash offer in 3 minutes
Find out how much your home could sell for in as little as 3 minutes with a no-obligation cash offer.
Estimated market value
$404,200
- Florida
- Pasco County
- Wesley Chapel
- 33545
- 7619 Ashcroft Dr
Nearby cities
Nearby neighborhoods
Nearby zip codes
Other Wesley Chapel Topics
