Discover your dream home in the highly sought-after Robin Lane community! This beautifully maintained residence boasts a perfect blend of comfort, style, and functionality, ideal for modern living. <p> The interior highlights a gourmet kitchen featuring gleaming granite countertops and rich hardwood cabinets. Generous living spaces include an inviting wood-burning fireplace, expansive windows that flood the rooms with natural light, and large bedrooms with walk-in closets. The master suite showcases elegant granite counters and tile work for a spa-like experience. <p> Ample storage options are provided with a two-car garage equipped with a workbench, cabinets, and cubbies, plus an attached storage room with a large window and power supply, perfect for a workshop. Outdoors, relax on the screened back porch overlooking a fenced backyard adorned with lush Orange and Lemon trees. The driveway offers additional parking for an RV or boat. This home is just minutes away from Santa Fe College & University of Florida, I-75, and the Spring Hill shopping center, offering easy access to shopping, dining, and entertainment. Experience the perfect blend of serene living and modern convenience. Schedule your private tour today or ask for the 3D Dollhouse Walkthrough Tour and make this exquisite home yours! <p> <iframe width='853' height='480' src='https://my.matterport.com/show/?m=Ukz3p9MEC46&mls=1' frameborder='0' allowfullscreen allow='xr-spatial-tracking'></iframe>
Sold for $370,000
$370,000
7611 NW 40th Ave, Gainesville, FL 32606
4beds
2,376sqft
Single Family Residence
Built in 1975
0.68 Acres Lot
$357,200 Zestimate®
$156/sqft
$2,878 Estimated rent
Home value
$357,200
$321,000 - $396,000
$2,878/mo
Zestimate® history
Owner options
List your home for rent
$2,878/mo
Rent Zestimate®
Find your next renter with Zillow Rental Manager. Plus, with online applications, you can quickly screen prospective tenants – for free.
$2,878/mo
Rent Zestimate®
Refinance and save
$2,668/mo
Est. payment
Refinancing to a lower rate could help reduce your monthly payments and save thousands over the life of the loan.
$2,668/mo
Est. payment
Explore your selling options
Work with a Zillow partner agent
Leverage their expertise and Zillow's premium Showcase listings to get your home seen by more buyers.
Get startedList with your own agent
Get your home in front of millions of buyers by listing it on Zillow.
Learn how to do itSell it yourself
Take full control of how buyers see your home on Zillow by listing For Sale by Owner (FSBO).
List your homeWhat's special
Two-car garageExpansive windowsElegant granite countersGleaming granite countertopsOrange and lemon treesTile workDriveway offers additional parking
Zillow last checked:
Listing updated:
Listed by:
Sean Leahy 352-233-7887,
ROBERT SLACK LLC 352-229-1187
Bought with:
Abby Basci, 3436288
BOSSHARDT REALTY SERVICES LLC
Source: Stellar MLS,MLS#: O6213951 Originating MLS: Ocala - Marion
Originating MLS: Ocala - Marion
Facts & features
Interior
Bedrooms & bathrooms
- Bedrooms: 4
- Bathrooms: 3
- Full bathrooms: 3
Primary bedroom
- Features: Ceiling Fan(s), En Suite Bathroom, Walk-In Closet(s)
- Level: First
- Dimensions: 15x14
Bedroom 2
- Features: Storage Closet
- Level: First
- Dimensions: 11x11
Bedroom 3
- Features: Storage Closet
- Level: First
- Dimensions: 14x10
Bedroom 4
- Features: Storage Closet
- Level: First
- Dimensions: 16x14
Primary bathroom
- Features: Rain Shower Head, Shower No Tub, Storage Closet
- Level: First
- Dimensions: 10x6
Dining room
- Features: No Closet
- Level: First
- Dimensions: 11.5x14
Family room
- Features: Built-In Shelving, Ceiling Fan(s)
- Level: First
- Dimensions: 20x14
Kitchen
- Features: Breakfast Bar, Pantry, Exhaust Fan, Granite Counters
- Level: First
- Dimensions: 13.5x14
Laundry
- Features: No Closet
- Level: First
- Dimensions: 9.5x10
Living room
- Features: No Closet
- Level: First
- Dimensions: 15x14
Heating
- Central, Exhaust Fan
Cooling
- Central Air
Appliances
- Included: Convection Oven, Dishwasher, Disposal, Dryer, Exhaust Fan, Microwave, Refrigerator, Washer
- Laundry: Electric Dryer Hookup, Inside, Laundry Room, Washer Hookup
Features
- Ceiling Fan(s), Kitchen/Family Room Combo, Primary Bedroom Main Floor, Stone Counters, Thermostat, Walk-In Closet(s)
- Flooring: Ceramic Tile, Engineered Hardwood, Tile
- Has fireplace: Yes
- Fireplace features: Family Room, Wood Burning
Interior area
- Total structure area: 3,475
- Total interior livable area: 2,376 sqft
Property
Parking
- Total spaces: 2
- Parking features: Driveway, Garage Door Opener, Garage Faces Side
- Attached garage spaces: 2
- Has uncovered spaces: Yes
- Details: Garage Dimensions: 21x21
Features
- Levels: One
- Stories: 1
- Patio & porch: Covered, Patio, Screened
- Exterior features: Private Mailbox, Rain Gutters
- Fencing: Chain Link
Lot
- Size: 0.68 Acres
- Residential vegetation: Fruit Trees, Oak Trees
Details
- Parcel number: 06040001026
- Zoning: R-1A
- Special conditions: None
Construction
Type & style
- Home type: SingleFamily
- Architectural style: Traditional
- Property subtype: Single Family Residence
Materials
- Brick, Concrete
- Foundation: Slab
- Roof: Shingle
Condition
- New construction: No
- Year built: 1975
Utilities & green energy
- Sewer: Public Sewer
- Water: None
- Utilities for property: BB/HS Internet Available, Cable Connected, Electricity Connected, Public, Sewer Connected, Water Connected
Community & HOA
Community
- Security: Smoke Detector(s)
- Pet fee: $0 monthly
- Subdivision: ROBIN LANE
HOA
- Has HOA: No
Location
- Region: Gainesville
Financial & listing details
- Price per square foot: $156/sqft
- Tax assessed value: $344,281
- Annual tax amount: $4,279
- Date on market: 6/12/2024
- Cumulative days on market: 206 days
- Listing terms: Cash,Conventional
- Ownership: Fee Simple
- Total actual rent: 0
- Electric utility on property: Yes
- Road surface type: Asphalt, Paved
Price history
| Date | Event | Price |
|---|---|---|
| 1/30/2025 | Sold | $370,000-10.8%$156/sqft |
Source:  Stellar MLS #O6213951 Report a problem Stellar MLS #O6213951 Report a problem | ||
| 1/8/2025 | Pending sale | $414,900$175/sqft |
Source: Stellar MLS #O6213951 Report a problem | ||
| 9/26/2024 | Price change | $414,900-4.6%$175/sqft |
Source: Stellar MLS #O6213951 Report a problem | ||
| 7/2/2024 | Price change | $435,000-4.4%$183/sqft |
Source: Stellar MLS #O6213951 Report a problem | ||
| 6/12/2024 | Listed for sale | $455,000+76.4%$191/sqft |
Source: Stellar MLS #O6213951 Report a problem | ||
| 7/27/2017 | Listing removed | $257,900$109/sqft |
Source: Ocala #403121 Report a problem | ||
| 7/26/2017 | Pending sale | $257,900+6.1%$109/sqft |
Source: Ocala #403121 Report a problem | ||
| 7/19/2017 | Sold | $243,000-5.8%$102/sqft |
Source: Public Record Report a problem | ||
| 5/19/2017 | Price change | $257,900-0.8%$109/sqft |
Source: Ocala #403121 Report a problem | ||
| 3/16/2017 | Listed for sale | $259,900-1.2%$109/sqft |
Source: Keller Williams - Ocala #403121 Report a problem | ||
| 1/19/2017 | Listing removed | $263,000$111/sqft |
Source: Bosshardt Realty Services, LLC #376649 Report a problem | ||
| 12/17/2016 | Price change | $263,000-1.5%$111/sqft |
Source: Bosshardt Realty Services, LLC #376649 Report a problem | ||
| 9/27/2016 | Price change | $267,000-0.7%$112/sqft |
Source: Bosshardt Realty Services, LLC #376649 Report a problem | ||
| 9/8/2016 | Price change | $269,000-2.9%$113/sqft |
Source: Bosshardt Realty Services, LLC #376649 Report a problem | ||
| 8/6/2016 | Price change | $277,000-5.8%$117/sqft |
Source: Bosshardt Realty Services, LLC #376649 Report a problem | ||
| 7/21/2016 | Listed for sale | $294,000+209.5%$124/sqft |
Source: Bosshardt Realty Services, LLC #376649 Report a problem | ||
| 7/2/1991 | Sold | $95,000$40/sqft |
Source: GACAR #92745 Report a problem | ||
Public tax history
| Year | Property taxes | Tax assessment |
|---|---|---|
| 2025 | $4,537 +1.7% | $232,360 +2.9% |
| 2024 | $4,460 +4.2% | $225,812 +3% |
| 2023 | $4,279 +3.9% | $219,235 +3% |
| 2022 | $4,121 +0.9% | $212,849 +3% |
| 2021 | $4,083 +2.4% | $206,649 +1.4% |
| 2020 | $3,987 +0% | $203,796 +2.3% |
| 2019 | $3,985 | $199,214 +1.9% |
| 2018 | $3,985 +16.9% | $195,500 +1.7% |
| 2017 | $3,410 -20.9% | $192,200 +61.3% |
| 2016 | $4,312 +1970.9% | $119,190 +0.7% |
| 2015 | $208 | $118,370 +0.8% |
| 2014 | $208 -8.9% | $117,440 -34.3% |
| 2013 | $228 | $178,800 -1.5% |
| 2012 | -- | $181,500 +64.3% |
| 2011 | -- | $110,470 -44.2% |
| 2010 | -- | $197,800 -9.3% |
| 2009 | -- | $218,100 -7.6% |
| 2008 | -- | $236,000 +1.9% |
| 2007 | -- | $231,600 +5.2% |
| 2006 | -- | $220,200 +27.6% |
| 2005 | -- | $172,600 +7.9% |
| 2004 | -- | $160,000 +13.3% |
| 2003 | -- | $141,200 |
| 2002 | -- | $141,200 +2.2% |
| 2001 | -- | $138,100 +8.4% |
| 2000 | -- | $127,400 |
Find assessor info on the county website
Neighborhood: 32606
Nearby homes
- $396,2004 bd3 ba2k sqft7521 NW 40th Ave, Gainesville, FL 32606Off Market
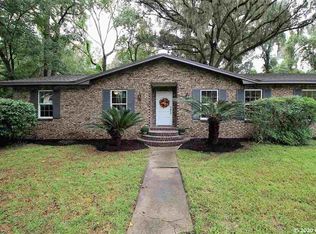
- $389,3004 bd2 ba2.5k sqft7621 NW 40th Ave, Gainesville, FL 32606Off Market
- $451,0004 bd3 ba2.2k sqft7610 NW 40th Ave, Gainesville, FL 32606Sold

- $462,2004 bd3 ba2.9k sqft7511 NW 40th Ave, Gainesville, FL 32606Off Market
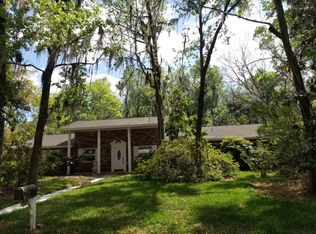
- $468,5004 bd3 ba2.3k sqft7701 NW 40th Ave, Gainesville, FL 32606Off Market
- $405,7004 bd2 ba2.1k sqft7520 NW 40th Ave, Gainesville, FL 32606Off Market
- $447,4005 bd2 ba2.5k sqft7620 NW 40th Ave, Gainesville, FL 32606Off Market
- $441,5003 bd2 ba2.5k sqft7616 NW 38th Pl, Gainesville, FL 32606Off Market
Nearby schools
GreatSchools rating
- 8/10Meadowbrook Elementary SchoolGrades: K-5Distance: 2.3 mi
- 7/10Fort Clarke Middle SchoolGrades: 6-8Distance: 1.5 mi
- 6/10F. W. Buchholz High SchoolGrades: 9-12Distance: 1.5 mi
Get a cash offer in 3 minutes
Find out how much your home could sell for in as little as 3 minutes with a no-obligation cash offer.
Estimated market value
$357,200
Get a cash offer in 3 minutes
Find out how much your home could sell for in as little as 3 minutes with a no-obligation cash offer.
Estimated market value
$357,200
- Florida
- Alachua County
- Gainesville
- 32606
- 7611 NW 40th Ave
Nearby cities
Nearby neighborhoods
Nearby zip codes
Other Gainesville Topics
