Under contract-accepting backup offers. Homes in the Robin Lane neighborhood rarely hit the market, making this a rare opportunity to own a lovingly maintained home with only two owners. Situated on a spacious .65-acre lot with no HOA and zoned for highly rated schools, this 4-bedroom, 2.5-bath home offers the perfect blend of space, comfort, and privacy. Fresh interior paint and brand-new carpet give the home a move-in ready feel, while multiple living spaces including a formal living room, formal dining room, and a versatile flex room with a gas fireplace provide plenty of room to gather, work, or play. The kitchen features beautiful KraftMaid cabinetry, granite countertops, a breakfast room, and a window overlooking the backyard oasis. Step outside to enjoy the impressive 16x36 saltwater pool and expansive backyard with endless possibilities for entertaining, gardening, or simply relaxing in your own private retreat. Additional features include an indoor laundry room and a thoughtfully designed layout that has been meticulously cared for over the years. This is a rare chance to own a well-maintained home in one of the area's most sought-after neighborhood.
Under contract
$449,900
7610 NW 40th Ave, Gainesville, FL 32606
4beds
2,261sqft
Single Family Residence
Built in 1974
0.65 Acres Lot
$449,100 Zestimate®
$199/sqft
$-- HOA
What's special
- 38 days |
- 621 |
- 34 |
Likely to sell faster than
Zillow last checked:
Listing updated:
Listed by:
Brittany Carney 904-463-4499,
REAL BROKER, LLC 855-450-0442
Source: Stellar MLS,MLS#: GC541194 Originating MLS: Orlando Regional
Originating MLS: Orlando Regional
Facts & features
Interior
Bedrooms & bathrooms
- Bedrooms: 4
- Bathrooms: 3
- Full bathrooms: 2
- 1/2 bathrooms: 1
Rooms
- Room types: Family Room, Dining Room, Living Room, Utility Room
Primary bedroom
- Features: Ceiling Fan(s), En Suite Bathroom, Walk-In Closet(s)
- Level: First
Kitchen
- Features: Pantry, Granite Counters
- Level: First
Living room
- Level: First
Heating
- Central, Natural Gas
Cooling
- Central Air
Appliances
- Included: Cooktop, Dishwasher, Disposal, Gas Water Heater, Ice Maker, Microwave, Refrigerator
- Laundry: Electric Dryer Hookup, Inside, Laundry Room, Washer Hookup
Features
- Ceiling Fan(s), Pest Guard System, Primary Bedroom Main Floor, Solid Surface Counters, Solid Wood Cabinets, Thermostat, Walk-In Closet(s)
- Flooring: Carpet, Tile, Hardwood
- Has fireplace: Yes
- Fireplace features: Gas
Interior area
- Total structure area: 2,944
- Total interior livable area: 2,261 sqft
Video & virtual tour
Property
Parking
- Total spaces: 2
- Parking features: Garage - Attached
- Attached garage spaces: 2
Features
- Levels: One
- Stories: 1
- Patio & porch: Rear Porch, Screened
- Exterior features: Private Mailbox, Private Yard
- Has private pool: Yes
- Pool features: Chlorine Free, In Ground, Salt Water
- Fencing: Wood
- Has view: Yes
- View description: Trees/Woods
Lot
- Size: 0.65 Acres
- Features: Landscaped, Oversized Lot
Details
- Parcel number: 06040001017
- Zoning: R-1A
- Special conditions: None
Construction
Type & style
- Home type: SingleFamily
- Architectural style: Ranch
- Property subtype: Single Family Residence
Materials
- Block, Wood Frame
- Foundation: Slab
- Roof: Shingle
Condition
- Completed
- New construction: No
- Year built: 1974
Details
- Builder name: GW Robinson Homes
Utilities & green energy
- Sewer: Public Sewer
- Water: Public
- Utilities for property: BB/HS Internet Available, Cable Available, Electricity Available, Electricity Connected, Natural Gas Available, Natural Gas Connected, Sewer Available, Sewer Connected, Street Lights, Water Available, Water Connected
Community & HOA
Community
- Security: Smoke Detector(s)
- Pet fee: $0 monthly
- Subdivision: ROBIN LANE
HOA
- Has HOA: No
Location
- Region: Gainesville
Financial & listing details
- Price per square foot: $199/sqft
- Tax assessed value: $313,295
- Annual tax amount: $3,767
- Date on market: 6/24/2026
- Cumulative days on market: 16 days
- Listing terms: Cash,Conventional,FHA,VA Loan
- Ownership: Fee Simple
- Total actual rent: 0
- Electric utility on property: Yes
- Road surface type: Paved
Estimated market value
$449,100
$427,000 - $472,000
$3,221/mo
Price history
| Date | Event | Price |
|---|---|---|
| 7/8/2026 | Contingent | $449,900$199/sqft |
Source:  Stellar MLS #GC541194 Report a problem Stellar MLS #GC541194 Report a problem | ||
| 6/26/2026 | Pending sale | $449,900$199/sqft |
Source: Stellar MLS #GC541194 Report a problem | ||
| 6/24/2026 | Listed for sale | $449,900+366.2%$199/sqft |
Source: Stellar MLS #GC541194 Report a problem | ||
| 9/1/1980 | Sold | $96,500$43/sqft |
Source: Agent Provided Report a problem | ||
Public tax history
| Year | Property taxes | Tax assessment |
|---|---|---|
| 2025 | $3,767 +2.3% | $196,229 +2.9% |
| 2024 | $3,684 +5.6% | $190,699 +3% |
| 2023 | $3,488 +3.9% | $185,145 +3% |
| 2022 | $3,356 +1.3% | $179,752 +3% |
| 2021 | $3,312 +2.4% | $174,516 +1.4% |
| 2020 | $3,235 +0.9% | $172,107 +2.3% |
| 2019 | $3,207 | $168,237 +1.9% |
| 2018 | $3,207 +3.2% | $165,100 +2.1% |
| 2017 | $3,106 -0.4% | $161,710 +2.1% |
| 2016 | $3,119 +6% | $158,390 +0.7% |
| 2015 | $2,943 0% | $157,290 +0.8% |
| 2014 | $2,944 +0.7% | $156,050 -13.4% |
| 2013 | $2,924 | $180,100 -1.3% |
| 2012 | -- | $182,500 +24.3% |
| 2011 | -- | $146,780 -25.5% |
| 2010 | -- | $197,100 -8.5% |
| 2009 | -- | $215,300 -7% |
| 2008 | -- | $231,500 +1.8% |
| 2007 | -- | $227,300 +4.8% |
| 2006 | -- | $216,800 +26.7% |
| 2005 | -- | $171,100 +10% |
| 2004 | -- | $155,600 +13.8% |
| 2003 | -- | $136,700 |
| 2002 | -- | $136,700 +2.1% |
| 2001 | -- | $133,900 +6.9% |
| 2000 | -- | $125,300 |
Find assessor info on the county website
Monthly payment
Est. payment
Payment breakdown
Explore the cost of this home by adjusting the details. Changes won't be saved.Climate risks
Neighborhood: 32606
Nearby schools
GreatSchools rating
- 8/10Meadowbrook Elementary SchoolGrades: K-5Distance: 2.3 mi
- 7/10Fort Clarke Middle SchoolGrades: 6-8Distance: 1.6 mi
- 6/10F. W. Buchholz High SchoolGrades: 9-12Distance: 1.5 mi
Schools provided by the listing agent
- Elementary: Meadowbrook Elementary School-AL
- Middle: Fort Clarke Middle School-AL
- High: F. W. Buchholz High School-AL
Source: Stellar MLS. This data may not be complete. We recommend contacting the local school district to confirm school assignments for this home.
- $402,8004 bd2 ba2.1k sqft7520 NW 40th Ave, Gainesville, FL 32606Off Market
- $443,6005 bd2 ba2.5k sqft7620 NW 40th Ave, Gainesville, FL 32606Off Market
- $444,300-- bd-- ba2.4k sqft7611 NW 41st Ave, Gainesville, FL 32606Off Market
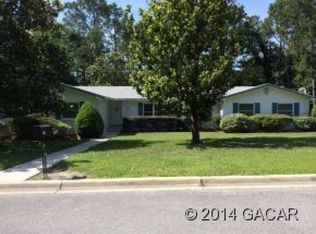
- $376,0004 bd2 ba2.1k sqft7621 NW 41st Ave, Gainesville, FL 32606Off Market
- $500,2006 bd4 ba3k sqft7521 NW 41st Ave, Gainesville, FL 32606Off Market
- $370,0004 bd3 ba2.3k sqft7611 NW 40th Ave, Gainesville, FL 32606Sold
- $554,9005 bd3 ba2.6k sqft7510 NW 40th Ave, Gainesville, FL 32606Off Market
- $526,2005 bd3 ba2.7k sqft7700 NW 40th Ave, Gainesville, FL 32606Off Market
A local agent can set up tours, give advice and negotiate with sellers.
A local lender can help you make sure your offer is ready when you are.
Similar homes
- $479,9003 bd2 ba2.2k sqft4204 NW 66th Ter, Gainesville, FL 32606For Sale

 MLS ID #GC541892, Viktor Jiracek, MILLER REAL ESTATE. Stellar MLS
 - $--4 bd2 ba2.5k sqft6706 NW 18th Ave, Gainesville, FL 32605Auction
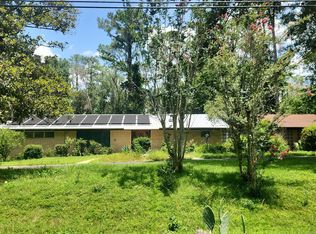 ServiceLink Auction
 - $459,0004 bd3 ba2.1k sqft3845 NW 37th Pl, Gainesville, FL 32606For Sale
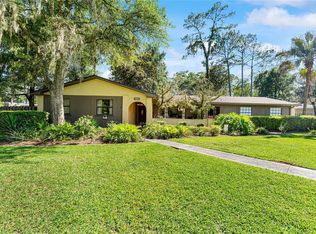 MLS ID #GC541487, Heather Damron, FLORIDA HOMES REALTY & MORTGAGE GVILLE. Stellar MLS
 - $465,0004 bd3 ba2.4k sqft1621 NW 94th St, Gainesville, FL 32606For Sale
 MLS ID #GC541050, Andrew Poe, KELLER WILLIAMS GAINESVILLE REALTY PARTNERS. Stellar MLS
 - $435,0003 bd2 ba1.6k sqft3543 NW 84th Way, Gainesville, FL 32606For SaleMLS ID #GC541611, Whitney Johnson Perkins, KELLER WILLIAMS GAINESVILLE REALTY PARTNERS. Stellar MLS
- $435,0004 bd2 ba2.4k sqft4204 NW 19th Pl, Gainesville, FL 32605For SaleMLS ID #GC541731, Pamela Gretter, WATSON REALTY CORP. Stellar MLS
- $448,0004 bd3 ba2.2k sqft412 NW 46th St, Gainesville, FL 32607For SaleMLS ID #GC537658, Laura Gunter, BHGRE THOMAS GROUP. Stellar MLS
- $399,9004 bd2 ba2.1k sqft3859 NW 32nd Pl, Gainesville, FL 32606For SaleMLS ID #GC540880, Rana Schafer, COLDWELL BANKER M.M. PARRISH REALTORS. Stellar MLS
- $469,0004 bd3 ba2.1k sqft3705 NW 25th Ave, Gainesville, FL 32605For SaleMLS ID #GC540685, Kevin Banes, BOSSHARDT REALTY SERVICES LLC. Stellar MLS
- $430,0004 bd2 ba2.3k sqft3511 NW 30th Blvd, Gainesville, FL 32605For SaleMLS ID #OM724842, Joe Brown, MOMENTUM REALTY - OCALA. Stellar MLS
- $425,0004 bd2 ba1.9k sqft425 NW 79th Dr, Gainesville, FL 32607For SaleMLS ID #GC536845, Gordon Weidler, FLORIDA HOMES REALTY & MORTGAGE GVILLE. Stellar MLS
- $379,0004 bd2 ba1.8k sqft4003 NW 34th Pl, Gainesville, FL 32606For SaleMLS ID #GC540923, Debra Martin-Back, EXIT REALTY PRODUCERS. Stellar MLS
- $429,0003 bd3 ba2.1k sqft11617 NW 13th Ln, Gainesville, FL 32606For SaleMLS ID #GC541394, Heather Damron, FLORIDA HOMES REALTY & MORTGAGE GVILLE. Stellar MLS
- $449,0004 bd2 ba2.6k sqft8205 SW 44th Ter, Gainesville, FL 32608For SaleMLS ID #GC537986, Betsy Pepine, PEPINE REALTY. Stellar MLS
- $499,9004 bd3 ba2.5k sqft11520 NW 8th Ln, Gainesville, FL 32606For SaleMLS ID #GC539441, Saveela Asad, KELLER WILLIAMS GAINESVILLE REALTY PARTNERS. Stellar MLS
- $319,9004 bd2 ba1.5k sqft10503 NW 25th Pl, Gainesville, FL 32606For SaleMLS ID #GC541835, Dada McGlynn, RE/MAX PROFESSIONALS. Stellar MLS
- $479,0005 bd3 ba2.7k sqft8604 NW 1st Ave, Gainesville, FL 32607For SaleMLS ID #GC537213, Fredrick Jacobs, KELLER WILLIAMS GAINESVILLE REALTY PARTNERS. Stellar MLS
- $399,0004 bd2 ba2.1k sqft1321 NW 31st Dr, Gainesville, FL 32605For SaleMLS ID #GC541450, Erin Niedermaier, GARRETT REALTY. Stellar MLS
- $518,0004 bd3 ba2.8k sqft6407 NW 132nd St, Gainesville, FL 32653For SaleMLS ID #GC540313, Betsy Pepine, PEPINE REALTY. Stellar MLS
- $325,0003 bd2 ba1.6k sqft2413 NW 63rd Ter, Gainesville, FL 32606For SaleMLS ID #GC539388, Claudia Hardy, BOSSHARDT REALTY SERVICES LLC. Stellar MLS
