Skip main navigation
Sold for $452,500
  • $452,500

    7611 Old Harford Rd, Parkville, MD 21234

    5beds
    2,264sqft
    Single Family Residence
    Built in 1928
    7,000 Square Feet Lot
    $461,700 Zestimate®
    $200/sqft
    $3,448 Estimated rent

    Home value

    $461,700

    $420,000 - $508,000

    $3,448/mo

    Zestimate® history
    Loading
    Loading...

    Owner options

    List your home for rent

    $3,448/mo

    Rent Zestimate®

    Find your next renter with Zillow Rental Manager. Plus, with online applications, you can quickly screen prospective tenants – for free.

    Learn more

    $3,448/mo

    Rent Zestimate®

    Refinance and save

    $2,796/mo

    Est. payment

    Refinancing to a lower rate could help reduce your monthly payments and save thousands over the life of the loan.

    See today's rates

    $2,796/mo

    Est. payment

    Explore your selling options

    Work with a Zillow partner agent

    Leverage their expertise and Zillow's premium Showcase listings to get your home seen by more buyers.

    Get started

    List with your own agent

    Get your home in front of millions of buyers by listing it on Zillow.

    Learn how to do it

    Sell it yourself

    Take full control of how buyers see your home on Zillow by listing For Sale by Owner (FSBO).

    List your home

    What's special

    Electric fireplaceSleek finishesFarmhouse apron sinkTrex deckBrand-new engineered hardwood floorsNewly paved blacktop drivewayCoffered ceiling
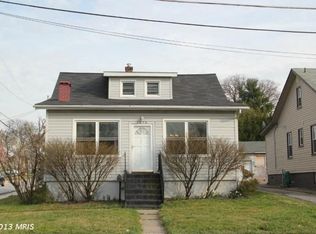
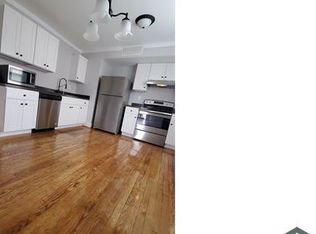
    Just Renovated & Move-In Ready | 5 Bed, 4 Full Baths Stunner with Detached 2-Car Garage + Bonus Bay! Welcome to your dream home! This beautifully renovated 5-bedroom, 4-bathroom residence blends modern luxury with thoughtful functionality. Step inside to brand-new engineered hardwood floors, an electric fireplace and a coffered ceiling in the living room that sets the tone for elegant living. The home is lit to perfection with custom recessed lighting throughout, offering multiple lighting features to suit any mood. The heart of the home—a gourmet kitchen—boasts a farmhouse apron sink, LG Smart French Door Refrigerator, and sleek finishes that make cooking and entertaining a breeze. Each of the four full bathrooms features smart mirrors, adding both style and convenience to your daily routine. You'll love the added functionality of a mudroom, perfect for keeping things clean and organized. Step outside onto the Trex deck, ideal for gatherings or quiet evenings, and enjoy the newly paved blacktop driveway that leads to a detached 2-car garage with a brand-new roof and an additional bay for storage or workshop use. This home offers space, style, and smart living—all in one impressive package. Don’t miss your chance to own this turn-key gem!

    Zillow last checked:

    Listing updated:

    Listed by:

    Jose Ricardo Cabrera 410-350-6028,

    Monument Sotheby's International Realty

    Bought with:

    Vicki Harvey, 639692

    Long & Foster Real Estate, Inc.

    Source: Bright MLS,MLS#: MDBC2122344MLS Logo

    Facts & features

    Interior

    Bedrooms & bathrooms
    • Bedrooms: 5
    • Bathrooms: 4
    • Full bathrooms: 4
    • Main level bathrooms: 2
    • Main level bedrooms: 2
    Basement
    • Area: 884
    Heating
    • Central, Electric
    Cooling
    • Central Air, Electric
    Appliances
    • Included: Dishwasher, Dryer, Microwave, Range Hood, Refrigerator, Cooktop, Washer, Water Heater, Electric Water Heater
    • Laundry: In Basement, Dryer In Unit, Washer In Unit
    Features
    • Ceiling Fan(s), Dining Area, Entry Level Bedroom, Bathroom - Walk-In Shower, Crown Molding, Open Floorplan, Kitchen - Gourmet, Upgraded Countertops, Walk-In Closet(s), Bathroom - Tub Shower, Tray Ceiling(s), Dry Wall, 9'+ Ceilings
    • Flooring: Carpet, Engineered Wood, Ceramic Tile, Wood
    • Doors: French Doors
    • Windows: Double Hung, Skylight(s), Stain/Lead Glass
    • Basement: Partial,Finished,Walk-Out Access,Sump Pump,Water Proofing System
    • Number of fireplaces: 1
    • Fireplace features: Electric
    Interior area
    • Total structure area: 2,264
    • Total interior livable area: 2,264 sqft
    • Finished area above ground: 1,380
    • Finished area below ground: 884

    Property

    Parking
    • Total spaces: 7
    • Parking features: Garage Faces Front, Asphalt, Detached, Off Street, Driveway
    • Garage spaces: 2
    • Uncovered spaces: 5
    Accessibility
    • Accessibility features: None
    Features
    • Levels: Two and One Half
    • Stories: 2
    • Patio & porch: Porch, Deck
    • Exterior features: Sidewalks, Rain Gutters
    • Pool features: None
    • Fencing: Back Yard,Privacy,Wood
    Lot
    • Size: 7,000 sqft
    • Dimensions: 1.00 x
    • Features: Suburban
    Details
    • Additional structures: Above Grade, Below Grade, Outbuilding
    • Parcel number: 04090919270600
    • Zoning: RESIDENTIAL
    • Special conditions: Standard

    Construction

    Type & style
    • Home type: SingleFamily
    • Architectural style: Cape Cod
    • Property subtype: Single Family Residence
    Materials
    • Vinyl Siding, Other, Stone
    • Foundation: Permanent
    • Roof: Architectural Shingle,Asphalt
    Condition
    • Excellent
    • New construction: No
    • Year built: 1928
    • Major remodel year: 2024

    Utilities & green energy

    • Electric: 100 Amp Service
    • Sewer: Public Sewer
    • Water: Public

    Community & neighborhood

    Location
    • Region: Parkville
    • Subdivision: Linganore

    Other

    Other facts
    • Listing agreement: Exclusive Right To Sell
    • Listing terms: Cash,Conventional,FHA
    • Ownership: Fee Simple

    Price history

    DateEventPrice
    5/8/2025Sold$452,500+3.1%$200/sqft
    Source: Bright MLS #MDBC2122344 Report a problem
    4/7/2025Pending sale$439,000$194/sqft
    Source: Bright MLS #MDBC2122344 Report a problem
    4/3/2025Listed for sale$439,000+137.3%$194/sqft
    Source: Bright MLS #MDBC2122344 Report a problem
    10/16/2024Sold$185,000-35.6%$82/sqft
    Source: Bright MLS #MDBC2104758 Report a problem
    7/25/2024Sold$287,485$127/sqft
    Source: Public Record Report a problem

    Public tax history

    YearProperty taxesTax assessment
    2025$3,146 +26.4%$218,000 +6.2%
    2024$2,488 +6.6%$205,300 +6.6%
    2023$2,334 +7.1%$192,600 +7.1%
    2022$2,180 +2.4%$179,900 +2.4%
    2021$2,130 +2.4%$175,733 +2.4%
    2020$2,079 +2.5%$171,567 +2.5%
    2019$2,029 $167,400
    2018$2,029 $167,400
    2017$2,029 -21.5%$167,400 -1.6%
    2016$2,586 $170,200
    2015$2,586 $170,200
    2014$2,586 $170,200 -4.6%
    2013-- $178,500
    2012-- $178,500
    2011-- $178,500 -14.7%
    2010-- $209,300 +16.1%
    2009-- $180,332 +19.1%
    2008-- $151,366 +23.7%
    2007-- $122,400 +6.6%
    2006-- $114,830 +7.1%
    2005-- $107,260 +7.6%
    2004-- $99,690 +1.8%
    2003-- $97,882 +1.9%
    2002-- $96,076 +1.9%
    2001-- $94,270

    Find assessor info on the county website

    Neighborhood: 21234

    Nearby schools

    GreatSchools rating
    Schools provided by the listing agent
    • Elementary: Villa Cresta
    • Middle: Parkville Middle & Center Of Technology
    • High: Parkville High & Center For Math / Science
    • District: Baltimore County Public Schools

    Source: Bright MLS. This data may not be complete. We recommend contacting the local school district to confirm school assignments for this home.

    Get a cash offer in 3 minutes
    Find out how much your home could sell for in as little as 3 minutes with a no-obligation cash offer.
    Estimated market value
    $461,700
    Get a cash offer in 3 minutes
    Find out how much your home could sell for in as little as 3 minutes with a no-obligation cash offer.
    Estimated market value
    $461,700