Skip main navigation
Sold for $379,900
  • $379,900

    7701 Old Harford Rd, Parkville, MD 21234

    3beds
    1,854sqft
    Single Family Residence
    Built in 1923
    6,407 Square Feet Lot
    $384,100 Zestimate®
    $205/sqft
    $2,933 Estimated rent

    Home value

    $384,100

    $353,000 - $419,000

    $2,933/mo

    Zestimate® history
    Loading
    Loading...

    Owner options

    List your home for rent

    $2,933/mo

    Rent Zestimate®

    Find your next renter with Zillow Rental Manager. Plus, with online applications, you can quickly screen prospective tenants – for free.

    Learn more

    $2,933/mo

    Rent Zestimate®

    Refinance and save

    $2,355/mo

    Est. payment

    Refinancing to a lower rate could help reduce your monthly payments and save thousands over the life of the loan.

    See today's rates

    $2,355/mo

    Est. payment

    Explore your selling options

    Work with a Zillow partner agent

    Leverage their expertise and Zillow's premium Showcase listings to get your home seen by more buyers.

    Get started

    List with your own agent

    Get your home in front of millions of buyers by listing it on Zillow.

    Learn how to do it

    Sell it yourself

    Take full control of how buyers see your home on Zillow by listing For Sale by Owner (FSBO).

    List your home

    What's special

    Home officeGuest areaCalming tonesMedia spacePrivate perchMature foliageFenced backyard
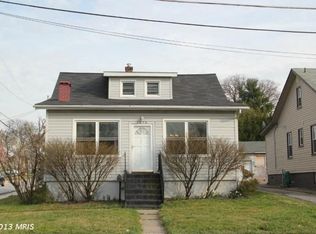

    Set on a corner lot, this two-story gem is surrounded by lush grass, mature foliage, and timeless character! Brick steps leading to the elevated porch provide an attractive focal point, creating a peaceful spot to take in the sun or greet the neighborhood from your own private perch. LVP flooring and a chandelier furnish a warm introduction in the foyer and bright living room, while calming tones guide you further in. Your dining area offers a natural flow for hosting, with an adjacent gourmet chef’s kitchen boasting an a 8-foot quartz island, 42” shaker cabinetry, designer backsplash, and premium stainless steel appliances. A home office completes the main level. Upstairs, three comfortable bedrooms with ample closets including a primary suite with a fully renovated bathroom showcasing large format tile and modern matte black fixtures. A finished lower level adds functional living space for a family room, media space, or guest area. A custom built-in cabinet with butcher-block countertop and beverage fridge adds both style and convenience, perfect for entertaining or casual evenings at home. And when it’s time to unwind, the fenced backyard offers a firepit alongside a seating area just waiting to become a zen garden. Minutes from Double Rock Park, schools, shops, restaurants, and just a short drive to downtown Baltimore, this location balances urban accessibility with history, comfort, and potential. Come see how this home could embellish the next chapter in your life’s journey!

    Zillow last checked:

    Listing updated:

    Listed by:

    Chase Freeman 443-392-2798,

    Keller Williams Legacy

    Bought with:

    John Maranto, 620825

    Cummings & Co. Realtors

    Source: Bright MLS,MLS#: MDBC2151650MLS Logo

    Facts & features

    Interior

    Bedrooms & bathrooms
    • Bedrooms: 3
    • Bathrooms: 3
    • Full bathrooms: 2
    • 1/2 bathrooms: 1
    Bedroom 1
    • Level: Upper
    Bedroom 2
    • Level: Upper
    Bedroom 3
    • Level: Upper
    Dining room
    • Level: Main
    Family room
    • Level: Lower
    Kitchen
    • Level: Main
    Living room
    • Level: Main
    Office
    • Level: Main
    Utility room
    • Level: Lower
    Heating
    • Forced Air, Natural Gas
    Cooling
    • Central Air, Electric
    Appliances
    • Included: Microwave, Dishwasher, Disposal, Refrigerator, Stainless Steel Appliance(s), Cooktop, Gas Water Heater
    Features
    • Basement: Side Entrance,Space For Rooms,Windows,Full,Connecting Stairway,Heated,Improved,Partially Finished
    • Number of fireplaces: 1
    • Fireplace features: Electric
    Interior area
    • Total structure area: 2,100
    • Total interior livable area: 1,854 sqft
    • Finished area above ground: 1,284
    • Finished area below ground: 570

    Property

    Parking
    • Total spaces: 2
    • Parking features: Concrete, Driveway
    • Uncovered spaces: 2
    Accessibility
    • Accessibility features: None
    Features
    • Levels: Three
    • Stories: 3
    • Pool features: None
    Lot
    • Size: 6,407 sqft
    Details
    • Additional structures: Above Grade, Below Grade
    • Parcel number: 04090901130201
    • Zoning: DR 5.5
    • Special conditions: Standard

    Construction

    Type & style
    • Home type: SingleFamily
    • Architectural style: Colonial
    • Property subtype: Single Family Residence
    Materials
    • Stick Built
    • Foundation: Block
    • Roof: Architectural Shingle
    Condition
    • Excellent
    • New construction: No
    • Year built: 1923
    • Major remodel year: 2026

    Utilities & green energy

    • Sewer: Public Sewer
    • Water: Public
    • Utilities for property: Natural Gas Available

    Community & neighborhood

    Location
    • Region: Parkville
    • Subdivision: Linganore

    Other

    Other facts
    • Listing agreement: Exclusive Right To Sell
    • Ownership: Fee Simple

    Price history

    DateEventPrice
    3/31/2026Sold$379,900-1.3%$205/sqft
    Source: Bright MLS #MDBC2151650 Report a problem
    2/15/2026Contingent$384,900+1.3%$208/sqft
    Source: Bright MLS #MDBC2151650 Report a problem
    2/13/2026Listed for sale$379,900+26.6%$205/sqft
    Source: Bright MLS #MDBC2151650 Report a problem
    9/13/2025Listing removed$299,995$162/sqft
    Source: Bright MLS #MDBC2134302 Report a problem
    7/24/2025Listed for sale$299,995+7.1%$162/sqft
    Source: Bright MLS #MDBC2134302 Report a problem
    6/13/2025Sold$280,000+0%$151/sqft
    Source: Bright MLS #MDBC2127390 Report a problem
    5/18/2025Pending sale$279,900$151/sqft
    Source: Bright MLS #MDBC2127390 Report a problem
    5/12/2025Listed for sale$279,900+179.9%$151/sqft
    Source: Bright MLS #MDBC2127390 Report a problem
    2/6/2003Sold$100,000$54/sqft
    Source: Public Record Report a problem

    Public tax history

    YearProperty taxesTax assessment
    2025$270 +8.4%$22,500 +9.4%
    2024$249 +10.4%$20,567 +10.4%
    2023$226 +11.6%$18,633 +11.6%
    2022$202 $16,700
    2021$202 $16,700
    2020$202 -64.7%$16,700 -64.7%
    2019$573 $47,300
    2018$573 $47,300
    2017$573 -13.8%$47,300
    2016$665 $47,300
    2015$665 $47,300
    2014$665 $47,300 -14.6%
    2013-- $55,400
    2012-- $55,400
    2011-- $55,400 -0.1%
    2010-- $55,450 +12.1%
    2009-- $49,450 +13.8%
    2008-- $43,450 +16%
    2007-- $37,450 +16.3%
    2006-- $32,200 +19.5%
    2005-- $26,950 +24.2%
    2004-- $21,700
    2003-- $21,700
    2002-- $21,700
    2001-- $21,700

    Find assessor info on the county website

    Neighborhood: 21234

    Nearby schools

    GreatSchools rating
    Schools provided by the listing agent
    • District: Baltimore County Public Schools

    Source: Bright MLS. This data may not be complete. We recommend contacting the local school district to confirm school assignments for this home.

    Get a cash offer in 3 minutes
    Find out how much your home could sell for in as little as 3 minutes with a no-obligation cash offer.
    Estimated market value
    $384,100
    Get a cash offer in 3 minutes
    Find out how much your home could sell for in as little as 3 minutes with a no-obligation cash offer.
    Estimated market value
    $384,100