AMAZING Littleton location backing to the Highline Canal with mountain views. This custom brick ranch was built to last and the mechanicals are all up to date. New boiler in 2021, new central air in 2021 (the units are in the attic), new roof in 2023 and new sewer line in 2022. The main level features spacious living areas including an entry, traditional living room and dining rooms, large family room, and kitchen that has a ton of counter space, plenty of room for a table and chairs plus deck access. The primary bedroom features a bay window, deck access, a 5 piece bathroom, fireplace and huge walk in closet. Just around the corner from the primary suite is a full bathroom and two bright bedrooms with extra deep closets. The laundry room/mud room has a large closet and custom built-in cabinetry to use as a pantry or for whatever your storage needs are. The full unfinished walkout basement is ready to be reconfigured and finished to your tastes. There's already a 3/4 bathroom, a cedar closet for seasonal storage, wood burning stove and a giant area for a workshop with 220 electrical. Oversized, finished and insultated 3 car garages aren't often easy to find, and this one even has a rear overhead door that allows drive through access to the backyard for additional car storage or for hauling items to the back yard. But wait...there's more! Lots of custom touches throughout including 2" x 6" lumber used for framing with exterior brick to ensure solid construction and energy efficiency, air compressor in workshop with hose that can be used in the garage too, wood burning fireplaces in family room and primary bedroom, plenty of closets, built in and free standing shelves. Minutes to great schools, Aspen Grove, light rail, Downtown Littleton, Breckenridge Brewery and many fabulous restaurants, biking trails and of course the Highline Canal is just steps from your back door. Photos coming September 4, showings start September 5.
Sold for $1,160,000
$1,160,000
7611 S Bemis Street, Littleton, CO 80120
3beds
5,136sqft
Single Family Residence
Built in 1983
0.34 Acres Lot
$1,238,000 Zestimate®
$226/sqft
$3,377 Estimated rent
Home value
$1,238,000
$1.14M - $1.36M
$3,377/mo
Zestimate® history
Owner options
List your home for rent
$3,377/mo
Rent Zestimate®
Find your next renter with Zillow Rental Manager. Plus, with online applications, you can quickly screen prospective tenants – for free.
$3,377/mo
Rent Zestimate®
Refinance and save
$5,407/mo
Est. payment
Refinancing to a lower rate could help reduce your monthly payments and save thousands over the life of the loan.
$5,407/mo
Est. payment
Explore your selling options
Work with a Zillow partner agent
Leverage their expertise and Zillow's premium Showcase listings to get your home seen by more buyers.
Get startedList with your own agent
Get your home in front of millions of buyers by listing it on Zillow.
Learn how to do itSell it yourself
Take full control of how buyers see your home on Zillow by listing For Sale by Owner (FSBO).
List your homeWhat's special
Zillow last checked:
Listing updated:
Listed by:
Susan Konsella 720-560-9263,
Premier Choice Realty, LLC,
Steve Konsella 303-477-3343,
Premier Choice Realty, LLC
Bought with:
Jan Baer, 100023623
Baer Realty LLC
Source: REcolorado as distributed by MLS GRID,MLS#: 5787395
Facts & features
Interior
Bedrooms & bathrooms
- Bedrooms: 3
- Bathrooms: 3
- Full bathrooms: 2
- 3/4 bathrooms: 1
- Main level bathrooms: 2
- Main level bedrooms: 3
Primary bedroom
- Description: Bay Window, Door To Back Deck
- Level: Main
Bedroom
- Description: 1 Of 2 Secondary Bedrooms
- Level: Main
Bedroom
- Description: 1 Of 2 Secondary Bedrooms
- Level: Main
Primary bathroom
- Description: 5 Piece Bath
- Level: Main
Bathroom
- Description: Adjacent To Secondary Bedrooms
- Level: Main
Bathroom
- Level: Basement
Dining room
- Level: Main
Family room
- Description: Stone Fireplace
- Level: Main
Kitchen
- Level: Main
Laundry
- Description: Large Mud/Laundry Room With Custom Cabinetry/Pantry
- Level: Main
Living room
- Level: Main
Workshop
- Level: Basement
Heating
- Baseboard
Cooling
- Central Air
Appliances
- Included: Dishwasher, Disposal, Dryer, Microwave, Range, Refrigerator, Washer
Features
- Built-in Features, Eat-in Kitchen, Entrance Foyer, Five Piece Bath, Open Floorplan, Pantry, Primary Suite, Smoke Free, Synthetic Counters, Tile Counters
- Flooring: Carpet, Linoleum, Wood
- Windows: Bay Window(s), Double Pane Windows, Window Coverings
- Basement: Full
- Number of fireplaces: 2
- Fireplace features: Family Room, Master Bedroom
Interior area
- Total structure area: 5,136
- Total interior livable area: 5,136 sqft
- Finished area above ground: 2,568
- Finished area below ground: 0
Property
Parking
- Total spaces: 3
- Parking features: Concrete, Dry Walled, Insulated Garage
- Attached garage spaces: 3
Features
- Levels: One
- Stories: 1
- Patio & porch: Deck
- Exterior features: Garden
- Fencing: Partial
- Has view: Yes
- View description: Mountain(s)
Lot
- Size: 0.34 Acres
- Features: Greenbelt, Landscaped, Near Public Transit, Sprinklers In Rear
Details
- Parcel number: 032216620
- Zoning: SFR
- Special conditions: Standard
Construction
Type & style
- Home type: SingleFamily
- Architectural style: Traditional
- Property subtype: Single Family Residence
Materials
- Brick
- Foundation: Slab
- Roof: Composition
Condition
- Year built: 1983
Utilities & green energy
- Electric: 220 Volts
- Sewer: Public Sewer
- Water: Public
- Utilities for property: Cable Available, Electricity Connected, Internet Access (Wired), Natural Gas Connected, Phone Connected
Community & HOA
Community
- Security: Carbon Monoxide Detector(s), Smoke Detector(s)
- Subdivision: Southbridge
HOA
- Has HOA: No
Location
- Region: Littleton
Financial & listing details
- Price per square foot: $226/sqft
- Tax assessed value: $1,097,100
- Annual tax amount: $6,337
- Date on market: 9/5/2024
- Listing terms: 1031 Exchange,Cash,Conventional,FHA
- Exclusions: Staging Items And Personal Possessions In Basement And Garage.
- Ownership: Corporation/Trust
- Electric utility on property: Yes
- Road surface type: Paved
Price history
| Date | Event | Price |
|---|---|---|
| 10/9/2024 | Sold | $1,160,000+10.5%$226/sqft |
Source:  REcolorado as distributed by MLS GRID #5787395 Report a problem REcolorado as distributed by MLS GRID #5787395 Report a problem | ||
| 9/10/2024 | Pending sale | $1,050,000$204/sqft |
Source: REcolorado as distributed by MLS GRID #5787395 Report a problem | ||
| 9/5/2024 | Listed for sale | $1,050,000$204/sqft |
Source: REcolorado as distributed by MLS GRID #5787395 Report a problem | ||
Public tax history
| Year | Property taxes | Tax assessment |
|---|---|---|
| 2025 | $6,776 +6.9% | $68,569 -6% |
| 2024 | $6,337 +25.8% | $72,970 -5.7% |
| 2023 | $5,037 +0.3% | $77,399 +36.8% |
| 2022 | $5,023 | $56,566 -2.8% |
| 2021 | -- | $58,194 +2.1% |
| 2020 | $4,903 +32.9% | $56,986 |
| 2019 | $3,688 | $56,986 +15% |
| 2018 | $3,688 +7.9% | $49,551 |
| 2017 | $3,418 | $49,551 +32.6% |
| 2016 | -- | $37,380 |
| 2015 | -- | $37,380 +9.1% |
| 2014 | $2,477 | $34,259 +7.9% |
| 2013 | -- | $31,760 |
| 2012 | -- | $31,760 |
| 2011 | $3,158 +12.8% | $31,760 -14.1% |
| 2010 | $2,800 +13.5% | $36,960 |
| 2009 | $2,467 | $36,960 -8.2% |
| 2008 | -- | $40,278 |
| 2007 | -- | $40,278 +5.3% |
| 2006 | -- | $38,248 |
| 2005 | -- | $38,248 +3.4% |
| 2002 | $2,588 +16.9% | $36,980 +27.5% |
| 2001 | $2,214 | $29,010 |
Find assessor info on the county website
Neighborhood: 80120
Nearby homes
- $1,185,0005 bd4 ba3.9k sqft7621 S Bemis St, Littleton, CO 80120Sold
- $1,058,6004 bd3 ba2.6k sqft7601 S Bemis St, Littleton, CO 80120Off Market
- $812,0005 bd3 ba3.3k sqft7612 S Spotswood Ct, Littleton, CO 80120Sold
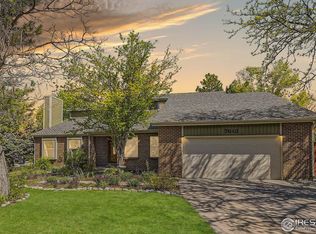
- $1,065,8004 bd4 ba3k sqft7602 S Bemis St, Littleton, CO 80120Off Market
- $1,100,0004 bd4 ba3.7k sqft7631 S Bemis St, Littleton, CO 80120For Sale
- $1,237,3002 bd3 ba4.2k sqft7591 S Bemis St, Littleton, CO 80120Off Market
- $885,5003 bd2 ba1.9k sqft7592 S Bemis St, Littleton, CO 80120Off Market
- $1,091,9003 bd4 ba3.3k sqft7622 S Spotswood Ct, Littleton, CO 80120Off Market
Nearby schools
GreatSchools rating
- 9/10Runyon Elementary SchoolGrades: K-5Distance: 0.9 mi
- 8/10Euclid Middle SchoolGrades: 6-8Distance: 1.6 mi
- 8/10Heritage High SchoolGrades: 9-12Distance: 0.7 mi
Schools provided by the listing agent
- Elementary: Runyon
- Middle: Euclid
- High: Heritage
- District: Littleton 6
Source: REcolorado as distributed by MLS GRID. This data may not be complete. We recommend contacting the local school district to confirm school assignments for this home.
Get a cash offer in 3 minutes
Find out how much your home could sell for in as little as 3 minutes with a no-obligation cash offer.
Estimated market value
$1,238,000
Get a cash offer in 3 minutes
Find out how much your home could sell for in as little as 3 minutes with a no-obligation cash offer.
Estimated market value
$1,238,000
- Colorado
- Arapahoe County
- Littleton
- 80120
- 7611 S Bemis Street
