Rarely does a setting like this come along in the highly sought-after Southbridge neighborhood! Situated on an expansive lot of more than 1/3 acre, this home backs directly to the High Line Canal and showcases sweeping mountain views that create an incredible Colorado backdrop.
Inside, you’ll find a fabulous, functional floorplan with generous living spaces and a large kitchen featuring beautiful maple cabinetry, granite countertops, a gas cooktop, and plenty of room for gathering and entertaining. Open to the kitchen is a spacious family room with doors leading directly to the expansive deck, where you can relax, entertain, and take in the gorgeous Colorado sunsets and sweeping mountain views. The spacious primary suite is a true retreat, complete with a five-piece ensuite bath and walk-in closet. The large, open walk-out basement offers even more flexibility for entertaining, recreation, guests, or future customization and already includes an additional 3/4 bath. Located within the highly regarded Littleton Public Schools district, the home is also just around the corner from Southbridge Park and conveniently located near the future Mineral Place development at 700 W. Mineral Avenue, planned to include a new Costco along with additional shopping and amenities. Enjoy exceptional convenience with the Light Rail station, Aspen Grove Shopping Center, and Breckenridge Brewery all just minutes away.
With its rare combination of over 1/3 acre, High Line Canal access, spectacular mountain views, gorgeous sunsets, walk-out basement, updated kitchen features, and an outstanding Southbridge location close to parks, shopping, dining, and transportation, this is a home and setting you won’t want to miss.
For sale
$1,100,000
7631 S Bemis Street, Littleton, CO 80120
4beds
3,789sqft
Single Family Residence
Built in 1981
0.37 Acres Lot
$-- Zestimate®
$290/sqft
$-- HOA
What's special
- 1 day
- 656
- 64
Zillow last checked:
Listing updated:
Listed by:
Sarah Gallegos 720-933-9331 Sarah@SarahGallegos.com,
Keller Williams Advantage Realty LLC,
Rodney Gallegos 303-875-5865,
Keller Williams Advantage Realty LLC
Source: REcolorado as distributed by MLS GRID,MLS#: 2396116
Facts & features
Interior
Bedrooms & bathrooms
- Bedrooms: 4
- Bathrooms: 4
- Full bathrooms: 2
- 3/4 bathrooms: 1
- 1/2 bathrooms: 1
- Main level bathrooms: 1
Bedroom
- Features: Primary Suite
- Level: Upper
Bedroom
- Level: Upper
Bedroom
- Level: Upper
Bedroom
- Level: Upper
Bathroom
- Features: En Suite Bathroom, Primary Suite
- Level: Upper
Bathroom
- Level: Upper
Bathroom
- Level: Main
Bathroom
- Level: Basement
Dining room
- Level: Main
Laundry
- Level: Main
Heating
- Forced Air
Cooling
- Evaporative Cooling
Appliances
- Included: Cooktop, Dishwasher, Dryer, Microwave, Oven, Refrigerator, Washer
Features
- Ceiling Fan(s), Eat-in Kitchen, Five Piece Bath, Granite Counters, Primary Suite, Walk-In Closet(s)
- Flooring: Carpet, Tile
- Basement: Full,Walk-Out Access
- Number of fireplaces: 1
- Fireplace features: Family Room, Gas
Interior area
- Total structure area: 3,789
- Total interior livable area: 3,789 sqft
- Finished area above ground: 2,620
- Finished area below ground: 1,098
Video & virtual tour
Property
Parking
- Total spaces: 2
- Parking features: Garage - Attached
- Attached garage spaces: 2
Features
- Levels: Two
- Stories: 2
- Patio & porch: Covered, Deck, Front Porch, Patio
- Exterior features: Private Yard
- Has view: Yes
- View description: Mountain(s)
Lot
- Size: 0.37 Acres
- Features: Greenbelt, Irrigated, Sprinklers In Front, Sprinklers In Rear
Details
- Parcel number: 032216646
- Special conditions: Standard
Construction
Type & style
- Home type: SingleFamily
- Architectural style: Traditional
- Property subtype: Single Family Residence
Materials
- Frame, Wood Siding
- Foundation: Slab
- Roof: Composition
Condition
- Year built: 1981
Utilities & green energy
- Sewer: Public Sewer
Community & HOA
Community
- Subdivision: Southbridge
HOA
- Has HOA: No
Location
- Region: Littleton
Financial & listing details
- Price per square foot: $290/sqft
- Tax assessed value: $1,024,600
- Annual tax amount: $6,619
- Date on market: 9/9/2026
- Listing terms: Cash,Conventional,FHA,VA Loan
- Exclusions: None
- Ownership: Individual
Estimated market value
Not available
Estimated sales range
Not available
Not available
Price history
| Date | Event | Price |
|---|---|---|
| 9/9/2026 | Listed for sale | $1,100,000+161.9%$290/sqft |
Source:  REcolorado as distributed by MLS GRID #2396116 Report a problem REcolorado as distributed by MLS GRID #2396116 Report a problem | ||
| 3/4/2003 | Sold | $420,000+43.8%$111/sqft |
Source: Public Record Report a problem | ||
| 12/8/1994 | Sold | $292,000$77/sqft |
Source: Public Record Report a problem | ||
Public tax history
| Year | Property taxes | Tax assessment |
|---|---|---|
| 2025 | $6,029 +6.9% | $64,038 -2.5% |
| 2024 | $5,638 +35.7% | $65,661 -8.5% |
| 2023 | $4,155 +0.3% | $71,797 +50% |
| 2022 | $4,144 | $47,879 -2.8% |
| 2021 | -- | $49,256 -0.7% |
| 2020 | $4,179 +26.5% | $49,621 |
| 2019 | $3,302 | $49,621 +10% |
| 2018 | $3,302 +0.4% | $45,116 -5.9% |
| 2017 | $3,290 | $47,967 +20.9% |
| 2016 | -- | $39,689 |
| 2015 | -- | $39,689 +6.8% |
| 2014 | $2,672 | $37,173 +1.6% |
| 2013 | -- | $36,580 |
| 2012 | -- | $36,580 |
| 2011 | $3,249 +12.8% | $36,580 -3.8% |
| 2010 | $2,881 +1.7% | $38,030 |
| 2009 | $2,833 | $38,030 +2.5% |
| 2008 | -- | $37,110 |
| 2007 | -- | $37,110 +11% |
| 2006 | -- | $33,432 -1.9% |
| 2005 | -- | $34,069 +1.7% |
| 2002 | $2,345 +11.6% | $33,500 +21.6% |
| 2001 | $2,101 | $27,540 |
Find assessor info on the county website
Monthly payment
Est. payment
Payment breakdown
Explore the cost of this home by adjusting the details. Changes won't be saved.Climate risks
Neighborhood: 80120
Nearby schools
Schools provided by the listing agent
- Elementary: Runyon
- Middle: Goddard
- High: Heritage
- District: Littleton 6
Source: REcolorado as distributed by MLS GRID. This data may not be complete. We recommend contacting the local school district to confirm school assignments for this home.

Similar homes
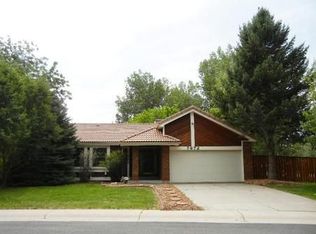
- $1,040,0004 bd4 ba4.2k sqft7716 S Louthan Court, Littleton, CO 80120For Sale

 MLS ID #6722336, Kyla Hammond, Your Castle Real Estate Inc. REcolorado as distributed by MLS GRID
 - $950,0004 bd4 ba2.5k sqft7649 S Cedar Circle, Littleton, CO 80120For Sale
 MLS ID #6084370, Brandon Dudley, Coldwell Banker Realty 24. REcolorado as distributed by MLS GRID
 - $750,0005 bd3 ba3k sqft2285 W Davies Avenue, Littleton, CO 80120For Sale
 MLS ID #7306662, Elizabeth Murphy, Coldwell Banker Global Luxury Denver. REcolorado as distributed by MLS GRID
 - $1,049,0004 bd3 ba2.8k sqft1796 W Lake Avenue, Littleton, CO 80120For Sale
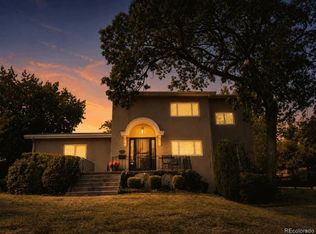 MLS ID #7809273, Mable Sutton, Mable Sutton. REcolorado as distributed by MLS GRID
 - $999,9904 bd3 ba2.8k sqft546 W Lake Avenue, Littleton, CO 80120For SaleMLS ID #6280898, Kristen Wolf, Titan One Realty Group. REcolorado as distributed by MLS GRID
- $920,0005 bd4 ba2.9k sqft1375 W Hinsdale Drive, Littleton, CO 80120For SaleMLS ID #3749270, Ben Brentin, Stealth Wealth Group. REcolorado as distributed by MLS GRID
- $750,0005 bd4 ba3.4k sqft438 W Jamison Place, Littleton, CO 80120For SaleMLS ID #7687978, Victoria De La Torre, Real Broker, LLC DBA Real. REcolorado as distributed by MLS GRID
- $782,5004 bd3 ba3.8k sqft315 W Davies Avenue S, Littleton, CO 80120For SaleMLS ID #7212356, Leigh Ann Johnson, Grace Management & Invest.. REcolorado as distributed by MLS GRID
- $949,9005 bd4 ba3k sqft5126 W Fremont Avenue, Littleton, CO 80128For SaleMLS ID #7160158, Adriana Ireta, Keller Williams DTC. REcolorado as distributed by MLS GRID
- $700,0003 bd3 ba3.9k sqft7135 S Costilla Street, Littleton, CO 80120For SaleMLS ID #1865833, Robby C McClure II, McClure and Associates. REcolorado as distributed by MLS GRID
- $775,0004 bd3 ba2.6k sqft6996 S Ogden Court, Centennial, CO 80122For SaleMLS ID #6913010, Kendall Baker, Kentwood Real Estate Cherry Creek. REcolorado as distributed by MLS GRID
- $820,0006 bd3 ba3.4k sqft7019 S Windermere Street, Littleton, CO 80120For SaleMLS ID #3543415, Carrie Hill, Rocky Mountain Real Estate Inc. REcolorado as distributed by MLS GRID
- $1,115,0005 bd5 ba4.5k sqft3164 Greensborough Drive, Highlands Ranch, CO 80129For SaleMLS ID #5547599, Steve Travers, Kentwood Real Estate DTC, LLC. REcolorado as distributed by MLS GRID
- $999,0004 bd3 ba3k sqft6490 S Clarkson Street, Littleton, CO 80121For SaleMLS ID #8098972, Kimberlee Prechodko, HomeSmart. REcolorado as distributed by MLS GRID
- $610,0003 bd3 ba3k sqft6974 S Lakeview Street, Littleton, CO 80120For SaleMLS ID #9430118, Ruben Helo, eXp Realty, LLC. REcolorado as distributed by MLS GRID
- $930,0005 bd4 ba4.1k sqft7474 S Pennsylvania Street, Littleton, CO 80122For SaleMLS ID #4479549, Shelby Schulz, Sterling Real Estate Group Inc. REcolorado as distributed by MLS GRID
- $790,0005 bd4 ba2.8k sqft7336 S Elati Street, Littleton, CO 80120For SaleMLS ID #4181322, Jorge Mier, Keller Williams Trilogy. REcolorado as distributed by MLS GRID
- $824,9005 bd3 ba4.1k sqft7263 S Sundown Circle, Littleton, CO 80120For SaleMLS ID #4898823, Joey Lewandowski, Your Castle Realty LLC. REcolorado as distributed by MLS GRID
- $785,0004 bd4 ba2.5k sqft6114 S Fairfield Street, Littleton, CO 80120For SaleMLS ID #5893606, Michael Watters, Milehimodern. REcolorado as distributed by MLS GRID
- $685,0005 bd4 ba3k sqft7543 S Ogden Way, Centennial, CO 80122For SaleMLS ID #6204218, Alisa Lewis, Denver Realty and Homes. REcolorado as distributed by MLS GRID
