
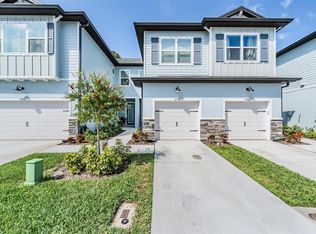
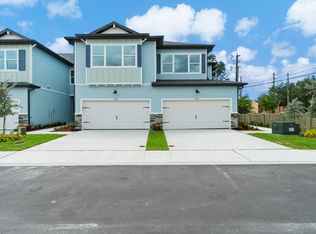
Pre-Construction. To be built. This stunning new construction townhome offers the perfect blend of modern elegance and coastal charm, conveniently located just 10 minutes away from the sun-drenched shores. Downstairs, the heart of the home awaits with a gourmet kitchen, inviting dining area, and expansive great room - providing the ideal backdrop for both casual family gatherings and stylish entertaining. Tucked under the stairs for added convenience, you'll find a stylish powder bath, perfect for guests. And with a 2-car garage, there's plenty of space for parking and storage. Ascend the stairs to discover the sleeping quarters, including a large primary bedroom suite that's sure to become your personal sanctuary. Featuring ample space, a lavish ensuite bathroom, and tranquil pond views, this primary retreat offers the ultimate in relaxation and comfort. The oversized guest bedroom provides a comfortable haven for visitors, complete with plenty of closet space and easy access to a well-appointed full bathroom. Outside, your private patio beckons you to soak in the serene pond views while enjoying your morning coffee or evening cocktail. With its unbeatable location just minutes from both the beach and a plethora of shopping and dining options, you'll have everything you need right at your fingertips.
Sold for $530,226
$530,226
7612 93RD STREET N, SEMINOLE, FL 33777
3beds
1,977sqft
Townhouse
Built in 2023
2,153 Square Feet Lot
$516,100 Zestimate®
$268/sqft
$2,950 Estimated rent
Home value
$516,100
$485,000 - $552,000
$2,950/mo
Zestimate® history
Owner options
List your home for rent
$2,950/mo
Rent Zestimate®
Find your next renter with Zillow Rental Manager. Plus, with online applications, you can quickly screen prospective tenants – for free.
$2,950/mo
Rent Zestimate®
Refinance and save
$4,132/mo
Est. payment
Refinancing to a lower rate could help reduce your monthly payments and save thousands over the life of the loan.
$4,132/mo
Est. payment
Explore your selling options
Work with a Zillow partner agent
Leverage their expertise and Zillow's premium Showcase listings to get your home seen by more buyers.
Get startedList with your own agent
Get your home in front of millions of buyers by listing it on Zillow.
Learn how to do itSell it yourself
Take full control of how buyers see your home on Zillow by listing For Sale by Owner (FSBO).
List your homeWhat's special
Zillow last checked:
Listing updated:
Listed by:
Elizabeth Hintenberger 727-657-4951,
COUNTRY CLUB REALTY 727-785-1195,
Wendy Brandt 727-403-2013,
COUNTRY CLUB REALTY
Bought with:
Elizabeth Hintenberger, 3327120
COUNTRY CLUB REALTY
Wendy Brandt, 648846
COUNTRY CLUB REALTY
Source: Stellar MLS,MLS#: U8232225 Originating MLS: Pinellas Suncoast
Originating MLS: Pinellas Suncoast
Facts & features
Interior
Bedrooms & bathrooms
- Bedrooms: 3
- Bathrooms: 3
- Full bathrooms: 2
- 1/2 bathrooms: 1
Primary bedroom
- Features: Walk-In Closet(s)
- Level: Second
- Area: 323 Square Feet
- Dimensions: 19x17
Great room
- Level: First
- Area: 323 Square Feet
- Dimensions: 19x17
Kitchen
- Level: First
- Area: 117 Square Feet
- Dimensions: 9x13
Heating
- Central
Cooling
- Central Air
Appliances
- Included: Dishwasher, Microwave, Range
- Laundry: Inside, Laundry Room, Upper Level
Features
- Eating Space In Kitchen, High Ceilings, In Wall Pest System, Living Room/Dining Room Combo, Open Floorplan, PrimaryBedroom Upstairs, Stone Counters, Thermostat, Walk-In Closet(s)
- Flooring: Carpet, Tile
- Doors: Sliding Doors
- Windows: Hurricane Shutters
- Has fireplace: No
Interior area
- Total structure area: 2,546
- Total interior livable area: 1,977 sqft
Property
Parking
- Total spaces: 2
- Parking features: Driveway, Garage Door Opener, Ground Level
- Attached garage spaces: 2
- Has uncovered spaces: Yes
- Details: Garage Dimensions: 19x20
Features
- Levels: Two
- Stories: 2
- Patio & porch: Covered, Patio
- Exterior features: Irrigation System, Lighting, Sidewalk
- Has view: Yes
- View description: Water, Pond
- Has water view: Yes
- Water view: Water,Pond
- Waterfront features: Pond
Lot
- Size: 2,153 Square Feet
- Features: City Lot, Landscaped, Sidewalk
- Residential vegetation: Trees/Landscaped
Details
- Parcel number: 263015916140000210
- Special conditions: None
Construction
Type & style
- Home type: Townhouse
- Property subtype: Townhouse
Materials
- Block, Stucco, Wood Frame
- Foundation: Slab
- Roof: Shingle
Condition
- Pre-Construction
- New construction: Yes
- Year built: 2023
Details
- Builder model: B
- Builder name: GULFWIND HOMES
Utilities & green energy
- Sewer: Public Sewer
- Water: Private
- Utilities for property: Electricity Connected, Sewer Connected, Street Lights, Underground Utilities, Water Connected
Community & HOA
Community
- Features: Irrigation-Reclaimed Water, Sidewalks
- Security: Security System
- Pet fee: $0 monthly
- Subdivision: TOWNS AT LONG BAYOU
HOA
- Has HOA: Yes
- Services included: Reserve Fund, Maintenance Structure, Maintenance Grounds, Maintenance Repairs, Pest Control
- HOA fee: $253 monthly
- HOA name: PROPERTY MANAGEMENT BY DESIGN
- HOA phone: 727-614-9911
Location
- Region: Seminole
Financial & listing details
- Price per square foot: $268/sqft
- Annual tax amount: $618
- Date on market: 2/24/2024
- Listing terms: Cash,Conventional,VA Loan
- Ownership: Fee Simple
- Total actual rent: 0
- Electric utility on property: Yes
- Road surface type: Paved, Asphalt
Price history
| Date | Event | Price |
|---|---|---|
| 12/17/2024 | Sold | $530,226+4%$268/sqft |
Source:  Stellar MLS #U8232225 Report a problem Stellar MLS #U8232225 Report a problem | ||
| 2/24/2024 | Pending sale | $509,900$258/sqft |
Source: Stellar MLS #U8232225 Report a problem | ||
Public tax history
Tax history is unavailable.
Neighborhood: Lake Pearl Estates
Nearby homes
- $645,9053 bd4 ba2k sqft7600 93rd St N, Seminole, FL 33777Sold
- $406,9002 bd3 ba1.5k sqft7774 93rd St, Seminole, FL 33777Sold
- $391,800-- bd2 ba2k sqft7816 93rd St, Seminole, FL 33777Off Market
- from $509,9003 bd3 ba1.9k sqftB Plan, Towns at Long Bayou, Seminole, FL 33777New Construction
- from $559,9003 bd3 ba2k sqftA Plan, Towns at Long Bayou, Seminole, FL 33777New Construction
- from $424,9002 bd3 ba1.5k sqftC Plan, Towns at Long Bayou, Seminole, FL 33777New Construction
- $459,9003 bd2 ba1.7k sqft7832 93rd St, Seminole, FL 33777Off Market
- $564,5483 bd4 ba2k sqft7798 93rd St N #1, Seminole, FL 33777Sold
Nearby schools
GreatSchools rating
- 9/10Starkey Elementary SchoolGrades: PK-5Distance: 0.4 mi
- 4/10Osceola Middle SchoolGrades: 6-8Distance: 1 mi
- 2/10Dixie M. Hollins High SchoolGrades: 9-12Distance: 3.4 mi
Schools provided by the listing agent
- Elementary: Starkey Elementary-PN
- Middle: Osceola Middle-PN
- High: Dixie Hollins High-PN
Source: Stellar MLS. This data may not be complete. We recommend contacting the local school district to confirm school assignments for this home.
Get a cash offer in 3 minutes
Find out how much your home could sell for in as little as 3 minutes with a no-obligation cash offer.
Estimated market value
$516,100
Get a cash offer in 3 minutes
Find out how much your home could sell for in as little as 3 minutes with a no-obligation cash offer.
Estimated market value
$516,100
- Florida
- Pinellas County
- Seminole
- 33777
- Lake Pearl Estates
- 7612 93RD STREET N
