Skip main navigation
Sold for $406,900
  • $406,900

    7774 93rd St, Seminole, FL 33777

    2beds
    1,534sqft
    Townhouse
    Built in 2023
    1,376 Square Feet Lot
    $379,300 Zestimate®
    $265/sqft
    $2,404 Estimated rent

    Home value

    $379,300

    $353,000 - $410,000

    $2,404/mo

    Zestimate® history
    Loading
    Loading...

    Owner options

    List your home for rent

    $2,404/mo

    Rent Zestimate®

    Find your next renter with Zillow Rental Manager. Plus, with online applications, you can quickly screen prospective tenants – for free.

    Learn more

    $2,404/mo

    Rent Zestimate®

    Refinance and save

    $3,077/mo

    Est. payment

    Refinancing to a lower rate could help reduce your monthly payments and save thousands over the life of the loan.

    See today's rates

    $3,077/mo

    Est. payment

    Explore your selling options

    Work with a Zillow partner agent

    Leverage their expertise and Zillow's premium Showcase listings to get your home seen by more buyers.

    Get started

    List with your own agent

    Get your home in front of millions of buyers by listing it on Zillow.

    Learn how to do it

    Sell it yourself

    Take full control of how buyers see your home on Zillow by listing For Sale by Owner (FSBO).

    List your home

    What's special


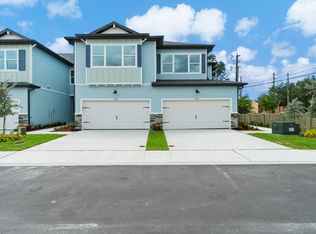
    One or more photo(s) has been virtually staged. Welcome to your new home at The Towns at Long Bayou! This stunning townhouse, nestled in the vibrant community crafted by GULFWIND HOMES, is ready for its fortunate new owner – and the best part? No builder down payment requirements! House features 2 bedrooms, 2.5 baths, 1-car garage, and a spacious open floor plan designed to meet all your needs. Stylish kitchen offers granite countertops, ample cabinetry, pantry, stainless steel appliances (yes, refrigerator included!), and a charming breakfast nook. Expansive great room featuring a large slider opening to a covered lanai and conveniently located powder room beneath the staircase. Upstairs loft perfect for an office space or play area. Luxurious primary suite boasting a large walk-in closet and an en-suite bathroom with a walk-in shower. Good size Guest Bedroom and an additional full bathroom with a tub and shower. Laundry room conveniently situated on the 2nd floor. Experience Seminole Living at Its Best: Seminole, Florida, offers a plethora of activities and amenities for residents to enjoy. Situated near Lake Seminole Park, outdoor enthusiasts will appreciate the boat and jet-ski ramps. Beach lovers will revel in the proximity to renowned beaches such as Redington Shores, Redington Beach, Madeira Beach, and Treasure Island. Convenience Right at Your Fingertips: The Towns at Long Bayou provides quick access to Publix and the new Seminole City Center, offering a variety of shops, restaurants, salons, a movie theater, fitness center, pet hospital, and urgent care center. Additionally, marinas and the lively John’s Pass Village & Boardwalk are just a short drive away, providing endless entertainment options. Whether you're drawn to the Florida outdoor lifestyle or prefer easy access to exciting amenities, The Towns at Long Bayou caters to everyone's preferences. Don't let this incredible opportunity slip away – schedule your showing today and turn this townhouse into your new home sweet home!

    Zillow last checked:

    Listing updated:

    Listing Provided by:

    Khrystyna Hechlacz 267-231-2002,

    BHHS FLORIDA PROPERTIES GROUP 727-799-2227,

    Iryna Karavan 727-248-7881,

    BHHS FLORIDA PROPERTIES GROUP

    Bought with:

    Sharon Rogers, 3487222

    BHHS FLORIDA PROPERTIES GROUP

    Source: Stellar MLS,MLS#: U8222448MLS LogoOriginating MLS: Pinellas Suncoast

    Facts & features

    Interior

    Bedrooms & bathrooms
    • Bedrooms: 2
    • Bathrooms: 3
    • Full bathrooms: 2
    • 1/2 bathrooms: 1
    Primary bedroom
    • Features: Walk-In Closet(s)
    • Level: Second
    • Dimensions: 16x17
    Great room
    • Level: First
    • Dimensions: 15x15
    Kitchen
    • Level: First
    • Dimensions: 16x14
    Loft
    • Level: Second
    • Dimensions: 16x14
    Heating
    • Central
    Cooling
    • Central Air
    Appliances
    • Included: Dishwasher, Disposal, Electric Water Heater, Freezer, Microwave, Range, Refrigerator
    • Laundry: Inside, Upper Level
    Features
    • In Wall Pest System, Kitchen/Family Room Combo, Living Room/Dining Room Combo, PrimaryBedroom Upstairs, Stone Counters, Thermostat, Walk-In Closet(s)
    • Flooring: Carpet, Porcelain Tile
    • Doors: Sliding Doors
    • Windows: Blinds, Hurricane Shutters
    • Has fireplace: No
    Interior area
    • Total structure area: 1,946
    • Total interior livable area: 1,534 sqft

    Property

    Parking
    • Total spaces: 1
    • Parking features: Garage Door Opener
    • Attached garage spaces: 1
    Features
    • Levels: Two
    • Stories: 2
    • Patio & porch: Patio, Porch, Rear Porch
    • Exterior features: Rain Gutters, Sidewalk
    Lot
    • Size: 1,376 sqft
    • Features: Landscaped, Sidewalk
    • Residential vegetation: Trees/Landscaped
    Details
    • Parcel number: 263015916140000040
    • Special conditions: None

    Construction

    Type & style
    • Home type: Townhouse
    • Property subtype: Townhouse
    Materials
    • Block, Wood Frame
    • Foundation: Slab
    • Roof: Shingle
    Condition
    • Completed
    • New construction: No
    • Year built: 2023
    Details
    • Builder model: C
    • Builder name: Gulfwind Home

    Utilities & green energy

    • Sewer: Public Sewer
    • Water: Public
    • Utilities for property: Cable Available, Electricity Connected, Public, Sewer Connected, Street Lights, Underground Utilities, Water Connected

    Community & neighborhood

    Community
    • Community features: Community Mailbox
    Location
    • Region: Seminole
    • Subdivision: TOWNS AT LONG BAYOU

    HOA & financial

    HOA
    • Has HOA: Yes
    • HOA fee: $253 monthly
    • Services included: Maintenance Structure, Maintenance Grounds, Maintenance Repairs, Manager, Pest Control
    • Association name: Property management by design
    • Association phone: 727-614-9911
    Other fees
    • Pet fee: $0 monthly
    Other financial information
    • Total actual rent: 0

    Other

    Other facts
    • Listing terms: Cash,Conventional,FHA,VA Loan
    • Ownership: Fee Simple
    • Road surface type: Paved, Asphalt

    Price history

    DateEventPrice
    6/6/2024Sold$406,900$265/sqft
    Source: Stellar MLS #U8222448 Report a problem
    4/21/2024Pending sale$406,900$265/sqft
    Source: Stellar MLS #U8222448 Report a problem
    4/18/2024Price change$406,900-0.8%$265/sqft
    Source: Stellar MLS #U8222448 Report a problem
    3/14/2024Listed for sale$410,000-1.2%$267/sqft
    Source: Stellar MLS #U8222448 Report a problem
    2/1/2024Listing removed--
    Source: Stellar MLS #U8222448 Report a problem
    12/28/2023Price change$415,000-1.2%$271/sqft
    Source: Stellar MLS #U8222448 Report a problem
    11/28/2023Listed for sale$420,000$274/sqft
    Source: Stellar MLS #U8222448 Report a problem

    Public tax history

    Tax history is unavailable.

    Neighborhood: Lake Pearl Estates

    Nearby schools

    GreatSchools rating
    Schools provided by the listing agent
    • Elementary: Starkey Elementary-PN
    • Middle: Osceola Middle-PN
    • High: Dixie Hollins High-PN

    Source: Stellar MLS. This data may not be complete. We recommend contacting the local school district to confirm school assignments for this home.

    Get a cash offer in 3 minutes
    Find out how much your home could sell for in as little as 3 minutes with a no-obligation cash offer.
    Estimated market value
    $379,300
    Get a cash offer in 3 minutes
    Find out how much your home could sell for in as little as 3 minutes with a no-obligation cash offer.
    Estimated market value
    $379,300