Welcome to this beautifully maintained all-brick custom home located in the desirable Franklin Parke Estates, nestled in Franklin Township. With 4,786 sq. ft. of living space, this spacious residence offers comfort, elegance, and thoughtful design throughout. The main-level primary suite features two walk-in closet, spa-like bath with a jetted tub, walk-in shower, on demand hot water, and ample space to unwind. Upstairs, you'll find three additional generously sized bedrooms, perfect for family or guests. An office on the main level offers built-in cabinets, counter-tops, versatility and could easily serve as a fifth bedroom if needed. Enjoy your mornings on the deck overlooking mature trees and a fully fenced backyard, offering peace and privacy. The finished partial basement, equipped with a dry bar & refrigerator, adds even more functional space for a home gym, recreation area, or media room. Car enthusiasts or those needing extra storage will love the three-car garage complete with attic storage. Recent updates include: new roof (2023), updated deck, new dishwasher, Blue Star gas cook top and refrigerator, new water softener, fresh exterior paint, new garage door opener, furnace & A/C (2017). This home seamlessly blends comfort, updates and charm in a quiet established neighborhood. Schedule your private showing today and experience all this exceptional home has to offer.
Sold
$599,900
7612 Freedom Woods Dr, Indianapolis, IN 46259
4beds
4,896sqft
Residential, Single Family Residence
Built in 1992
0.34 Acres Lot
$606,900 Zestimate®
$123/sqft
$3,177 Estimated rent
Home value
$606,900
$558,000 - $662,000
$3,177/mo
Zestimate® history
Owner options
List your home for rent
$3,177/mo
Rent Zestimate®
Find your next renter with Zillow Rental Manager. Plus, with online applications, you can quickly screen prospective tenants – for free.
$3,177/mo
Rent Zestimate®
Refinance and save
$3,842/mo
Est. payment
Refinancing to a lower rate could help reduce your monthly payments and save thousands over the life of the loan.
$3,842/mo
Est. payment
Explore your selling options
Work with a Zillow partner agent
Leverage their expertise and Zillow's premium Showcase listings to get your home seen by more buyers.
Get startedList with your own agent
Get your home in front of millions of buyers by listing it on Zillow.
Learn how to do itSell it yourself
Take full control of how buyers see your home on Zillow by listing For Sale by Owner (FSBO).
List your homeWhat's special
Finished partial basementOn demand hot waterMain-level primary suiteSpa-like bathSpacious residenceAll-brick custom homeJetted tub
Zillow last checked:
Listing updated:
Listed by:
Patrick Watkins 317-698-9566,
Mike Watkins Real Estate Group,
Christopher Watkins,
Mike Watkins Real Estate Group
Bought with:
Christi Coffey
F.C. Tucker Company
Amanda Spicer
F.C. Tucker Company
Source: MIBOR as distributed by MLS GRID,MLS#: 22044319
Facts & features
Interior
Bedrooms & bathrooms
- Bedrooms: 4
- Bathrooms: 3
- Full bathrooms: 2
- 1/2 bathrooms: 1
- Main level bathrooms: 2
- Main level bedrooms: 1
Primary bedroom
- Level: Main
- Area: 240 Square Feet
- Dimensions: 16x15
Bedroom 2
- Level: Upper
- Area: 256 Square Feet
- Dimensions: 16x16
Bedroom 3
- Level: Upper
- Area: 221 Square Feet
- Dimensions: 17x13
Bedroom 4
- Level: Upper
- Area: 192 Square Feet
- Dimensions: 16x12
Breakfast room
- Level: Main
- Area: 132 Square Feet
- Dimensions: 12x11
Dining room
- Level: Main
- Area: 238 Square Feet
- Dimensions: 17x14
Family room
- Level: Basement
- Area: 660 Square Feet
- Dimensions: 30x22
Foyer
- Level: Main
- Area: 112 Square Feet
- Dimensions: 16x07
Great room
- Level: Main
- Area: 375 Square Feet
- Dimensions: 25x15
Kitchen
- Level: Main
- Area: 224 Square Feet
- Dimensions: 16x14
Laundry
- Level: Main
- Area: 60 Square Feet
- Dimensions: 10x06
Loft
- Level: Upper
- Area: 143 Square Feet
- Dimensions: 13x11
Office
- Level: Main
- Area: 180 Square Feet
- Dimensions: 15x12
Heating
- Forced Air, Natural Gas
Cooling
- Central Air
Appliances
- Included: Gas Cooktop, Dishwasher, Electric Water Heater, Disposal, Gas Water Heater, Microwave, Oven, Electric Oven, Refrigerator, Bar Fridge, Water Softener Owned
Features
- Attic Access, Built-in Features, High Ceilings, Vaulted Ceiling(s), Kitchen Island, Central Vacuum, Entrance Foyer, Ceiling Fan(s), Hardwood Floors, Pantry, Walk-In Closet(s)
- Flooring: Hardwood
- Windows: Wood Work Stained
- Has basement: Yes
- Attic: Access Only
- Number of fireplaces: 1
- Fireplace features: Gas Log, Great Room
Interior area
- Total structure area: 4,896
- Total interior livable area: 4,896 sqft
- Finished area below ground: 803
Property
Parking
- Total spaces: 3
- Parking features: Attached, Concrete, Garage Door Opener
- Attached garage spaces: 3
- Details: Garage Parking Other(Finished Garage)
Features
- Levels: One and One Half
- Stories: 1
- Patio & porch: Covered, Deck
Lot
- Size: 0.34 Acres
- Features: Cul-De-Sac, Sidewalks, Storm Sewer, Mature Trees, Wooded
Details
- Parcel number: 491513106002000300
- Horse amenities: None
Construction
Type & style
- Home type: SingleFamily
- Architectural style: Traditional
- Property subtype: Residential, Single Family Residence
Materials
- Brick
- Foundation: Concrete Perimeter, Block, Partial
Condition
- New construction: No
- Year built: 1992
Utilities & green energy
- Electric: 200+ Amp Service
- Water: Public
Community & HOA
Community
- Subdivision: Franklin Parke Estates
HOA
- Has HOA: Yes
- Amenities included: Insurance, Maintenance, Management
- Services included: Entrance Common, Insurance, Maintenance
- HOA fee: $100 annually
Location
- Region: Indianapolis
Financial & listing details
- Price per square foot: $123/sqft
- Tax assessed value: $490,200
- Annual tax amount: $4,998
- Date on market: 6/12/2025
- Cumulative days on market: 4 days
Price history
| Date | Event | Price |
|---|---|---|
| 7/15/2025 | Sold | $599,900$123/sqft |
Source:  MIBOR as distributed by MLS GRID #22044319 Report a problem MIBOR as distributed by MLS GRID #22044319 Report a problem | ||
| 7/1/2025 | Pending sale | $599,900$123/sqft |
Source: MIBOR as distributed by MLS GRID #22044319 Report a problem | ||
| 6/27/2025 | Listed for sale | $599,900$123/sqft |
Source: MIBOR as distributed by MLS GRID #22044319 Report a problem | ||
| 6/14/2025 | Pending sale | $599,900$123/sqft |
Source: MIBOR as distributed by MLS GRID #22044319 Report a problem | ||
| 6/12/2025 | Listed for sale | $599,900+46.3%$123/sqft |
Source: MIBOR as distributed by MLS GRID #22044319 Report a problem | ||
| 6/8/2020 | Sold | $410,000-3.5%$84/sqft |
Source: MIBOR as distributed by MLS GRID #21704463 Report a problem | ||
| 5/15/2020 | Pending sale | $425,000$87/sqft |
Source: MIBOR REALTOR Association #21704463 Report a problem | ||
| 4/10/2020 | Listed for sale | $425,000+0%$87/sqft |
Source: MIBOR REALTOR Association #21704463 Report a problem | ||
| 1/3/2020 | Listing removed | $424,900$87/sqft |
Source: MIBOR REALTOR Association #21667839 Report a problem | ||
| 10/21/2019 | Price change | $424,9000%$87/sqft |
Source: MIBOR REALTOR Association #21667839 Report a problem | ||
| 9/26/2019 | Price change | $425,000-2.3%$87/sqft |
Source: MIBOR REALTOR Association #21667839 Report a problem | ||
| 9/13/2019 | Price change | $435,000-1.1%$89/sqft |
Source: MIBOR REALTOR Association #21667839 Report a problem | ||
| 7/13/2019 | Price change | $439,900-2.2%$90/sqft |
Source: MIBOR REALTOR Association #21619472 Report a problem | ||
| 6/13/2019 | Listed for sale | $449,900+42.8%$92/sqft |
Source: MIBOR REALTOR Association #21619472 Report a problem | ||
| 10/4/2002 | Sold | $315,000$64/sqft |
Source: MIBOR as distributed by MLS GRID #2234929 Report a problem | ||
Public tax history
| Year | Property taxes | Tax assessment |
|---|---|---|
| 2025 | $4,850 -3% | $490,200 -11.4% |
| 2024 | $4,998 -1.1% | $553,500 +10.7% |
| 2023 | $5,054 +18.4% | $499,800 -1.1% |
| 2022 | $4,270 +6.6% | $505,400 +18.4% |
| 2021 | $4,004 +6% | $427,000 +6.6% |
| 2020 | $3,777 +4.4% | $400,400 +6% |
| 2019 | $3,618 +3.2% | $377,700 +4.4% |
| 2018 | $3,506 -0.9% | $361,800 +4.1% |
| 2017 | $3,537 +7.7% | $347,400 +1.6% |
| 2016 | $3,283 +6.8% | $341,900 +11.3% |
| 2014 | $3,073 +7.3% | $307,300 +9.6% |
| 2013 | $2,864 | $280,300 -2.1% |
| 2012 | $2,864 | $286,400 -8.4% |
| 2011 | -- | $312,700 |
| 2010 | $3,127 | $312,700 |
| 2009 | $3,127 | $312,700 |
| 2007 | -- | $312,700 -12.3% |
| 2006 | -- | $356,700 +18.6% |
| 2005 | -- | $300,800 |
| 2004 | -- | $300,800 |
| 2003 | -- | $300,800 +99.3% |
| 2002 | -- | $150,900 +200% |
| 2001 | -- | $50,300 |
| 2000 | -- | $50,300 |
Find assessor info on the county website
Neighborhood: South Franklin
Nearby homes
- $476,9004 bd2 ba2.6k sqft7608 Freedom Woods Dr, Indianapolis, IN 46259Off Market
- $428,4003 bd3 ba2.2k sqft7616 Freedom Woods Dr, Indianapolis, IN 46259Off Market
- $478,2004 bd1 ba2.4k sqft7611 Freedom Woods Dr, Indianapolis, IN 46259Off Market
- $543,0004 bd3 ba3.8k sqft7604 Freedom Woods Dr, Indianapolis, IN 46259Off Market
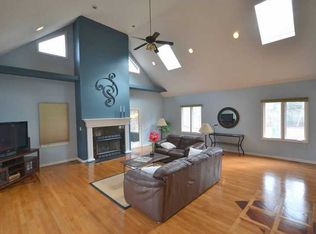
- $500,0004 bd4 ba3.8k sqft7620 Freedom Woods Dr, Indianapolis, IN 46259Sold
- $500,7004 bd4 ba3.4k sqft7607 Freedom Woods Dr, Indianapolis, IN 46259Off Market
- $508,9004 bd3 ba3.1k sqft7615 Freedom Woods Dr, Indianapolis, IN 46259Off Market
- $395,6003 bd1 ba2.1k sqft7413 Freedom Pass, Indianapolis, IN 46259Off Market
Nearby schools
GreatSchools rating
- 7/10Mary Adams Elementary SchoolGrades: K-3Distance: 0.8 mi
- 7/10Franklin Central Junior HighGrades: 7-8Distance: 2.9 mi
- 9/10Franklin Central High SchoolGrades: 9-12Distance: 1.5 mi
Schools provided by the listing agent
- Middle: Franklin Central Junior High
Source: MIBOR as distributed by MLS GRID. This data may not be complete. We recommend contacting the local school district to confirm school assignments for this home.
Get a cash offer in 3 minutes
Find out how much your home could sell for in as little as 3 minutes with a no-obligation cash offer.
Estimated market value
$606,900
Get a cash offer in 3 minutes
Find out how much your home could sell for in as little as 3 minutes with a no-obligation cash offer.
Estimated market value
$606,900
- Indiana
- Marion County
- Indianapolis
- 46259
- South Franklin
- 7612 Freedom Woods Dr
Nearby cities
Nearby neighborhoods
Nearby zip codes
Other Indianapolis Topics
