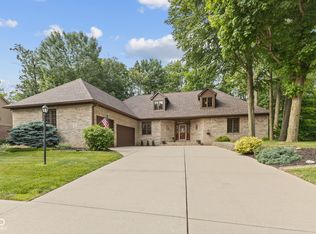
Welcome Home! This dreamy 4-bedroom, 3.5-bathroom home with a sprawling 3817 square feet of living space is bound to capture your heart! Beautifully updated, immaculate and tasteful decor makes this a turn key home ready for you to begin life the day you move in. A kitchen is the perfect hub of the home and this one gets an A+. Large center island with vegetable sink provides prep space galore for any meal! Dual fireplace is seen from the kitchen, breakfast nook or great room to add ambiance for family and friends to gather. The open floorplan is ideal for hosting. At the end of the day primary bedroom awaits with a walk-in closet and a luxurious ensuite bathroom. Private outdoor space, backing up to the woods is the perfect spot to kick back and relax. The sunroom might be your oasis with your favorite book and beverage. Head out to the large patio area that's beautifully landscaped for a cook out. Any season you can enjoy the spacious basement that is sure to accommodate whatever you need. Light and open with windows for daylight, and yet another stunning fireplace w/hearth and hewn wood mantle its the ultimate retreat space! This home could be the perfect "stay-cation" 365 days a year! Treat yourself! Don't let this gem slip through your fingers-come and see for yourself all that 7620 Freedom Woods Drive has to offer!
Sold
$500,000
7620 Freedom Woods Dr, Indianapolis, IN 46259
4beds
3,808sqft
Residential, Single Family Residence
Built in 1995
0.35 Acres Lot
$551,300 Zestimate®
$131/sqft
$3,288 Estimated rent
Home value
$551,300
$524,000 - $579,000
$3,288/mo
Zestimate® history
Owner options
List your home for rent
$3,288/mo
Rent Zestimate®
Find your next renter with Zillow Rental Manager. Plus, with online applications, you can quickly screen prospective tenants – for free.
$3,288/mo
Rent Zestimate®
Refinance and save
$2,614/mo
Est. payment
Refinancing to a lower rate could help reduce your monthly payments and save thousands over the life of the loan.
$2,614/mo
Est. payment
Explore your selling options
Work with a Zillow partner agent
Leverage their expertise and Zillow's premium Showcase listings to get your home seen by more buyers.
Get startedList with your own agent
Get your home in front of millions of buyers by listing it on Zillow.
Learn how to do itSell it yourself
Take full control of how buyers see your home on Zillow by listing For Sale by Owner (FSBO).
List your homeWhat's special
Walk-in closetVegetable sinkBeautifully updatedLarge patio areaPrivate outdoor spaceStunning fireplaceDual fireplace
Zillow last checked:
Listing updated:
Listed by:
Linda McClure 317-697-8258,
Compass Indiana, LLC
Bought with:
Jeffrey Paxson
Jeff Paxson Team
Source: MIBOR as distributed by MLS GRID,MLS#: 21965896
Facts & features
Interior
Bedrooms & bathrooms
- Bedrooms: 4
- Bathrooms: 4
- Full bathrooms: 3
- 1/2 bathrooms: 1
- Main level bathrooms: 1
Primary bedroom
- Features: Hardwood
- Level: Upper
- Area: 288 Square Feet
- Dimensions: 18x16
Bedroom 2
- Features: Hardwood
- Level: Upper
- Area: 132 Square Feet
- Dimensions: 12x11
Bedroom 3
- Features: Hardwood
- Level: Upper
- Area: 130 Square Feet
- Dimensions: 13x10
Bedroom 4
- Features: Hardwood
- Level: Upper
- Area: 120 Square Feet
- Dimensions: 12x10
Other
- Features: Tile-Ceramic
- Level: Main
- Area: 40 Square Feet
- Dimensions: 8x5
Breakfast room
- Features: Hardwood
- Level: Main
- Area: 120 Square Feet
- Dimensions: 12x10
Dining room
- Features: Hardwood
- Level: Main
- Area: 121 Square Feet
- Dimensions: 11x11
Family room
- Features: Vinyl Plank
- Level: Basement
- Area: 360 Square Feet
- Dimensions: 24x15
Kitchen
- Features: Hardwood
- Level: Main
- Area: 216 Square Feet
- Dimensions: 18x12
Living room
- Features: Hardwood
- Level: Main
- Area: 285 Square Feet
- Dimensions: 19x15
Play room
- Features: Vinyl Plank
- Level: Basement
- Area: 100 Square Feet
- Dimensions: 10x10
Sun room
- Features: Tile-Ceramic
- Level: Main
- Area: 120 Square Feet
- Dimensions: 12x10
Heating
- Forced Air
Cooling
- Has cooling: Yes
Appliances
- Included: Gas Cooktop, Dishwasher, Disposal, Microwave, Gas Oven, Refrigerator, Tankless Water Heater
- Laundry: Main Level
Features
- Attic Access, Tray Ceiling(s), Vaulted Ceiling(s), Walk-In Closet(s), Hardwood Floors, Entrance Foyer, Kitchen Island, Pantry
- Flooring: Hardwood
- Windows: Wood Work Painted
- Basement: Finished Ceiling,Finished,Full,Daylight
- Attic: Access Only
- Number of fireplaces: 2
- Fireplace features: Basement, Gas Starter, Kitchen, Living Room
Interior area
- Total structure area: 3,808
- Total interior livable area: 3,808 sqft
- Finished area below ground: 1,249
Property
Parking
- Total spaces: 3
- Parking features: Attached
- Attached garage spaces: 3
- Details: Garage Parking Other(Finished Garage)
Features
- Levels: Multi/Split
- Patio & porch: Covered
- Exterior features: Sprinkler System
Lot
- Size: 0.35 Acres
- Features: Cul-De-Sac, Sidewalks, Mature Trees, Trees-Small (Under 20 Ft), Wooded
Details
- Parcel number: 491513106009000300
- Special conditions: None
- Horse amenities: None
Construction
Type & style
- Home type: SingleFamily
- Architectural style: Multi Level
- Property subtype: Residential, Single Family Residence
Materials
- Brick, Wood
- Foundation: Concrete Perimeter
Condition
- New construction: No
- Year built: 1995
Utilities & green energy
- Water: Municipal/City
Community & HOA
Community
- Subdivision: Franklin Parke Estates
HOA
- Has HOA: Yes
- Services included: Association Home Owners, Entrance Common
- HOA fee: $100 annually
- HOA phone: 317-534-0200
Location
- Region: Indianapolis
Financial & listing details
- Price per square foot: $131/sqft
- Tax assessed value: $514,300
- Annual tax amount: $3,730
- Date on market: 3/1/2024
- Cumulative days on market: 4 days
Price history
| Date | Event | Price |
|---|---|---|
| 4/12/2024 | Sold | $500,000-3.8%$131/sqft |
Source:  MIBOR as distributed by MLS GRID #21965896 Report a problem MIBOR as distributed by MLS GRID #21965896 Report a problem | ||
| 3/5/2024 | Pending sale | $520,000$137/sqft |
Source: MIBOR as distributed by MLS GRID #21965896 Report a problem | ||
| 3/1/2024 | Listed for sale | $520,000+6.1%$137/sqft |
Source: MIBOR as distributed by MLS GRID #21965896 Report a problem | ||
| 10/18/2023 | Sold | $490,000-2%$129/sqft |
Source: MIBOR as distributed by MLS GRID #21937345 Report a problem | ||
| 10/5/2023 | Pending sale | $500,000$131/sqft |
Source: MIBOR as distributed by MLS GRID #21937345 Report a problem | ||
| 10/1/2023 | Listed for sale | $500,000$131/sqft |
Source: MIBOR as distributed by MLS GRID #21937345 Report a problem | ||
| 9/29/2023 | Pending sale | $500,000$131/sqft |
Source: MIBOR as distributed by MLS GRID #21937345 Report a problem | ||
| 9/27/2023 | Price change | $500,000-1.9%$131/sqft |
Source: MIBOR as distributed by MLS GRID #21937345 Report a problem | ||
| 9/16/2023 | Price change | $509,900-2.9%$134/sqft |
Source: MIBOR as distributed by MLS GRID #21937345 Report a problem | ||
| 8/30/2023 | Price change | $525,000-1.9%$138/sqft |
Source: MIBOR as distributed by MLS GRID #21937345 Report a problem | ||
| 8/29/2023 | Price change | $535,000-0.9%$140/sqft |
Source: MIBOR as distributed by MLS GRID #21937345 Report a problem | ||
| 8/21/2023 | Price change | $539,900-1.8%$142/sqft |
Source: MIBOR as distributed by MLS GRID #21937345 Report a problem | ||
| 8/14/2023 | Listed for sale | $550,000+38.4%$144/sqft |
Source: MIBOR as distributed by MLS GRID #21937345 Report a problem | ||
| 4/14/2020 | Sold | $397,500-1.8%$104/sqft |
Source: Public Record Report a problem | ||
| 2/10/2020 | Pending sale | $404,900$106/sqft |
Source: Front Porch Real Estate, LLC #21688176 Report a problem | ||
| 1/8/2020 | Listed for sale | $404,900+1.9%$106/sqft |
Source: Front Porch Real Estate, LLC #21688176 Report a problem | ||
| 1/1/2000 | Sold | $397,500$104/sqft |
Source: Agent Provided Report a problem | ||
Public tax history
| Year | Property taxes | Tax assessment |
|---|---|---|
| 2025 | $4,895 +10.5% | $514,300 +5.1% |
| 2024 | $4,431 +1.1% | $489,500 +10.5% |
| 2023 | $4,382 +17.5% | $443,100 +1.1% |
| 2022 | $3,730 +3.2% | $438,200 +17.5% |
| 2021 | $3,613 +6.8% | $373,000 +3.2% |
| 2020 | $3,382 +4.3% | $361,300 +6.8% |
| 2019 | $3,242 +5.9% | $338,200 +4.3% |
| 2018 | $3,062 -0.8% | $324,200 +7% |
| 2017 | $3,087 +5.5% | $303,000 +1.6% |
| 2016 | $2,926 +6.1% | $298,300 +8.2% |
| 2014 | $2,757 +7.3% | $275,700 +9.4% |
| 2013 | $2,569 | $252,100 -1.9% |
| 2012 | $2,569 | $256,900 -3.2% |
| 2011 | -- | $265,300 |
| 2010 | $2,653 | $265,300 |
| 2009 | $2,653 | $265,300 |
| 2007 | -- | $265,300 -18.2% |
| 2006 | -- | $324,500 +18.3% |
| 2005 | -- | $274,400 |
| 2004 | -- | $274,400 |
| 2003 | -- | $274,400 +91.5% |
| 2002 | -- | $143,300 +200% |
| 2001 | -- | $47,770 |
| 2000 | -- | $47,770 |
Find assessor info on the county website
Neighborhood: South Franklin
Nearby homes
- $428,9003 bd3 ba2.2k sqft7616 Freedom Woods Dr, Indianapolis, IN 46259Off Market
- $555,6004 bd4 ba4k sqft7619 Freedom Woods Dr, Indianapolis, IN 46259Off Market

- $551,6004 bd1 ba2.9k sqft7623 Freedom Woods Dr, Indianapolis, IN 46259Off Market
- $599,9004 bd3 ba4.8k sqft7612 Freedom Woods Dr, Indianapolis, IN 46259Sold
- $803,8005 bd5 ba5.7k sqft7624 Freedom Woods Dr, Indianapolis, IN 46259Off Market
- $510,8004 bd3 ba3.1k sqft7615 Freedom Woods Dr, Indianapolis, IN 46259Off Market
- $405,0003 bd2 ba1.9k sqft7340 Stones River Dr, Indianapolis, IN 46259Sold
- $477,5004 bd1 ba2.4k sqft7611 Freedom Woods Dr, Indianapolis, IN 46259Off Market
Nearby schools
GreatSchools rating
- 7/10Mary Adams Elementary SchoolGrades: K-3Distance: 0.9 mi
- 7/10Franklin Central Junior HighGrades: 7-8Distance: 2.9 mi
- 9/10Franklin Central High SchoolGrades: 9-12Distance: 1.5 mi
Schools provided by the listing agent
- High: Franklin Central High School
Source: MIBOR as distributed by MLS GRID. This data may not be complete. We recommend contacting the local school district to confirm school assignments for this home.
Get a cash offer in 3 minutes
Find out how much your home could sell for in as little as 3 minutes with a no-obligation cash offer.
Estimated market value
$551,300
Get a cash offer in 3 minutes
Find out how much your home could sell for in as little as 3 minutes with a no-obligation cash offer.
Estimated market value
$551,300
- Indiana
- Marion County
- Indianapolis
- 46259
- South Franklin
- 7620 Freedom Woods Dr
Nearby cities
Nearby neighborhoods
Nearby zip codes
Other Indianapolis Topics
