OFFERS, IF ANY, DUE TUESDAY, MAY 14TH AT 3:00PM. Lovely brick colonial in The Town of Chevy Chase near downtown Bethesda. This elegant center hall classic is anchored by original hardwood floors, crown molding, and modern lighting. Balanced by a living room with wood burning fireplace, recessed lighting, and windows on three sides. Enjoy all seasons in the breakfast room/sunroom with walls of windows overlooking the lush backyard. The kitchen features stainless steel appliances, ample cabinetry, and updated countertops. Upstairs, the primary bedroom features an en suite modern bathroom with double vanity and shower. The second and third bedrooms offer a spacious closet for plenty of storage space. The top floor is used as a 4th bedroom and office. The finished basement is the perfect family room with laundry, built-ins, a full bathroom and more storage. Enjoy the outdoors in the wonderful backyard and the newly paved concrete area above the garage is a bonus space for entertaining! Driveway and attached garage parking complete this fabulous offering.
Sold for $1,730,000
$1,730,000
7612 Lynn Dr, Chevy Chase, MD 20815
4beds
2,445sqft
Single Family Residence
Built in 1939
5,400 Square Feet Lot
$1,704,600 Zestimate®
$708/sqft
$5,417 Estimated rent
Home value
$1,704,600
$1.62M - $1.79M
$5,417/mo
Zestimate® history
Owner options
List your home for rent
$5,417/mo
Rent Zestimate®
Find your next renter with Zillow Rental Manager. Plus, with online applications, you can quickly screen prospective tenants – for free.
$5,417/mo
Rent Zestimate®
Refinance and save
$8,583/mo
Est. payment
Refinancing to a lower rate could help reduce your monthly payments and save thousands over the life of the loan.
$8,583/mo
Est. payment
Explore your selling options
Work with a Zillow partner agent
Leverage their expertise and Zillow's premium Showcase listings to get your home seen by more buyers.
Get startedList with your own agent
Get your home in front of millions of buyers by listing it on Zillow.
Learn how to do itSell it yourself
Take full control of how buyers see your home on Zillow by listing For Sale by Owner (FSBO).
List your homeWhat's special
Zillow last checked:
Listing updated:
Listed by:
Courtney Abrams 202-253-0109,
TTR Sotheby's International Realty
Bought with:
Trish McKenna, RA-0020608
Long & Foster Real Estate, Inc.
Source: Bright MLS,MLS#: MDMC2126828
Facts & features
Interior
Bedrooms & bathrooms
- Bedrooms: 4
- Bathrooms: 3
- Full bathrooms: 3
Rooms
- Room types: Living Room, Dining Room, Kitchen, Game Room, Breakfast Room
Basement
- Area: 669
Heating
- Central, Natural Gas
Cooling
- Ductless, Central Air, Electric
Appliances
- Included: Microwave, Cooktop, Dishwasher, Disposal, Oven, Refrigerator, Stainless Steel Appliance(s), Washer, Dryer, Gas Water Heater
- Laundry: Lower Level
Features
- Attic, Built-in Features, Crown Molding, Dining Area, Family Room Off Kitchen, Floor Plan - Traditional, Formal/Separate Dining Room, Primary Bath(s), Recessed Lighting, Upgraded Countertops, Curved Staircase, Pantry, Bathroom - Tub Shower, Walk-In Closet(s), Ceiling Fan(s)
- Flooring: Hardwood, Ceramic Tile, Carpet, Wood
- Doors: Storm Door(s)
- Windows: Double Hung, Energy Efficient, Replacement, Screens, Storm Window(s), Wood Frames, Window Treatments
- Basement: Other
- Number of fireplaces: 2
- Fireplace features: Mantel(s), Wood Burning
Interior area
- Total structure area: 2,589
- Total interior livable area: 2,445 sqft
- Finished area above ground: 1,920
- Finished area below ground: 525
Property
Parking
- Total spaces: 1
- Parking features: Garage Faces Front, Garage Door Opener, Inside Entrance, Concrete, Attached, Driveway
- Attached garage spaces: 1
- Has uncovered spaces: Yes
Accessibility
- Accessibility features: None
Features
- Levels: Four
- Stories: 4
- Patio & porch: Terrace
- Exterior features: Extensive Hardscape, Play Area, Play Equipment, Stone Retaining Walls
- Pool features: None
- Fencing: Wood,Back Yard
Lot
- Size: 5,400 Square Feet
- Features: Landscaped, Rear Yard, SideYard(s), Middle Of Block
Details
- Additional structures: Above Grade, Below Grade
- Parcel number: 160700566750
- Zoning: R60
- Special conditions: Standard
Construction
Type & style
- Home type: SingleFamily
- Architectural style: Colonial
- Property subtype: Single Family Residence
Materials
- Brick
- Foundation: Concrete Perimeter
- Roof: Slate
Condition
- Excellent
- New construction: No
- Year built: 1939
Utilities & green energy
- Sewer: Public Sewer
- Water: Public
- Utilities for property: Natural Gas Available, Water Available, Electricity Available
Community & HOA
Community
- Subdivision: Meadowbrook Village
HOA
- Has HOA: No
Location
- Region: Chevy Chase
- Municipality: Town of Chevy Chase
Financial & listing details
- Price per square foot: $708/sqft
- Tax assessed value: $1,045,133
- Annual tax amount: $10,880
- Date on market: 5/9/2024
- Listing agreement: Exclusive Right To Sell
- Exclusions: Bedroom Curtains Do Not Convey
- Ownership: Fee Simple
Price history
| Date | Event | Price |
|---|---|---|
| 5/24/2024 | Sold | $1,730,000+15.7%$708/sqft |
Source:  Bright MLS #MDMC2126828 Report a problem Bright MLS #MDMC2126828 Report a problem | ||
| 5/15/2024 | Pending sale | $1,495,000$611/sqft |
Source: Bright MLS #MDMC2126828 Report a problem | ||
| 5/9/2024 | Listed for sale | $1,495,000+21.8%$611/sqft |
Source: Bright MLS #MDMC2126828 Report a problem | ||
| 2/16/2021 | Sold | $1,227,300+11.6%$502/sqft |
Source: Public Record Report a problem | ||
| 11/25/2020 | Pending sale | $1,100,000$450/sqft |
Source: Compass #MDMC732950 Report a problem | ||
| 11/20/2020 | Listed for sale | $1,100,000+50.1%$450/sqft |
Source: Compass #MDMC732950 Report a problem | ||
| 1/1/2015 | Sold | $733,000$300/sqft |
Source:  Long & Foster Broker Feed #1005196554_100 Report a problem Long & Foster Broker Feed #1005196554_100 Report a problem | ||
| 8/28/2009 | Sold | $733,000-8.3%$300/sqft |
Source: Public Record Report a problem | ||
| 4/18/2009 | Price change | $799,000-4.3%$327/sqft |
Source: WC & AN Miller Realtors, A Long & Foster Company #MC7011369 Report a problem | ||
| 3/22/2009 | Listed for sale | $835,000-4.6%$342/sqft |
Source: WC & AN Miller Realtors, A Long & Foster Company #MC7011369 Report a problem | ||
| 7/31/2008 | Listing removed | $875,000$358/sqft |
Source: Long and Foster Real Estate #MC6599280 Report a problem | ||
| 5/27/2008 | Price change | $875,000-2.7%$358/sqft |
Source: Long and Foster Real Estate #MC6599280 Report a problem | ||
| 3/20/2008 | Listed for sale | $899,000$368/sqft |
Source: Long and Foster Real Estate #MC6599280 Report a problem | ||
Public tax history
| Year | Property taxes | Tax assessment |
|---|---|---|
| 2025 | $13,614 +12.3% | $1,160,700 +11.1% |
| 2024 | $12,119 +12.3% | $1,045,133 +12.4% |
| 2023 | $10,794 +19.1% | $929,567 +14.2% |
| 2022 | $9,061 +0.1% | $814,000 |
| 2021 | $9,054 -0.1% | $814,000 |
| 2020 | $9,060 +4.6% | $814,000 -2.9% |
| 2019 | $8,661 -0.2% | $838,600 +7.7% |
| 2018 | $8,677 +5.7% | $778,433 +8.4% |
| 2017 | $8,212 +26.8% | $718,267 +9.1% |
| 2016 | $6,477 | $658,100 +0.3% |
| 2015 | $6,477 | $655,933 +0.3% |
| 2014 | $6,477 | $653,767 +0.3% |
| 2013 | -- | $651,600 |
| 2012 | -- | $651,600 |
| 2011 | -- | $651,600 -2.7% |
| 2010 | -- | $669,940 +2.7% |
| 2009 | -- | $652,406 +2.8% |
| 2008 | -- | $634,873 +2.8% |
| 2007 | -- | $617,340 +14.2% |
| 2006 | -- | $540,462 +16.6% |
| 2005 | -- | $463,586 +19.9% |
| 2004 | -- | $386,710 |
| 2003 | -- | $386,710 +22.5% |
| 2002 | -- | $315,636 +12.7% |
| 2001 | -- | $280,100 |
Find assessor info on the county website
Neighborhood: 20815
Nearby homes
- $1,163,3003 bd3 ba1.5k sqft7614 Lynn Dr, Chevy Chase, MD 20815Off Market

- $1,656,5005 bd4 ba2.8k sqft7610 Lynn Dr, Chevy Chase, MD 20815Off Market
- $886,000-- bd2 ba1.4k sqft4222 E West Hwy, Chevy Chase, MD 20815Off Market
- $1,300,0003 bd4 ba2k sqft7616 Lynn Dr, Chevy Chase, MD 20815Sold
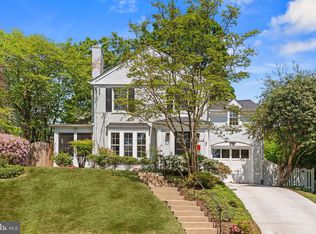
- $1,337,100-- bd2 ba1.9k sqft7608 Lynn Dr, Chevy Chase, MD 20815Off Market
- $1,160,6003 bd2 ba1.2k sqft7611 Lynn Dr, Chevy Chase, MD 20815Off Market
- $1,179,700-- bd2 ba1.6k sqft7613 Lynn Dr, Chevy Chase, MD 20815Off Market
- $887,500-- bd2 ba1.2k sqft7606 Lynn Dr, Chevy Chase, MD 20815Off Market
Nearby schools
GreatSchools rating
- 8/10Chevy Chase Elementary SchoolGrades: 3-5Distance: 0.6 mi
- 7/10Silver Creek MiddleGrades: 6-8Distance: 2.1 mi
- 8/10Bethesda-Chevy Chase High SchoolGrades: 9-12Distance: 0.3 mi
Schools provided by the listing agent
- High: Bethesda-chevy Chase
- District: Montgomery County Public Schools
Source: Bright MLS. This data may not be complete. We recommend contacting the local school district to confirm school assignments for this home.
Get a cash offer in 3 minutes
Find out how much your home could sell for in as little as 3 minutes with a no-obligation cash offer.
Estimated market value
$1,704,600
Get a cash offer in 3 minutes
Find out how much your home could sell for in as little as 3 minutes with a no-obligation cash offer.
Estimated market value
$1,704,600
- Maryland
- Montgomery County
- Chevy Chase
- 20815
- 7612 Lynn Dr
Nearby cities
Nearby neighborhoods
Nearby zip codes
Other Chevy Chase Topics
